
ARCH-430 · Lesson 8 of 12 · 21 min
Submittals and shop drawings
In the fifth week of construction the first large package arrives: 146 sheets of shop drawings from the mass timber supplier, showing every glulam beam, column and CLT panel in the building with its dimensions, grade, connections, penetrations and lifting points, and a calculation package for the connections sealed by the supplier's engineer. The structural engineer, Marta Szymańska, has fifteen working days to review the structure; Joon-ho is asked to review everything else. He finds that the panels over the library are cut for the sprinkler mains but not for the roof monitor's ventilation duct, that two beams over the commons have lost the chamfer on their lower edges that Callum drew, and that a steel knife plate at every column cap would show below the ceiling in the reading room. None of these is the supplier's fault exactly. All of them are cheaper to fix now than after the timber is cut.
What submittals are for
Contract documents show the design; they do not show how each manufacturer and fabricator will make its part of it. Submittals fill that gap. Shop drawings are drawings prepared by the contractor, a subcontractor or a fabricator to show how a part of the work will be made and installed: the timber package, the curtain wall, the steel stairs, the millwork, the sprinkler layout. Product data are manufacturers' sheets showing that the products selected meet the specification. Samples show finish, texture and pattern, and mock-ups show a piece of the actual assembly built on site or in the shop for review before the rest is made. Test reports, certificates and manufacturers' instructions complete the list. Each specification section says which submittals it requires and when, and Division 01 says how they are to be made and reviewed.
Submittals serve the contractor as much as the design team. They are how the contractor coordinates its trades and confirms that what it is buying will fit and meet the documents. For the architect they are the last chance to see the design as it will actually be built before anything is fabricated, and the most effective tool it has for catching problems early. A missed conflict on a shop drawing becomes a change on site; one caught at review becomes a note on a drawing.
Who checks what
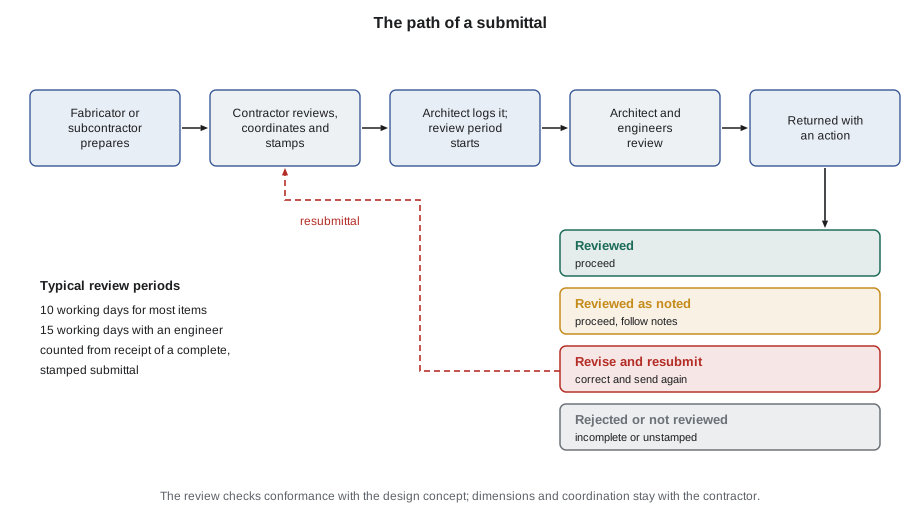
The order of review matters. The contractor must review every submittal before sending it on, checking it against the documents and against the work of the other trades, confirming field dimensions and quantities, and stamping it to show that it has done so. A submittal that arrives without the contractor's review is returned unreviewed. The architect then reviews it, under A201, for the limited purpose of checking for conformance with information given and the design concept expressed in the contract documents, and returns it with its comments. The architect's review is not for determining the accuracy and completeness of details such as dimensions and quantities, or for substantiating instructions for installation or the performance of equipment, and it does not relieve the contractor of its obligations. The contractor must point out in writing any deviation from the documents; a deviation not identified is not accepted simply because the architect did not notice it.
Thibodeau calls this the most important paragraph in the general conditions for a young architect, because it sets the limit of what a review accepts. The architect checks that the submittal fits the design: the right products, the right sizes and finishes, the intended appearance, the design concept carried through. It does not check every dimension, recalculate the supplier's connections or confirm the fit with other trades, which remain the contractor's job. An architect who stamps a submittal 'approved' and adds notes that change the design or redesign a connection takes on responsibility it was not meant to have. That is why most offices avoid the word approved and use a stamp with defined actions instead.
The usual actions are four. Reviewed means the submittal appears to conform and the work may proceed. Reviewed as noted means it may proceed if the notes are followed, without resubmitting. Revise and resubmit means it does not conform enough to proceed and must come back. Rejected, or not reviewed, means it is fundamentally wrong, incomplete or unstamped. Every note should be specific and refer to the documents: 'Provide the 1 in chamfer on the lower edges of beams B12 to B15, as shown on A-501, detail 4' rather than 'check chamfers'. Notes that ask for something the documents do not require are changes, and must go through the change procedure.
Delegated design
Some parts of a building are designed by the supplier's engineer rather than the design team. The timber connections, the curtain wall anchors, the steel stair, the fire sprinkler hydraulics and the precast panels are common examples. A201 provides for this as delegated design: the contract documents state the performance and design criteria, such as loads, deflection limits and fire resistance, and the contractor must have the work designed by a professional licensed in Minnesota who seals the shop drawings and calculations. The architect and its engineers review the delegated design for conformance with the criteria and its effect on the rest of the building, and are entitled to rely on the adequacy of the sealed design. The professional who seals it takes responsibility for it.
On the Rail Yard Commons the knife plates at the column caps are a delegated design question. The specification asked for concealed connections in the reading room and named a maximum visible plate size. The supplier's engineer chose a plate that meets the structural criteria but exceeds the visible size. Joon-ho's comment, approved by Szymańska, is therefore that the connection does not conform to the stated criteria and must be revised, not a redesign by the architect. The supplier comes back with a slotted connection and a timber plug that hides the plate, at no cost, because it was always required.
Substitutions
A substitution is a request by the contractor to use a product, system or method other than the one specified. Contractors propose them to save money or time, to replace a product that has become unavailable, or because they prefer a product they know. The specification usually limits substitutions to a period early in construction, requires a written request with full data and a comparison with the specified product, and requires the contractor to pay for any redesign the substitution causes. The architect evaluates whether the proposed product is equal in performance, appearance, durability and warranty, and whether it affects other work. The owner usually has the final say, and can ask for a credit if the substitution saves the contractor money.
Proposed substitutions deserve caution and fairness in equal measure. Some are genuine improvements; others shift risk to the owner or quietly lower quality. Joon-ho's first substitution request is for a cheaper air barrier membrane. The data show a lower vapor permeance than the specified product, which matters in the wall the envelope course designed to dry outward; he recommends rejecting it and explains why in two sentences that refer to the specification. The second is for a different brand of door closer with the same certification and a longer warranty, which he recommends accepting with a credit.
Managing the flow
A building of this size generates several hundred submittals. The contractor prepares a submittal schedule at the start of the job, listing each submittal, when it will be sent and when it is needed back to meet the construction schedule; the architect reviews the schedule and plans its own staff around it. A log records each submittal, its dates in and out, its action and who reviewed it. Review periods set in the specification, often ten or fifteen working days, run from receipt of a complete, stamped submittal. If the architect misses them, it can delay the work and become responsible for the cost; if the contractor sends large packages late, it cannot blame the architect for the review time. The code below ages the open items in the log and flags those that are overdue.
# Age the open submittals in the log and flag those past their review period.
from datetime import date, timedelta

def working_days(start, end):
    """Count working days (Monday to Friday) after start, up to and including end."""
    n, d = 0, start
    while d < end:
        d += timedelta(days=1)
        if d.weekday() < 5:
            n += 1
    return n

today = date(2027, 5, 14)
log = [  # number, item, received, review period in working days, with engineer?
    ("06 18 00-01", "glulam and CLT shop drawings", date(2027, 4, 26), 15, True),
    ("07 27 00-02", "air barrier substitution", date(2027, 5, 3), 10, False),
    ("08 44 13-01", "curtain wall shop drawings", date(2027, 4, 22), 15, True),
    ("08 71 00-01", "door hardware schedule", date(2027, 5, 10), 10, False),
    ("21 13 13-01", "sprinkler layout and hydraulics", date(2027, 4, 23), 15, True),
]
for num, item, rec, period, eng in log:
    used = working_days(rec, today)
    left = period - used
    flag = "OVERDUE" if left < 0 else ("due this week" if left <= 3 else "")
    who = "architect + engineer" if eng else "architect"
print(f"{num} {item:34s} {who:21s} used {used:2d} of {period:2d} {flag}")06 18 00-01 glulam and CLT shop drawings architect + engineer used 14 of 15 due this week 07 27 00-02 air barrier substitution architect used 9 of 10 due this week 08 44 13-01 curtain wall shop drawings architect + engineer used 16 of 15 OVERDUE 08 71 00-01 door hardware schedule architect used 4 of 10 21 13 13-01 sprinkler layout and hydraulics architect + engineer used 15 of 15 due this week
The curtain wall package is overdue by one day and the timber and sprinkler packages are close behind, which tells Thibodeau's office where to put its staff this week. The log also shows a pattern worth discussing with the contractor: three of the large packages arrived within a week of each other, so the review load came in a single wave. A better submittal schedule would have spread them out.
Worked problem
Writing review comments
The millwork shop drawings for the library service desk show the counter at 36 in high along its full length, plastic laminate on the front instead of the specified birch veneer, and a note that hardware is 'by others'. Write the comments and choose the action.
Show solution
- The documents show a 30 in accessible section 36 in long at the east end: 'Provide the lowered accessible counter section shown on A-401, detail 7.'
- The finish does not conform: 'Front panels to be birch veneer, finish F3, as specified in Section 06 41 00, 2.3.'
- The hardware responsibility is unclear: 'Hardware for the service desk is part of this section, 2.5; confirm and show it.'
- Action: revise and resubmit, because the accessible counter affects fabrication and must be shown before the work proceeds.
Answer: Each comment cites the document it relies on; because one comment affects the shape of the work, the submittal comes back.
Exercise 8: a submittal review
- Review the curtain wall shop drawings supplied by the instructor against the specification and drawings, and write comments that cite the documents.
- Identify which parts are delegated design and what the reviewer may and may not comment on.
- Evaluate one substitution request and write a recommendation to the owner.
- Set up a submittal log, run the aging code with your own dates and propose a better submittal schedule.
Self-check
- Has the contractor reviewed and stamped every submittal before I review it?
- Do my comments cite the documents, without changing the design?
- Have I avoided redesigning delegated work?
- Will I meet the review periods the specification sets?
Mock-ups and samples
Some questions can only be answered by building a piece of the work. The specification for the Rail Yard Commons requires three mock-ups: a full bay of the avenue wall with brick base, metal cladding, a triple-glazed window and all the flashings and membranes behind them; one valley of the roof teeth with its gutter and glazing sill; and a section of the exposed CLT ceiling with its finish, sprinkler head and light fixture. Each is reviewed by the design team, the owner and the contractor's trades together, and the accepted mock-up becomes the standard for the rest of the work. Wall mock-ups are often water tested before acceptance, and some are built so that they can stay as part of the building.
Callum learns the value of the wall mock-up quickly. The brick sample panel shows that the mortar he selected, chosen from a small sample card, looks far darker in the wall than it did in his hand; the city's branch manager says it makes the base look heavy. A lighter mortar is chosen on the spot, recorded in the meeting minutes and confirmed by a reviewed sample before the masons start. Changing it at that point costs nothing. Changing it after the first wall was laid would have meant taking the wall down.
Common mistakes
MistakeStamping a submittal 'approved'.
InsteadUse defined review actions that state the limited purpose of the review.
MistakeReviewing a submittal the contractor has not reviewed and stamped.
InsteadReturn it unreviewed.
MistakeAdding comments that change the design.
InsteadIssue changes through the change procedure, not on a submittal.
MistakeRecalculating a delegated design.
InsteadReview it against the stated criteria; the sealing engineer is responsible for it.
MistakeAccepting a substitution because it is cheaper.
InsteadCheck performance, appearance, durability, warranty and effect on other work, and seek a credit.
Summary and key terms
- Submittals show how the work will be made and installed, and are the last chance to catch problems before fabrication.
- The contractor reviews and stamps every submittal first and remains responsible for dimensions, quantities and coordination.
- The architect reviews for the limited purpose of conformance with the design concept, using defined actions.
- Delegated design is reviewed against the stated criteria; the professional who seals it is responsible for it.
- Substitutions are evaluated for equality and effect, and submittals are scheduled and logged against review periods.
- Shop drawings
- Drawings by the contractor or a fabricator showing how part of the work will be made and installed.
- Product data
- Manufacturers' information showing that selected products meet the specification.
- Mock-up
- A sample of the actual assembly, built for review before the rest of the work proceeds.
- Delegated design
- Design of part of the work by the supplier's professional, to criteria in the contract documents.
- Substitution
- A product, system or method proposed in place of the one specified.
Practice problems
Work each problem on paper first, then reveal the answer to check.
Why is a submittal without the contractor's stamp returned?
Show answer
Because the contractor must review it first for dimensions, quantities and coordination.
What does the architect check on a shop drawing?
Show answer
Conformance with the design concept and the information in the documents, not every dimension or calculation.
Why was the oversized knife plate a non-conformance rather than a redesign?
Show answer
Because the specification stated a maximum visible plate size, which the delegated design exceeded.
Why was the cheaper air barrier rejected?
Show answer
Its lower vapor permeance would hinder the outward drying the wall was designed for.
When does the review period start?
Show answer
On receipt of a complete submittal reviewed and stamped by the contractor.
Lesson quiz · 5 questions
Score 60% or more to complete this lesson.
Create a free account to save your progress, take quizzes and earn a certificate.