
ARCH-210 · Lesson 7 of 12 · 21 min
Schedules and quantities
In week seven the cost consultant for the mixed-use building on Lake Street, a quantity surveyor named Ben Okafor, visits the class. He brings a printed estimate of forty pages and a laptop with a spreadsheet linked to a model. 'Twenty years ago I measured every wall on paper drawings with a scale rule,' he says. 'Now I can pull quantities from the architect's model in an afternoon. But only if the model is honest. If your walls overlap, I count them twice. If your floor is modeled as a wall, I miss it. If you used a generic type, I have no idea what it costs. The schedule is where your model tells the truth.'
Schedules are views of data
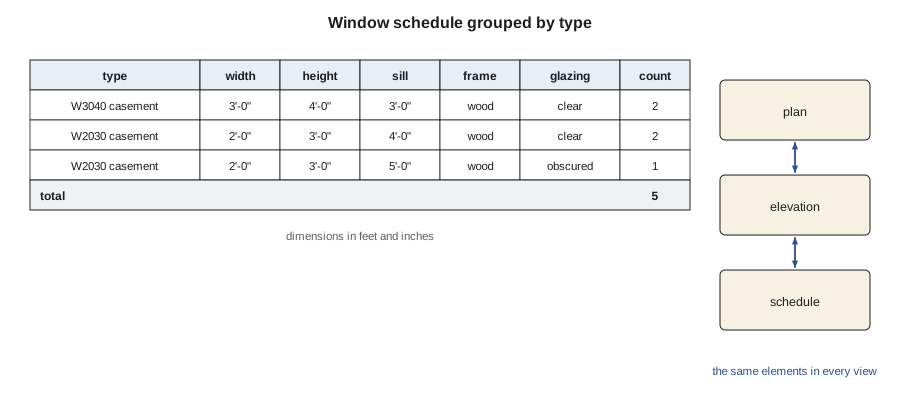
A schedule is a table view of model elements and their properties. Just as a plan shows elements graphically, a schedule shows them as rows and columns: one row per element, or one row per group of elements, with a column for each property. Because a schedule is a live view, editing a value in the schedule edits the element in the model, and changing the model updates the schedule. Door, window, room, finish, area, wall, equipment and sheet schedules are the most common, but a schedule can be made for almost any category.
Building a schedule
Every schedule is defined by a few settings. Fields are the properties shown as columns: mark, type, width, height, level, room, fire rating. Filters limit which elements appear, such as only exterior doors or only rooms on level 2. Sorting and grouping order the rows and can combine identical elements into one row with a count. Calculated values compute new columns from others, such as area per occupant or the cost of each door from a unit cost. Formatting controls units, rounding, totals and how the table looks on a sheet.
Itemized schedules show every element, which is right for doors in a construction set, where each door has its own mark and hardware. Grouped schedules show totals, which is right for windows of a standard type or for quantities. Key schedules let a designer define a style once, such as a room finish key that sets floor, base, wall and ceiling finishes for a room type, and apply it to many rooms. Material takeoffs list materials rather than elements: the area of gypsum board, the volume of concrete, the length of steel, summed across every element that contains each material.
Quantity takeoff
Quantity takeoff, the measurement of quantities for cost estimating, ordering and planning, is one of the most valuable uses of BIM. Areas, volumes, lengths and counts are properties of model elements, so a schedule can sum them instantly. The quality of the takeoff depends entirely on the quality of the model. Elements must be in the right category and type, must not overlap or duplicate, must be modeled as the real assemblies, and must be divided in the ways the estimator needs, for example walls by level so that each floor can be priced and scheduled separately.
Estimators measure according to rules. Gross wall area may be measured with or without openings, openings below a certain size may be ignored, and some trades measure by length or count rather than area. Estimators in the United States often follow their own office methods or published guidance, such as that of the American Society of Professional Estimators, and the architect's model must allow those rules to be applied. The script below performs a simple takeoff for the warming hut walls: gross area, area of openings, net area and quantities of each layer material.
# Quantity takeoff for the warming hut walls (ft): gross area, openings, net area,
# and material quantities from the wall type layers.
walls = {"north": (24, 8, 0), "south": (24, 8, 0), "east": (16, 8, 48), "west": (16, 8, 48)}          # name: (length, height, extra gable area)
openings = {"door": ("south", 3.0, 7.0, 1), "river windows": ("north", 3.0, 4.0, 2), "path windows": ("south", 2.0, 3.0, 2), "gable window": ("east", 2.0, 3.0, 1)}    # name: (host wall, width, height, count)
layers = {"mineral wool board": 2 / 12, "batt insulation": 5.5 / 12, "gypsum board": 0.5 / 12}        # material: thickness
gross = {w: L * H + g for w, (L, H, g) in walls.items()}
holes = {w: 0.0 for w in walls}
for name, (host, ow, oh, n) in openings.items():
    holes[host] += ow * oh * n
print(f"{'wall':8s} {'gross':>9s} {'openings':>9s} {'net':>9s}")
for w in walls:
    print(f"{w:8s} {gross[w]:9.2f} {holes[w]:9.2f} {gross[w] - holes[w]:9.2f}")
net = sum(gross.values()) - sum(holes.values())
print(f"total net wall area {net:.2f} ft2")
for mat, t in layers.items():
print(f"{mat:22s} {net * t:8.2f} ft3")wall gross openings net north 192.00 24.00 168.00 south 192.00 33.00 159.00 east 176.00 6.00 170.00 west 176.00 0.00 176.00 total net wall area 673.00 ft2 mineral wool board 112.17 ft3 batt insulation 308.46 ft3 gypsum board 28.04 ft3
In a BIM program the same numbers come from a wall schedule with area fields and a material takeoff. Comparing a hand or script calculation with the model's output, as here, is a good test of whether the model is honest: if the two disagree, look for overlapping walls, missing openings or walls whose tops are not attached to the roof.
Some quantities need care. Wall areas in BIM are often measured on one face or at the location line, which differs from the area on the other face around corners. Floor areas may exclude or include the wall thickness. Concrete volumes double-count where walls and slabs overlap unless join priorities are set correctly. Knowing how your program measures is part of producing reliable quantities.
Rooms and areas
Rooms in BIM are spatial elements bounded by walls, floors and ceilings. A room knows its name, number, area, perimeter, volume and the level it is on, and it can carry finishes, occupancy and design targets. Room schedules check the design against the client's program. Area plans calculate gross and rentable areas according to the rules of a measurement standard, such as the BOMA standards published with ANSI for office, residential and other building types, which define, for example, whether area is measured to the inside face of the exterior wall or to the dominant portion of the façade.
# A room schedule with a calculated field and a check on the program targets
rooms = [("warming room", 196.0, 194.0), ("skate change", 66.0, 54.0),
         ("mechanical", 26.0, 27.0), ("washroom", 32.0, 32.0)]
total = 0.0
print(f"{'room':14s} {'area':>7s} {'target':>7s} {'diff':>7s}")
for name, area, target in rooms:
    total += area
    flag = "" if abs(area - target) <= 0.1 * target else "  check"
    print(f"{name:14s} {area:7.1f} {target:7.1f} {area - target:7.1f}{flag}")
print(f"{'total net':14s} {total:7.1f}")
print(f"net to gross efficiency {total / 384.0:.0%}")room area target diff warming room 196.0 194.0 2.0 skate change 66.0 54.0 12.0 check mechanical 26.0 27.0 -1.0 washroom 32.0 32.0 0.0 total net 320.0 net to gross efficiency 83%
The skate change room is more than 10 % larger than its target, so the schedule flags it. The net-to-gross efficiency, the proportion of the gross floor area that is usable room area, is about 83 % here, high because the hut has no corridors at all. Efficient office floors reach 80 to 90 %, while buildings with long double-loaded corridors, large lobbies and thick walls may fall below 70 %, which is why clients watch this number closely.
Cost, carbon and facility data
Once quantities are reliable, they can be multiplied by data. Unit costs, from an estimator's database or published sources such as RSMeans, turn quantities into a cost estimate; linking costs to the model in this way is sometimes called 5D BIM. Embodied carbon factors, from environmental product declarations or databases such as the EC3 tool and the databases behind whole-building life cycle assessment software, turn material quantities into an estimate of the carbon emitted in making them, an increasingly common requirement on public projects. Schedules also feed facility management: the COBie format, first developed for the United States Army Corps of Engineers and now part of the National BIM Standard-United States, organizes equipment, spaces and warranties as spreadsheets handed to the owner at the end of construction.
| Quantity | Unit | Used for |
|---|---|---|
| Wall area by type | ft² | Cost of framing, insulation, cladding and finishes |
| Concrete volume | yd³ | Ordering, cost and embodied carbon |
| Door and window count by type | each | Ordering, hardware and cost |
| Room area | ft² | Program compliance, occupant load, leasing |
| Roof area | squares of 100 ft² | Roofing cost and drainage |
| Length of railing or trim | ft | Fabrication and cost |
Schedules as quality control
Schedules are also the best tool for checking a model. A wall schedule sorted by type reveals generic walls that were never assigned a real type. A door schedule with blank fire ratings shows where data is missing. A room schedule with areas of zero shows rooms that are not enclosed. A schedule filtered for elements on the wrong level, or with names that do not follow the office convention, finds errors that would take hours to find visually. Offices often keep a set of checking schedules in the project template, reviewed before every issue.
Schedules can be exported to spreadsheets for further analysis, and some programs and plug-ins allow data to be edited in a spreadsheet and brought back into the model. This is powerful but risky: the model must remain the source of truth, and changes made outside it must be imported carefully and checked.
Worked problem
Checking the door schedule before issue
Before issuing the warming hut drawings, Callum makes a door schedule with mark, type, width, height, fire rating, hardware set and room. Two doors show no fire rating, one shows a width of 2'-8" where every other door is 3'-0", and the total count is four although the plan shows three doors. What should he look for?
Show solution
- The extra door: sort by level and mark, and look for a duplicate placed on top of another door, or a door on a hidden level or in a design option.
- The narrow door: check whether it is a different type placed by mistake, and whether it meets the accessibility requirement for clear width.
- The blank ratings: decide whether each door needs a rating, based on the walls they sit in, and enter the values.
- Rerun the schedule and confirm that it matches the plan exactly before issue.
Answer: A schedule finds duplicates, wrong types and missing data that are invisible in a plan.
Exercise 7: quantities for the warming hut
This exercise takes about four hours.
- Create wall, floor and roof schedules with area fields, and a material takeoff for insulation, sheathing and gypsum board.
- Create door, window and room schedules with the fields you would need for a construction set.
- Check the wall and roof areas against a hand calculation and resolve any differences.
- Apply unit costs from a supplied table with a calculated field and produce a total for the envelope.
- Deliverable: a sheet with the schedules and a one-page note listing every error the schedules revealed and how you fixed it.
Self-critique checklist
- Do my model quantities match my hand calculations?
- Are all elements in the correct category and type, with no generic placeholders left?
- Do the door and window schedules match the plans exactly?
- Have I stated how each quantity is measured?
Phases, options and what schedules count
Two model features change what a schedule reports. Phasing assigns each element to the phase in which it is created and, if relevant, the phase in which it is demolished, so that a renovation model can show existing, demolished and new work and schedule each separately. A takeoff for new construction must filter out existing elements, or the estimate will include walls that are already there. Design options let a team keep alternative designs, such as two layouts for the warming room, in the same model; schedules can report the primary option or each option in turn, which makes it easy to compare the cost or area of alternatives. Before trusting any total, check which phase and which option a schedule is showing.
Schedules can also count things that are not physical elements: sheets, views, revisions, rooms without names, or warnings that the program has raised about overlapping walls and duplicate elements. A short set of these housekeeping schedules, reviewed weekly, keeps a model healthy in the same way that regular checks keep a building's systems running.
Common mistakes
MistakeTrusting quantities from a model without checking it.
InsteadCompare key quantities with hand calculations and look for overlaps and missing elements.
MistakeLeaving generic types in the model.
InsteadAssign real types so quantities can be priced and materials counted.
MistakeModeling one wall through several stories when costs are needed by floor.
InsteadModel walls level by level when quantities are needed per floor.
MistakeEditing data in an exported spreadsheet and forgetting the model.
InsteadKeep the model as the source of truth and import changes carefully.
MistakeIgnoring how the program measures area.
InsteadKnow whether areas are measured at the location line, a face, or by a standard such as BOMA.
Summary and key terms
- A schedule is a live table view of model elements and their properties.
- Fields, filters, sorting, grouping and calculated values define a schedule; material takeoffs sum materials across elements.
- Quantity takeoff from BIM is fast but only as reliable as the model's categories, types and geometry.
- Rooms and area plans check the design against the program and measurement standards.
- Quantities multiplied by unit costs, carbon factors or asset data support estimating, carbon assessment and facility management.
- Schedules are the best quality-control tool for finding missing data, duplicates and wrong types.
- Schedule
- A table view of model elements and their properties.
- Material takeoff
- A schedule that lists and sums materials across all elements that contain them.
- Quantity takeoff
- Measurement of quantities from drawings or a model for estimating and ordering.
- Key schedule
- A schedule that defines named sets of values to apply to many elements.
- Net-to-gross efficiency
- The ratio of usable room area to gross floor area.
- COBie
- Construction Operations Building information exchange, a spreadsheet format for handing facility data to owners.
Practice problems
Work each problem on paper first, then reveal the answer to check.
What happens if you change a door's width in a door schedule?
Show answer
The door element in the model changes, and every view of it updates.
Why do overlapping walls cause errors in quantity takeoffs?
Show answer
The overlapping volume or area is counted twice.
A wall is 24 ft long and 8 ft high with two 3 × 4 ft windows. What is its net area?
Show answer
192 − 24 = 168 ft².
What is a material takeoff?
Show answer
A schedule that sums each material, such as gypsum board area, across all elements that contain it.
Name two kinds of data that can be multiplied by model quantities.
Show answer
Any two of: unit costs, embodied carbon factors, labor hours, facility management asset data.
Lesson quiz · 5 questions
Score 60% or more to complete this lesson.
Create a free account to save your progress, take quizzes and earn a certificate.