
ARCH-210 · Lesson 11 of 12 · 21 min
Clash detection
Two weeks after the team models were federated, the coordination tool reports 1,342 clashes between the architectural, structural and mechanical models of the mixed-use building. Ingrid, who is the team's coordinator, looks at the number in horror. Professor Ferreira is unimpressed. 'Most of those are not problems,' she says. 'They are the same problem counted many times, or things that touch by design, or settings that were never thought about. Clash detection is not about the number. It is about finding the twenty real conflicts that would cost money on site, and getting the right person to fix each one.' By the end of the afternoon the team has reduced the list to thirty-one groups, of which eighteen need design changes.
What clash detection is
Clash detection is the automated search for conflicts between elements in a federated model. It is one of the most widely used and most valuable BIM uses, because conflicts found on site are expensive: a duct that cannot pass a beam may mean a lowered ceiling, a redesigned duct run, a hole cut in a beam with an engineer's approval, or days of delay. Contractors and coordinators commonly report that coordinating models before construction prevents a large share of the conflicts and changes that would otherwise arise on site. The software finds geometry that overlaps or comes too close; people decide what it means and what to do.
Kinds of clash
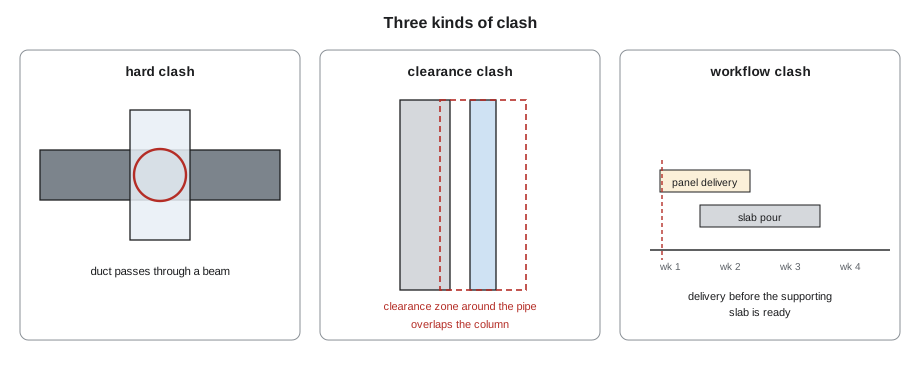
Clashes are usually grouped into three kinds. Hard clashes occur when two elements occupy the same space, such as a duct through a beam, a pipe through a column or a door swinging into a wall. Clearance clashes, often called soft clashes, occur when an element comes within a required distance of another without touching it: insulation space around a pipe, access space in front of an electrical panel, working room for maintenance of mechanical equipment, or headroom under a stair. Workflow or time-based clashes occur when the construction sequence conflicts, such as a delivery scheduled before the structure that supports it is in place, or two crews scheduled in the same space at once; these require a model linked to the schedule, sometimes called 4D.
The tolerance and clearance settings decide what counts. A hard clash test with zero tolerance reports every element that touches another, which includes thousands of intended contacts, such as walls sitting on slabs. A small tolerance, such as ½ in, ignores touching and minor overlaps. Clearance tests need values from codes and manufacturers, for example the working space in front of electrical equipment required by the National Electrical Code, or the access space a manufacturer specifies around a boiler.
A clash test in miniature
Coordination tools test the actual geometry of elements, but they usually begin with a fast check of bounding boxes, the smallest boxes aligned to the axes that contain each element, and test exact geometry only for pairs whose boxes overlap. The script below performs the bounding-box step for a few elements above a corridor ceiling in the mixed-use building. It ignores pairs in the same discipline, reports a hard clash when boxes overlap by more than the tolerance, and reports a clearance clash when they come within the clearance distance.
# Clash detection between axis-aligned bounding boxes, with a tolerance for hard clashes
# and a clearance for soft clashes (ft).
elems = {"beam B3": ("structure", (0.0, 13.0, 9.35), (20.0, 14.0, 10.8)), "supply duct": ("mechanical", (6.5, 12.0, 9.7), (8.5, 20.0, 10.65)), "sprinkler main": ("fire", (0.0, 15.0, 10.0), (20.0, 15.33, 10.33)), "ceiling": ("architecture", (0.0, 10.0, 8.85), (20.0, 23.0, 8.92)), "light fitting": ("electrical", (3.3, 16.5, 8.92), (5.3, 18.5, 9.3)), "column C2": ("structure", (19.33, 19.33, 0.0), (20.67, 20.67, 10.8)), "drain pipe": ("plumbing", (13.0, 20.75, 9.5), (21.0, 21.08, 9.85))}   # name: (discipline, (xmin, ymin, zmin), (xmax, ymax, zmax))
tol, clear = 0.04, 0.17
def gap(a, b):
    # largest separation along any axis (negative means the boxes overlap on every axis)
    return max(max(a[1][i] - b[2][i], b[1][i] - a[2][i]) for i in range(3))
def overlap(a, b):
    return min(min(a[2][i], b[2][i]) - max(a[1][i], b[1][i]) for i in range(3))
names = list(elems)
for i in range(len(names)):
    for j in range(i + 1, len(names)):
        a, b = elems[names[i]], elems[names[j]]
        if a[0] == b[0]:
            continue                                   # same discipline: not in this test
        g = gap(a, b)
        if g < 0 and overlap(a, b) > tol:
            print(f"HARD  {names[i]:14s} x {names[j]:14s} overlap {overlap(a, b):.3f}")
        elif tol < g < clear:                          # touching within tolerance is intended
print(f"SOFT {names[i]:14s} x {names[j]:14s} gap {max(g, 0):.3f} < clearance {clear}")HARD beam B3 x supply duct overlap 0.950 HARD supply duct x sprinkler main overlap 0.330 HARD ceiling x column C2 overlap 0.070 SOFT column C2 x drain pipe gap 0.080 < clearance 0.17
Four results appear. The duct passes through the beam and also through the sprinkler main, two hard clashes that need design decisions. The ceiling is reported against the column because it was modeled as one board across the corridor and never cut around the column, a modeling error rather than a design problem; fixing the ceiling clears it. The drain pipe runs within the clearance distance of the column, which may leave no room for insulation or pipe supports. The light fitting sitting on the ceiling is not reported at all, because touching within the tolerance is treated as intended contact.
The clash matrix
Not every pair of disciplines needs to be tested against every other, and some pairs need different settings. A clash matrix sets out which tests run, with what tolerance or clearance, and who is responsible for resolving each kind of clash. Structure is usually tested against everything, because structure is hardest to move. Mechanical ducts, the largest services, are tested against structure and the architecture first; smaller services such as plumbing, sprinklers and electrical conduits are then tested against ducts and each other. A priority order, sometimes summarized as gravity first, then large before small, then flexible last, guides who moves: drainage pipes that must slope come before pressurized pipes, which can bend, and cable trays and conduits, which are most flexible, usually move for everything else.
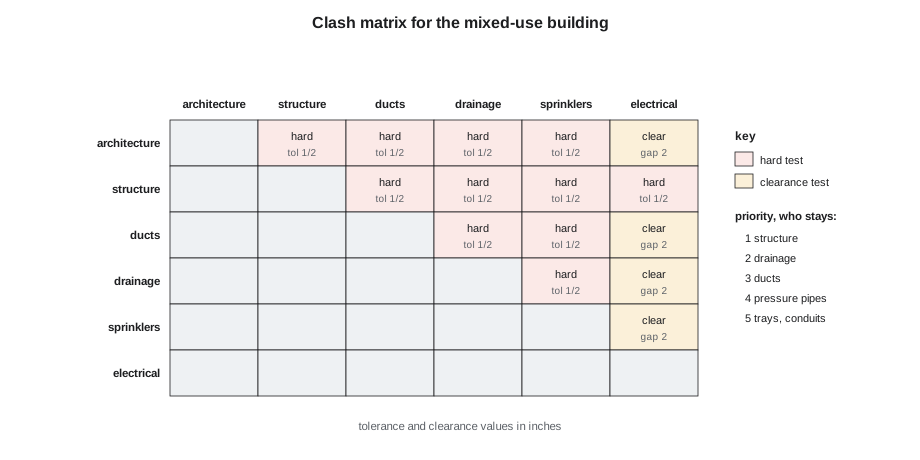
| Priority | System | Why |
|---|---|---|
| 1 | Structure | Hardest and most costly to move |
| 2 | Gravity drainage | Must slope continuously; cannot rise and fall |
| 3 | Large ducts | Largest cross-sections; few routes available |
| 4 | Pressurized pipes and sprinklers | Can offset with fittings |
| 5 | Cable trays and conduits | Most flexible; route around everything else |
From thousands of clashes to a few decisions
Raw clash reports are long because one real problem produces many clashes: a duct crossing ten joists produces ten clashes, and a pipe running along a beam produces one clash for every segment. The first step in reviewing results is grouping, by element, by level, by zone or by system, so that each group represents one design issue. The second is filtering out false positives: intended contacts, elements that will be field-routed, temporary objects and elements modeled at too low a level of development to be checked. The third is assigning each real issue to the person who must resolve it, using the priority order and the responsibility matrix from lesson 10, with a due date, usually as a BCF issue with a viewpoint.
Clash detection is a cycle. Teams run tests on the latest shared models, review and group the results, assign issues, revise their models, share again and rerun. Issues that are fixed close automatically when the clash no longer appears. The trend matters more than any single count: a steady fall in real issues from one cycle to the next shows that coordination is working.
Tools and rule-based checking
Navisworks, with its clash detective tool, has long been the most common coordination tool in North America; Solibri, the coordination modules of cloud platforms such as Autodesk Construction Cloud and Trimble Connect, and tools such as Revizto offer similar functions, increasingly running clash tests automatically every time a model is shared. Many BIM authoring programs also run basic interference checks within one model or with linked models.
Geometry is only one thing to check. Rule-based model checking tests the model against rules: every door has a fire rating where the wall requires one, every room has a name and number, corridors are at least the required width, every space is enclosed, every element has the required properties for handover. Solibri is built around rule sets of this kind. buildingSMART's Information Delivery Specification, IDS, approved as a standard in 2024, lets a client write its information requirements in a computer-readable form so that a model can be checked against them automatically. Automated code checking, testing a model directly against building code requirements, is an active area of research and early practice, and some authorities have begun to accept models for parts of permit review.
Coordination in construction
After design, coordination continues. Trade contractors produce fabrication models of ductwork, sprinkler piping and steel connections at a higher level of development than the design models, and these are coordinated again, often in weekly meetings run by the general contractor's virtual design and construction team. Prefabricated assemblies, such as multi-trade racks of pipes and ducts built off site, depend on this coordination, because they must fit exactly. On site, laser scans and photographs are compared with the model to check that work was installed where it was coordinated, and the model is updated to record what was actually built.
Worked problem
Resolving the corridor ceiling
In the mixed-use building, the clash test reports a group of fourteen clashes where a 24 in supply duct crosses the steel beams above the second-floor corridor. The architect wants to keep the corridor ceiling at 8 ft-10 in. What are the options, and who should decide?
Show solution
- Measure the space: the beams' underside sits at 9 ft-4 in above the floor, so between the ceiling and the beams there is only 6 in, too little for the duct.
- Option one: reroute the duct so that it runs parallel to the beams between them and crosses only where the beams are shallower or there is a gap.
- Option two: replace the round duct with a flat oval or rectangular duct of the same capacity but less depth, if the pressure drop allows.
- Option three: ask the structural engineer whether openings can be made in the beam webs, with reinforcement, at the crossing points.
- The mechanical engineer proposes, the structural engineer approves any opening, and the architect accepts any change to the ceiling; the decision is recorded in the BCF issue.
Answer: A clash group becomes a design decision with options, an owner for each discipline's part, and a recorded outcome.
Exercise 11: run a coordination cycle
This exercise takes about five hours.
- Using the team's federated model of the mixed-use building, define a clash matrix with at least five tests and appropriate tolerances and clearances.
- Run the tests and record the raw number of clashes for each.
- Group the results into design issues, mark false positives, and assign each real issue to a team member with a BCF viewpoint.
- Revise the models to resolve at least five issues and rerun the tests.
- Deliverable: the clash matrix, a table of raw clashes and grouped issues before and after, and three issue reports with before and after views.
Self-critique checklist
- Do my tolerances ignore intended contacts without hiding real problems?
- Did I group clashes into issues rather than counting each one?
- Is every issue assigned using the priority order and the responsibility matrix?
- Did the rerun confirm that my fixes worked?
Reporting coordination progress
Coordinators report progress with a few simple measures: the number of open issues by discipline and priority, the number opened and closed since the last cycle, the average age of open issues, and the areas of the building that are coordinated and signed off. A floor or zone is often declared coordinated when all disciplines have resolved its issues and signed a coordination sign-off; trade contractors then use that zone's models for fabrication. A chart of open issues falling over time, with each zone turning from red to green as it is signed off, tells the owner and the team far more than a single number from one clash test.
Common mistakes
MistakeReporting the raw clash count as the result.
InsteadGroup clashes into design issues; the number of real issues and its trend are what matter.
MistakeRunning every discipline against every other with zero tolerance.
InsteadUse a clash matrix with suitable tolerances and clearances for each test.
MistakeIgnoring clearance for insulation, access and maintenance.
InsteadAdd clearance tests from codes and manufacturers' requirements.
MistakeExpecting the software to resolve clashes.
InsteadPeople decide; assign each issue to an owner using the priority order.
MistakeChecking only geometry.
InsteadAlso check data with rule-based checking and information requirements such as IDS.
Summary and key terms
- Clash detection finds conflicts in a federated model before they become costly on site.
- Hard clashes overlap; clearance clashes violate required space; workflow clashes conflict in the construction sequence.
- Tolerance and clearance settings decide what counts as a clash.
- A clash matrix sets the tests, settings and responsibilities; a priority order decides which system moves.
- Grouping, filtering and assigning turn raw clash reports into a small number of design decisions.
- Rule-based checking and IDS test model data as well as geometry.
- Hard clash
- Two elements occupying the same space.
- Clearance clash
- An element within a required distance of another; also called a soft clash.
- Workflow clash
- A conflict in the construction sequence or schedule.
- Tolerance
- The overlap below which a contact is ignored in a clash test.
- Clash matrix
- A table of which disciplines are tested against which, with settings and responsibilities.
- Bounding box
- The smallest axis-aligned box containing an element, used to speed up clash tests.
- IDS
- Information Delivery Specification, a buildingSMART standard for computer-readable information requirements.
Practice problems
Work each problem on paper first, then reveal the answer to check.
Give an example of a hard clash and a clearance clash.
Show answer
Hard: a duct passing through a beam. Clearance: a pipe so close to a column that there is no room for insulation.
Why would a hard clash test with zero tolerance give thousands of false results?
Show answer
It reports every intended contact, such as walls resting on slabs or fittings on ceilings.
In the usual priority order, which moves first, a gravity drain or a cable tray?
Show answer
The cable tray moves; gravity drainage must keep its slope and has higher priority.
Why are clashes grouped before they are assigned?
Show answer
One real problem usually produces many clashes; grouping turns them into one issue with one owner.
What does rule-based model checking test that clash detection does not?
Show answer
Whether elements have required properties and meet rules, such as fire ratings, room names, widths or information requirements.
Lesson quiz · 5 questions
Score 60% or more to complete this lesson.
Create a free account to save your progress, take quizzes and earn a certificate.