
ARCH-200 · Lesson 9 of 12 · 24 min
Accessibility
Haddad's guest in the last week of November is Daniel Achterberg, an accessibility consultant who has used a wheelchair since a hockey injury at seventeen. He asks the students to bring their plans and then, instead of looking at them, asks each to describe how he would arrive at their building. Wren starts confidently: bus stop, corner entrance, commons. Achterberg asks how far the bus stop is from the door, whether the sidewalk is level, whether the door opens automatically, where he would wait in the wind if the door were locked, whether he could reach the information desk, where the nearest washroom is, how he would get to the library upstairs if the elevator were out of service, and how he would get onto the stage in the hall to accept a community award. By the end, Wren has a page of notes and a new respect for the word 'route'. 'You all designed for Margit last year,' Achterberg says. 'Now design for everybody.'
From accessibility to universal design
Accessibility, in building design, means that people with disabilities can reach, enter, use and leave a building and its facilities independently and with dignity. Disability takes many forms: mobility impairments, from people who use wheelchairs, walkers or canes to those who tire quickly; vision and hearing impairments; cognitive, learning and mental health conditions; and temporary conditions such as a broken leg or the late stages of pregnancy. Many people's abilities change over a lifetime, and a large share of the population has a disability at any given time, a share that grows as the population ages.
Codes set minimum requirements. Universal design, a term associated with the American architect Ronald Mace, aims higher: to design buildings and products that are usable by the widest possible range of people without the need for special adaptation. A level entrance, an automatic door, a clear and well-lit route and a washroom with space to turn are useful to a wheelchair user, but also to a parent with a stroller, a custodian with a cart, a child, an older person with a cane and a delivery driver with a dolly. In a community building, where everyone in the neighborhood is a potential user, universal design is the right starting point.
The codes
In the United States, a building owned by a city is covered by Title II of the Americans with Disabilities Act and must meet the 2010 ADA Standards for Accessible Design. The building code, here the Minnesota State Building Code based on the International Building Code, adds its own accessibility chapter, which references the technical standard ICC A117.1. Where the two differ, the stricter requirement generally governs. A new edition of A117.1, dated 2026, is being released for use with the 2027 I-Codes; the edition referenced in most current adopted codes is older. Accessibility consultants like Achterberg help design teams navigate these overlapping documents.
The codes specify dimensions for routes, doors, ramps, washrooms, counters, controls, seating and signs. The students do not need to memorize them, but they must know where to find them and must design with enough generosity that compliance is easy rather than a struggle to squeeze in a few millimeters. Haddad gives them a short table of the dimensions that most affect a schematic design.
| Element | Typical requirement | Design note |
|---|---|---|
| Accessible route width | at least 36 in, 60 in for passing | Main public routes should be much wider |
| Turning space | 60 in diameter | Inside washrooms, at doors, at desks |
| Door clear width | at least 32 in | Wider doors and power operators at entrances |
| Ramp slope | no steeper than 1 in 12 | Gentler is better; 1 in 20 is not a ramp |
| Ramp run between landings | at most 30 in of rise per run, landings at least 60 in long | Long ramps tire people |
| Service counter | a section no higher than 36 in | Information desk, library desk, kitchen servery |
Arriving: the accessible route
Accessibility begins at the edge of the site. An accessible route is a continuous, unobstructed path connecting the places where people arrive, such as public sidewalks, bus stops, parking and drop-off areas, to the accessible entrances, and from there to every accessible space inside. It must be firm, stable and slip-resistant; free of steps; within limits for running slope and cross slope; and wide enough. On this site, Achterberg asks the students to draw every arrival point and the route from each to its entrance.
- From the bus stop at the corner to the main entrance: short and nearly level, but crossing the busiest part of the sidewalk.
- From the drop-off lay-by for the daycare, on the avenue near the west end of the site, to the daycare entrance: used every morning by parents carrying children and pushing strollers, often in snow.
- From the accessible parking to the main entrance and the daycare entrance.
- From the greenway path to the hub, along the public path through the site.
- From the hall's terrace to the hall, for summer events.
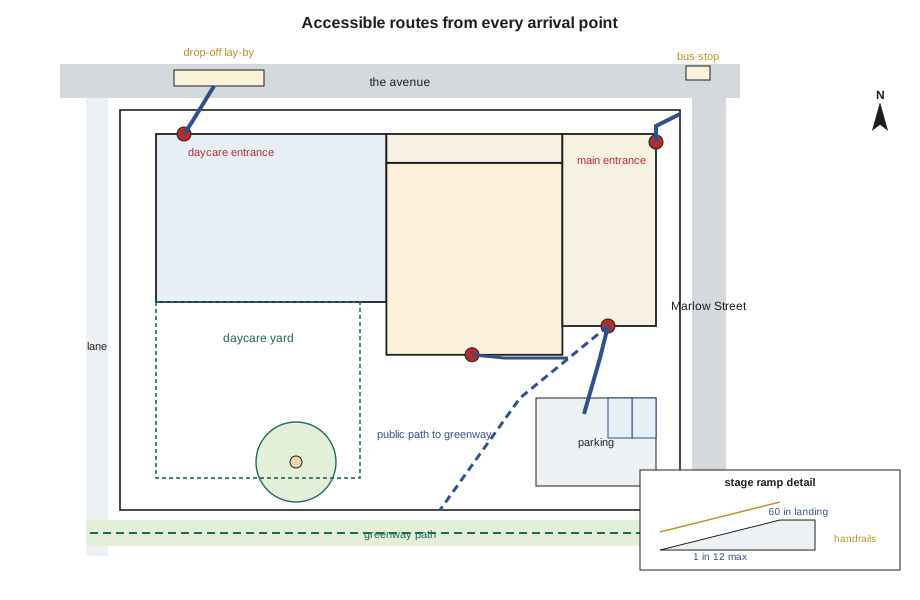
On a site that falls 8 ft, the routes are mostly gentle, as Lesson 3 showed. The steepest is from the small parking area, which Callum has placed off Marlow Street in the south-east corner of the site, up to the commons' south door. Rather than a ramp, he regrades the walk to 1 in 20, which is easier for everyone and needs no handrails. Achterberg approves: 'A ramp is a solution to a problem you've created. A sloped walk is just a walk.' But where the hall's stage must rise above its floor, a ramp or platform lift is unavoidable, and the students must design it.
# Ramp or sloped walk? Length and landings needed for a change in level
def ramp(rise, slope, max_rise_per_run, landing):
    length = rise * slope                    # horizontal run of the sloped surface
    runs = -(-rise // max_rise_per_run)      # ceiling division
    total = length + (runs - 1) * landing + 2 * landing   # intermediate landings plus top and bottom
    return length, int(runs), total

for name, rise in (("stage, 3.0 ft", 3.0), ("parking walk, 2.5 ft", 2.5)):
    for slope in (12, 15, 20):
        length, runs, total = ramp(rise, slope, 2.5, 5.0)
        print(f"{name:<22} at 1 in {slope}: sloped length {length:5.1f} ft in {runs} run(s), about {total:5.1f} ft overall")

# Accessible parking stalls required for a lot of a given size (US 2010 ADA Standards table)
def accessible_stalls(total):
    for limit, need in ((25, 1), (50, 2), (75, 3), (100, 4), (150, 5), (200, 6)):
        if total <= limit:
            return need
    return 7
for total in (12, 20, 30):
    need = accessible_stalls(total)
print(f"{total} stalls: {need} accessible, {max(1, need // 6)} of them van accessible")stage, 3.0 ft at 1 in 12: sloped length 36.0 ft in 2 run(s), about 51.0 ft overall stage, 3.0 ft at 1 in 15: sloped length 45.0 ft in 2 run(s), about 60.0 ft overall stage, 3.0 ft at 1 in 20: sloped length 60.0 ft in 2 run(s), about 75.0 ft overall parking walk, 2.5 ft at 1 in 12: sloped length 30.0 ft in 1 run(s), about 40.0 ft overall parking walk, 2.5 ft at 1 in 15: sloped length 37.5 ft in 1 run(s), about 47.5 ft overall parking walk, 2.5 ft at 1 in 20: sloped length 50.0 ft in 1 run(s), about 60.0 ft overall 12 stalls: 1 accessible, 1 of them van accessible 20 stalls: 1 accessible, 1 of them van accessible 30 stalls: 2 accessible, 1 of them van accessible
The stage ramp at 1 in 12 would take about 50 ft of floor with its landings, enough to eat a corner of the hall. A platform lift beside the stage takes far less space but can break down. Callum chooses a stage that is mostly level with the hall floor, raised only a little at the front, with a gentle ramp built into the side of the stage platform and a lift as an option for a future higher stage. The parking count is also instructive: the ADA table shown here applies directly. Even a small lot needs at least one accessible stall, and one of every six accessible stalls must be wide enough for a van with a side lift.
Entering
The entrance is where many buildings fail. Steps, heavy doors, narrow vestibules, thresholds that catch wheels and intercoms placed too high exclude people at the first moment of contact. The building codes require a minimum share of entrances to be accessible: at least 60 out of every 100 public entrances under the ADA Standards. In a public building designed for everyone, every entrance should be accessible, and the main entrance must be.
In this climate, entrances also need vestibules, double sets of doors that keep cold air out. A vestibule must be long enough for a wheelchair user, or a parent with a double stroller, to pass through the first door, let it close and then open the second; codes set a minimum distance between the doors. Power door operators, activated by large push plates or by sensors, remove the need to pull a heavy door against the wind. The push plates must be reachable and placed so that the opening door does not hit the person who pressed them. Callum makes his corner vestibule deep enough to double as a warm waiting space for people watching for the bus, with a bench and a screen showing bus arrival times, an idea that Kowalchuk had mentioned in the first meeting.
The daycare entrance is a special case. It must be secure, with a controlled door that staff release, and it must handle a rush of parents twice a day, many carrying children or pushing strollers, often in snowsuits and boots. Rita Moreau asks for a covered drop-off area, a vestibule large enough for several strollers, a place to leave strollers during the day and a bench where parents can help children with boots. These needs, not the minimum dimensions, set the size of the space.
Moving through and using the building
Inside, the accessible route continues to every public space. Main routes should be generous, with room for two wheelchairs to pass, for a group of children walking in pairs or for chairs being moved to the hall on a cart. Changes in level need ramps or elevators; in a two-story public building, an elevator is essential, and a second means of reaching the upper floor, or an area of refuge where people who cannot use stairs can wait safely in a fire, must also be considered, as Lesson 10 explains. Doors need clear space on the latch side so that someone in a wheelchair can reach the handle and swing the door, as the students learned in Design Studio II.
Each part of the program has its own requirements. In the library, aisles between shelves need to be wide enough to turn, the lowest and highest shelves are out of reach for many people, so popular items belong on the middle shelves, and the service desk needs a lowered section with knee space. In the hall, seating plans need spaces for wheelchairs dispersed among the other seats, with companion seats beside them, and the stage must be reachable. Assembly spaces with amplified sound need an assistive listening system for people with hearing aids or cochlear implants. In the kitchen, at least one work area should be usable from a seated position so that community groups can include cooks who use wheelchairs.
Washrooms deserve particular care. Codes require accessible stalls in multi-stall washrooms and, increasingly, single-user universal washrooms that anyone can use, alone or with a helper of any gender. A universal washroom with an adult change table, a height-adjustable bench large enough for an adult who needs help, makes it possible for families of people with severe disabilities to spend a whole day at the hub. Callum includes two universal washrooms near the commons and one near the hall.
Beyond wheelchairs
Accessibility is often reduced to wheelchair dimensions, but many disabilities involve other senses and abilities. For people with low vision, strong contrast between floors, walls and doors, consistent lighting without glare, large clear signs with raised characters and braille, and tactile warning surfaces at the tops of stairs and edges of platforms are essential. For people who are deaf or hard of hearing, visual fire alarms, good acoustics and assistive listening matter. For people with cognitive disabilities or who are neurodivergent, a clear and predictable organization, simple wayfinding and access to a quiet room where someone overwhelmed by noise or crowds can retreat make a public building usable.
Children are users too. The daycare's washrooms need child-sized fixtures; its sinks, coat hooks and windows must suit small people; and staff need to see the children from a seated as well as a standing position. In the library's children's area, low shelves, step-free reading nooks and seating for adults beside children allow families to read together. Older adults, a growing share of the neighborhood, need seating along long routes, handrails on both sides of stairs and enough light to read signs. Designing for this whole range is the difference between a building that complies and one that welcomes.
Accessibility and the design idea
The students discover that accessibility affects their schemes far more than they expected. Joon-ho's two pavilions, joined by a glazed link, need an elevator in each pavilion unless the link reaches the upper floor. Ingrid's courtyard scheme has a level change between the court and the street that requires a long ramp or regrading. Wren's L has its daycare entrance on the far side of the building from the drop-off. Callum's stepped floor, with its sloped gallery, works well, but his library entrance on the upper floor depends entirely on one elevator. Achterberg recommends two elevators, or one elevator and a clearly signed route to a second, so that a breakdown does not shut wheelchair users out of the library.
Achterberg leaves the class with a final observation. 'The best accessible buildings don't look like accessible buildings,' he says. 'They just look generous. Wide routes, level entrances, good light, places to sit. Nobody notices them, and everybody uses them.'
Worked problem
Checking a route from the drop-off
A parent parks in the drop-off lay-by on the avenue at 7:45 on a January morning with a toddler in a stroller and a baby in a carrier. The route to the daycare entrance is 40 ft long and rises 10 in, with one curb ramp at the lay-by. What should Callum check?
Show solution
- The slope: 10 / 480 = 1 in 48, well under 1 in 20, so no ramp or handrails are needed.
- The curb ramp: it must be flush at its base, have a gentle slope and a tactile warning strip, and not collect slush at the bottom.
- Cover: a canopy or the building's overhang should shelter at least the last part of the route and the door from snow and wind.
- The door: a power operator, a push plate reachable from a stroller and a vestibule deep enough for a stroller and an adult.
- Snow: the route must be cleared first each morning, so it should be easy to plow or blow, and snow storage must not be piled across it.
- Inside: a bench and space to park strollers beside the daycare reception, out of the main circulation.
Answer: The route's slope is fine; the design work lies in the curb ramp, cover, door, snow clearing and the space just inside.
Exercise 9: accessibility review
- Draw every arrival point on the site plan and trace the accessible route from each to an accessible entrance.
- Check the running slope of each route and redesign any part steeper than 1 in 20 as a sloped walk or, if unavoidable, a ramp.
- Design the main entrance and the daycare entrance at 1/4 in = 1 ft, with vestibules, power doors and waiting space.
- Mark the accessible route through the building to every public space, including the stage, the library and the meeting rooms.
- Plan at least one universal washroom with an adult change table.
- List at least five features for users who do not use wheelchairs: people with low vision, hearing loss, cognitive disabilities, children and older adults.
Self-critique checklist
- Could someone in a wheelchair reach every public part of my building, independently, through the main entrance?
- Have I designed for parents with strollers, children and older adults as well as for code dimensions?
- What happens if the elevator is out of service?
- Does my accessible design look generous rather than added on?
Common mistakes
MistakeTreating accessibility as a checklist added at the end.
InsteadDesign for the full range of users from the first diagram.
MistakeAdding ramps where a regraded walk would do.
InsteadKeep routes at 1 in 20 or gentler wherever possible.
MistakeDesigning only for wheelchair users.
InsteadInclude vision, hearing, cognitive, sensory, age and temporary disabilities.
MistakeRelying on a single elevator for access to an important floor.
InsteadProvide redundancy or an alternative route.
MistakeDesigning vestibules to the minimum dimension.
InsteadSize them for real use, such as strollers, groups and people waiting.
Summary and key terms
- Accessibility means people with disabilities can reach, enter, use and leave a building independently and with dignity.
- Universal design aims for buildings usable by the widest range of people without special adaptation.
- Codes and standards set minimum dimensions for routes, doors, ramps, washrooms and counters; owners often add higher standards.
- The accessible route runs from every arrival point to accessible entrances and through the building to every public space.
- Accessibility includes vision, hearing, cognitive and sensory needs, children and older adults, not only wheelchair users.
- Accessible route
- A continuous, step-free path meeting code limits for width, slope and surface.
- Universal design
- Design usable by the widest possible range of people without adaptation.
- Vestibule
- An enclosed space between two sets of entrance doors.
- Power door operator
- A device that opens a door automatically when a plate is pressed or a sensor is triggered.
- Universal washroom
- A single-user washroom usable by anyone, alone or with a helper.
- Assistive listening system
- A system that transmits sound directly to hearing aids or receivers.
Practice problems
Work each problem on paper first, then reveal the answer to check.
A ramp must rise 2 ft at 1 in 12. How long is its sloped surface?
Show answer
24 ft.
Why is a sloped walk at 1 in 20 preferable to a ramp at 1 in 12?
Show answer
It is easier for everyone, needs no handrails or landings and is not treated as a ramp by the codes.
Name two features that help people with low vision.
Show answer
Strong contrast between floors, walls and doors, and large clear signs with raised characters and braille; tactile warning surfaces also help.
Why is an adult change table important in a community building?
Show answer
It lets families of people with severe disabilities stay for a full day, since standard baby change tables cannot be used.
What should happen if the only elevator to the library breaks down?
Show answer
There should be a second elevator or another accessible route, so wheelchair users are not shut out.
Lesson quiz · 5 questions
Score 60% or more to complete this lesson.
Create a free account to save your progress, take quizzes and earn a certificate.