
ARCH-200 · Lesson 2 of 12 · 22 min
Climate-responsive design
In the second week Haddad hangs two charts on the studio wall. One shows the monthly average temperature at the site; the other shows how many hours of sunshine fall in each month. 'This is the most important client you will have this term,' she says, 'and it never changes its mind.' The class has already met the climate on the park terrace, but a house is small and a community hub is not. A building of 27,000 ft² used from seven in the morning until ten at night, full of toddlers, books and basketball players, interacts with the climate on a much larger scale, and the decisions made in the first weeks of design will set its energy use and comfort for fifty years or more.
The climate of the site
Minneapolis has one of the most extreme climates of any large city in North America. Its climate is continental: far from the moderating influence of an ocean, it swings from long, very cold winters to short, warm and often humid summers. The average temperature in January is about 16 °F, and in July about 73 °F. Cold snaps below minus 20 °F occur in many winters, and summer days above 90 °F are common. Snow usually covers the ground from November to March. The site sits on an open plain, so winds are strong and steady, mostly from the north-west in winter and from the south in summer.
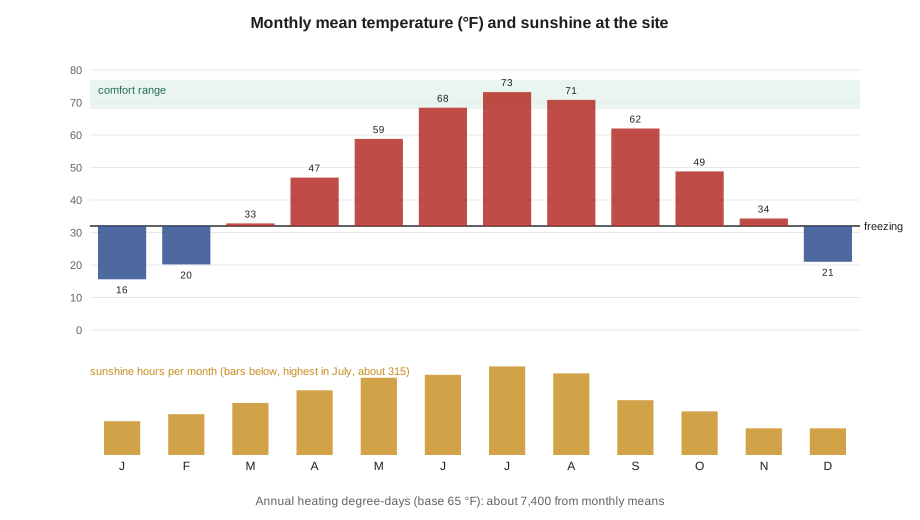
A climate chart like this tells a designer which problems dominate. Here the answer is clear: for most of the year the challenge is to keep heat in, let winter sun in and keep wind out. Summer overheating matters too, especially in rooms full of people or glass, but it is a shorter and more manageable problem. A building designed for this climate should not look like one designed for Phoenix or Vancouver, and much of the art of climate-responsive design lies in letting the climate shape the plan, section and envelope rather than relying on machines to correct a poor design.
Degree-days: measuring the heating season
Engineers measure how cold a climate is with heating degree-days. For each day, the number of degrees by which the average outdoor temperature falls below a base temperature is counted, and the counts are added over the year. The usual base in the United States is 65 °F. A day averaging ten degrees below the base contributes ten degree-days. The total for a year is roughly proportional to the heat a building needs, so degree-days are a quick way to compare climates. Cooling degree-days are counted in the same way for days above the base.
# Heating and cooling degree-days estimated from monthly mean temperatures
months = ["Jan", "Feb", "Mar", "Apr", "May", "Jun", "Jul", "Aug", "Sep", "Oct", "Nov", "Dec"]
days = [31, 28, 31, 30, 31, 30, 31, 31, 30, 31, 30, 31]
mean = [15.6, 20.2, 32.8, 46.9, 58.8, 68.4, 73.2, 70.8, 62.0, 48.8, 34.3, 21.0]                          # monthly mean temperatures (deg F)
base = 65
hdd = sum(max(0, base - t) * d for t, d in zip(mean, days))
cdd = sum(max(0, t - base) * d for t, d in zip(mean, days))
cold = sum(1 for t in mean if t < 32)
print(f"Heating degree-days (base {base}): {hdd:,.0f}")
print(f"Cooling degree-days (base {base}): {cdd:,.0f}")
print(f"Months averaging below freezing:  {cold}")
# Monthly averages smooth out daily swings, so the real totals are somewhat higher.Heating degree-days (base 65): 7,396 Cooling degree-days (base 65): 536 Months averaging below freezing: 3
The estimate comes out at about 7,400 heating degree-days, and measured records from daily data are a little higher. That compares with roughly 5,600 for Boston and 1,100 for Phoenix. The site needs more heating than most places where people build community centers, and that should shape the building from the first sketch. The cooling degree-days are small, but they are concentrated in a few weeks of July and August when the hall may be full and the daycare's children are napping.
The sun at 45 degrees north
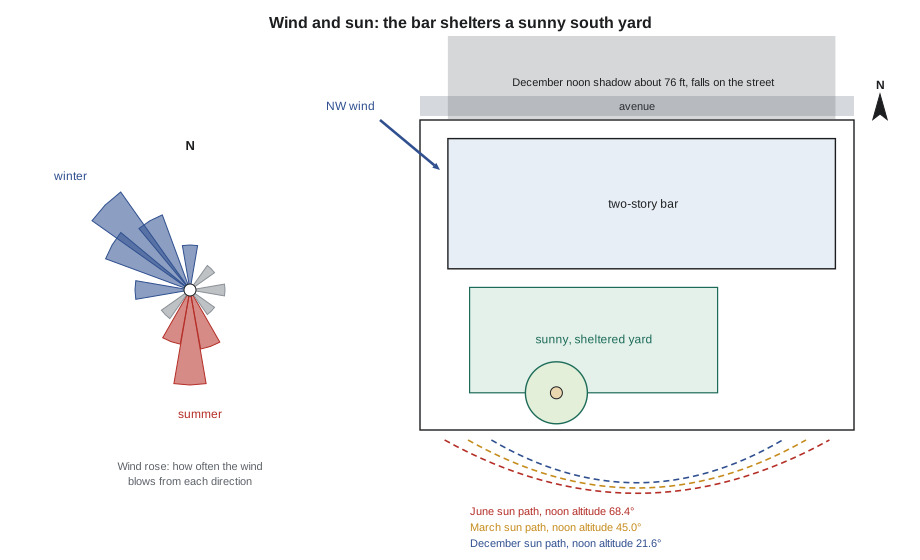
Minneapolis lies at about 45 degrees north latitude, so the noon sun reaches about 21.6 degrees above the horizon at the December solstice, 45 degrees at the equinoxes and about 68.4 degrees in late June. The difference between summer and winter is the basis of passive solar design: low winter sun can pass under a roof overhang and warm a room, while high summer sun is blocked by the same overhang.
A low winter sun also casts long shadows. A building 30 ft tall casts a noon shadow about two and a half times its height in December. This matters enormously for the site plan. Anything placed directly north of a two-story building will be in shadow for most of the winter, and outdoor spaces placed there will hold snow and ice long into spring. The daycare's play yard, which children use in every season, must therefore go on the south side of the building, never the north.
# Noon sun altitude, shadow length and the overhang that shades summer sun but admits winter sun
import math
lat = 45.0
for name, dec in (("December solstice", -23.44), ("equinox", 0.0), ("June solstice", 23.44)):
    alt = 90 - lat + dec
    shadow = 30 / math.tan(math.radians(alt))
    print(f"{name:<18} noon altitude {alt:5.1f} deg, shadow of a 30 ft building: {shadow:5.1f} ft")

# South window with its head 8 ft above the sill; overhang depth so that the
# summer noon sun just reaches the sill line.
summer = math.radians(90 - lat + 23.44)
depth = 8 / math.tan(summer)
print(f"Overhang depth for full summer shade at noon: {depth:.2f} ft")
winter = math.radians(90 - lat - 23.44)
reach = depth * math.tan(winter)
print(f"In December the overhang shades only the top {reach:.2f} ft of the window")December solstice noon altitude 21.6 deg, shadow of a 30 ft building: 75.9 ft equinox noon altitude 45.0 deg, shadow of a 30 ft building: 30.0 ft June solstice noon altitude 68.4 deg, shadow of a 30 ft building: 11.9 ft Overhang depth for full summer shade at noon: 3.16 ft In December the overhang shades only the top 1.25 ft of the window
The calculation shows how well a simple fixed overhang works on a south wall at this latitude. In June it shades the whole window at noon; in December it shades only a narrow strip at the top, and the rest of the window admits sun deep into the room. On east and west walls the story is very different: the sun is low there in the morning and evening in every season, so overhangs barely help, and vertical fins, careful window sizing or deciduous trees are needed instead.
Wind and snow
Wind affects buildings in three ways at this site. It increases heat loss by blowing cold air through cracks and across surfaces; it makes outdoor spaces miserable in winter, because wind chill can make minus 20 feel like minus 35; and it moves snow, which drifts in the lee of buildings and fences. The students study the wind rose for the site, a diagram whose petals show how often the wind blows from each direction and how strongly. In winter the longest petals point north-west; in summer they point south.
This pattern gives two clear design rules. First, the building should turn a solid, low-windowed face toward the north-west and use its own mass to shelter the entrances and outdoor spaces from winter wind. Second, the building should open toward the south, where summer breezes can cool it through operable windows and where the low winter sun arrives. Callum points out that the long bar along the avenue suggested by the zoning calculation in Lesson 1 already does this, and that the play yard on its south side would be both sunny and sheltered.
Snow needs its own planning. Drifts form where wind slows down, typically on the downwind side of buildings, walls and fences, and at inside corners. Entrances should not be placed where drifts collect, and roofs with steps in height need extra strength where snow piles up against the taller part. The site plan also needs somewhere to put snow cleared from walks and parking, ideally a spot where meltwater can drain away without forming ice on paths in spring.
Passive strategies for a cold climate
Passive design means using the form, orientation and fabric of a building, rather than machines, to keep it comfortable. In a heating-dominated climate the main passive strategies are these:
- Compact form: fewer exposed surfaces per unit of floor area means less heat loss.
- Orientation: long faces toward the south, with most glazing there; fewer, smaller windows facing north, east and west.
- A high-performance envelope: thick insulation, triple-glazed windows and a continuous air barrier, covered in Lessons 8 and 11.
- Thermal mass inside the insulation, such as concrete floors, to store heat from winter sun and release it slowly.
- Buffer spaces: vestibules at entrances and storage or service rooms along the north wall to shield heated rooms.
- Shelter: the building's own mass, earth berms, evergreen trees or fences to block winter wind.
In summer the same building needs a different set of tactics: shading on south windows, cross-ventilation through operable windows, night cooling of the thermal mass, and trees that shade the west side in the late afternoon. Deciduous trees, such as the bur oak, are ideal on the south and west: they shade in summer and let the sun through in winter when their leaves have fallen.
Microclimates on the site
Within a single site, conditions vary. In Design Studio II the students found a warm, sheltered strip below a stone wall. Here, Wren measures surface temperatures with an infrared thermometer on a sunny day in October. The asphalt near the bus stop reaches about 82 °F; the grass under the oak stays at about 57 °F. The south side of the old slab, sheltered from the wind by the fence, is noticeably warmer than the open middle of the lot. Microclimates like these can be created deliberately: a south-facing courtyard enclosed on three sides by a building can be comfortable for outdoor play on a sunny March day when the open street is not.
The students also consider the urban heat island, the tendency of cities to be warmer than the surrounding countryside because pavement and roofs absorb sunlight and because trees and soil, which cool by evaporation, are scarce. On a hot day the parking lot proposed in an early sketch would add to the problem; a green roof, pale paving and more trees would reduce it. These choices affect the comfort of the people at the bus stop and the neighbors' backyards, not only the users of the building.
Precedent: a winter city building
Haddad shows the class buildings designed for cold cities. One is a library branch she worked on, a long, low building with a solid north wall of brick, generous south-facing reading rooms with deep overhangs and a glazed winter garden at the entrance where people wait for the bus in comfort. Another is the tradition of northern community halls and arenas, where large, simple volumes, small north windows and sheltered entrances are common sense passed down by builders. 'The best climate-responsive buildings in cold places are rarely dramatic,' she says. 'They are compact, they face the sun, and they put their backs to the wind. The ones that ignore the climate end up with frozen doors and empty plazas.'
Worked problem
Placing the play yard
Rita Moreau asks whether the daycare's outdoor play yard could go on the north side of the building, by the avenue, so that parents can see it from the street. The building will be two stories, about 30 ft tall. Should the yard go there?
Show solution
- In December the noon sun is about 21.6 degrees high, so a 30 ft building casts a shadow about 76 ft long to the north.
- A north yard would be in shadow from November to February, would hold snow and ice into April and would be exposed to traffic noise and exhaust from the avenue.
- The north-west wind would sweep along the avenue and across the yard, while the building would give no shelter on that side.
- A south yard, by contrast, would be in sun all winter, sheltered by the building from the north-west wind, quiet and close to the oak's summer shade.
- Parents' wish to see the yard can be met another way: a glazed daycare entrance and a view through the building from the drop-off point.
Answer: No. The yard belongs on the south side, sunny and sheltered; visibility can be provided through the building rather than by moving the yard into the shadow.
Exercise 2: the climate study
- Prepare climate charts for the site: monthly temperatures, sunshine, precipitation and snow cover.
- Calculate heating and cooling degree-days and compare them with two other cities.
- Draw a sun path diagram for the site's latitude and plot shadows of a 30 ft massing block at noon on the solstices and equinoxes.
- Draw a wind rose for winter and summer and mark where snow is likely to drift on the site.
- Map microclimates on the site with measurements and photographs.
- Write ten climate design rules for the hub, each tied to a piece of evidence.
Self-critique checklist
- Have I based my rules on data for this site, not general advice?
- Have I considered winter and summer, morning and evening?
- Have I placed outdoor spaces where they will be sunny and sheltered when they are used?
- Can I explain each rule to a client in one sentence?
Common mistakes
MistakeCopying passive design ideas from warm climates, such as large unshaded glass walls on every side.
InsteadDesign for the climate at hand: compact form, south glazing, wind shelter and a strong envelope.
MistakeForgetting that low winter sun casts very long shadows.
InsteadPlot shadows for December, and keep outdoor spaces and solar glazing out of them.
MistakeExpecting overhangs to shade east and west windows.
InsteadUse vertical fins, smaller windows or trees on those sides.
MistakePlacing an entrance where snow drifts.
InsteadCheck the wind rose and put entrances on the sheltered side, with a vestibule.
MistakeTreating the climate as a problem for the mechanical engineer alone.
InsteadLet the climate shape orientation, form, section and envelope from the first sketch.
Summary and key terms
- The site's continental climate is heating-dominated, with long cold winters, strong north-west winds and short warm summers.
- Heating degree-days measure how cold a climate is and how much heat a building will need.
- Low winter sun casts long shadows, so outdoor spaces and solar glazing belong on the south side.
- Fixed overhangs work well on south walls; east and west walls need other kinds of shading.
- Compact form, south orientation, wind shelter, buffer spaces and a strong envelope are the core passive strategies.
- Heating degree-days
- The yearly sum of the degrees by which daily mean temperatures fall below a base temperature.
- Wind rose
- A diagram showing how often and how strongly the wind blows from each direction.
- Passive design
- Using form, orientation and fabric rather than machines to keep a building comfortable.
- Microclimate
- A small area whose conditions differ from its surroundings.
- Urban heat island
- The warming of cities by pavement and roofs and the lack of vegetation.
- Buffer space
- An unheated or lightly heated space that shields the main rooms from the outside.
Practice problems
Work each problem on paper first, then reveal the answer to check.
A day averages 5 °F. How many heating degree-days does it contribute?
Show answer
65 − 5 = 60.
Why do overhangs work well on south windows but poorly on west windows?
Show answer
The south sun is high in summer and low in winter, so a fixed overhang can separate the seasons; the west sun is low in the evening in every season and slips under any overhang.
Where should a play yard be placed relative to a two-story building on this site?
Show answer
On its south side, in winter sun and sheltered from the north-west wind.
Give two ways to shelter an entrance from winter wind.
Show answer
Place it on the south or east side away from the north-west wind, and add a vestibule; landscaping or the building's own mass can also block the wind.
Why is a deciduous tree on the south side useful?
Show answer
It shades the building in summer and lets the sun through in winter after the leaves fall.
Lesson quiz · 5 questions
Score 60% or more to complete this lesson.
Create a free account to save your progress, take quizzes and earn a certificate.