
ARCH-200 · Lesson 7 of 12 · 23 min
Structure and grid
Haddad invites a structural engineer to the studio in the first week of November. Marta Szymańska has designed schools, arenas and libraries across the prairies, and she arrives with a roll of tracing paper and a pencil. She asks each student to show their plan and, without comment, draws dots on the tracing paper over it where she thinks columns should go. On Callum's plan the dots fall into a neat grid over the library and daycare wing but wander uncertainly over the commons and stop entirely at the hall. 'Your wing is easy,' she says. 'Your hall is a bridge with a roof on it. And your commons doesn't know what it wants to stand on yet.'
Structure as part of the design
In Design Studio II the students learned that structure makes space: bearing walls define rooms, frames free the plan, and the choice between them shapes how a house is lived in. In a public building the same principles apply at a larger scale, with three new pressures. The spans are longer, especially over a gym or hall; the loads are larger, from crowds, books, snow and equipment; and the building must stay flexible for decades as programs change. A library that is a reading room today may be a makerspace in twenty years; a daycare may become offices. A clear structural order makes such changes possible.
The structure also has to carry lateral loads, the sideways forces of wind and, in some regions, earthquakes. On the prairies wind is the main lateral load. A building resists it with bracing: diagonal members in steel or timber frames, solid shear walls of concrete, masonry or panels, or rigid moment connections between beams and columns. These elements must be placed in plan early, because they cannot have large openings and they often coincide with stairs, elevators and washroom cores.
Grids and bays
A structural grid is a regular pattern of lines on which columns, walls and beams are placed. The rectangle between four columns is a bay. Grids are labeled on drawings with letters in one direction and numbers in the other, so that every column has an address such as C-4. A regular grid simplifies design and construction: the same beams, joists and connections are repeated, which lowers cost and speeds building. It also gives the plan a discipline that helps organize rooms, windows and services.
Choosing a grid dimension is a negotiation between structure and program. Longer spans need deeper and more expensive beams and floors but give more freedom in planning; shorter spans are cheaper but scatter columns through the rooms. Common grids for buildings like libraries, schools and offices range from about 20 to 30 ft. The grid should fit the program's key modules. For the hub, Callum lists them: daycare playrooms of about 540 ft² each; library shelving, typically set at about 5 ft centers in open stacks; meeting rooms of about 320 ft²; and parking stalls, if any parking goes under or beside the building, at about 8.5 ft wide.
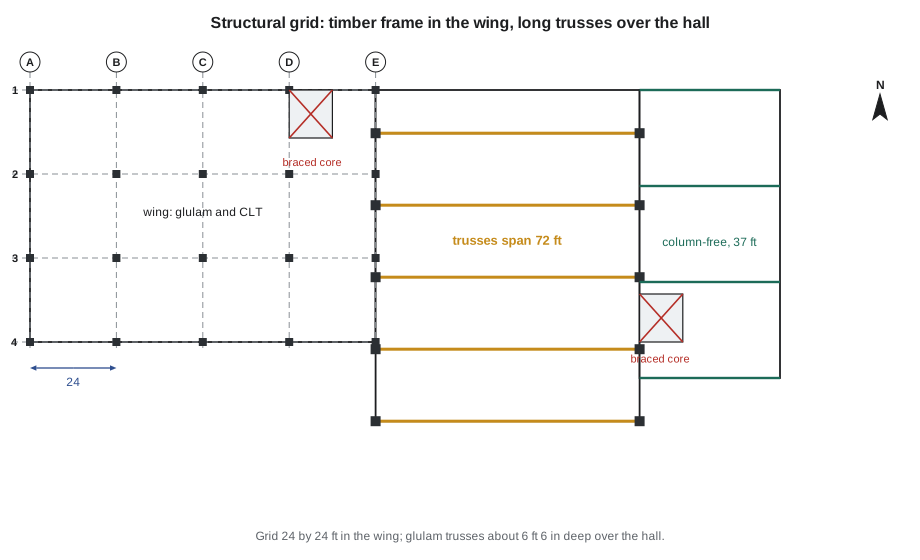
He tries three grids. A grid of 20 by 20 ft fits meeting rooms well but would put a column in the middle of every playroom. A grid of 30 by 30 ft frees the playrooms and library but needs deeper floors and makes the wing awkwardly long. A grid of 24 by 24 ft gives a playroom of one bay plus a share of the corridor, holds four rows of library shelving per bay and fits the wing's length in exactly four bays and its depth in three. He chooses it.
Rules of thumb for spans and depths
Early in design, structural depths are estimated with span-to-depth ratios: a beam spanning a given distance needs a depth of roughly the span divided by a typical ratio for its material and type. These rules of thumb are not substitutes for engineering, but they let the architect allow the right floor-to-floor height and roof depth long before the engineer has calculated anything. Szymańska writes a short list on the board.
| System | Typical spans | Depth roughly |
|---|---|---|
| Wood joists | 10 to 20 ft | span / 20 |
| Cross-laminated timber floor panels | 13 to 23 ft | span / 30 |
| Glulam beams | 20 to 50 ft | span / 18 |
| Steel beams | 20 to 40 ft | span / 22 |
| Open-web steel joists | 20 to 100 ft | span / 20 |
| Concrete flat slab | 20 to 30 ft | span / 30 |
| Steel or timber trusses | 50 to 160 ft | span / 10 to span / 15 |
# Early structural depths and floor-to-floor heights from span-to-depth rules of thumb
systems = {
    "CLT floor panel": 30, "glulam beam": 18, "steel beam": 22,
    "open-web steel joist": 20, "concrete flat slab": 30,
}
for span in (20, 24, 30):
    print(f"Span {span} ft:")
    for name, ratio in systems.items():
        print(f"  {name:<22} depth about {span / ratio * 12:5.0f} in")

# Wing floor: CLT panels spanning 12 ft between glulam beams spanning 24 ft
structure = 12 / 30 + 24 / 18          # panel sits on the beam
services, clear = 2.0, 10.0
print(f"Wing floor structure about {structure:.2f} ft; floor-to-floor about {structure + services + clear:.2f} ft")

# Hall roof: trusses spanning 72 ft
for ratio in (10, 12, 15):
print(f"Hall truss at span/{ratio}: depth {72 / ratio:.2f} ft")Span 20 ft: CLT floor panel depth about 8 in glulam beam depth about 13 in steel beam depth about 11 in open-web steel joist depth about 12 in concrete flat slab depth about 8 in Span 24 ft: CLT floor panel depth about 10 in glulam beam depth about 16 in steel beam depth about 13 in open-web steel joist depth about 14 in concrete flat slab depth about 10 in Span 30 ft: CLT floor panel depth about 12 in glulam beam depth about 20 in steel beam depth about 16 in open-web steel joist depth about 18 in concrete flat slab depth about 12 in Wing floor structure about 1.73 ft; floor-to-floor about 13.73 ft Hall truss at span/10: depth 7.20 ft Hall truss at span/12: depth 6.00 ft Hall truss at span/15: depth 4.80 ft
The numbers give Callum his section. With panels spanning half a bay onto beams and a zone for ducts and lights below, the wing's floor-to-floor height comes out at about 13 ft 9 in, which Callum rounds up to 14 ft to leave room for sprinkler pipes, and the two-story wing will be about 30 ft to the roof, matching the height assumed in the climate studies. The hall's trusses will be about 5 to 7 ft deep. With a clear height of 23 ft beneath them, the hall's roof will be at about 30 ft too, so the whole bar can share one roof line, simplifying the snow and drainage design.
Choosing a structural system
Several systems could work for the hub, and the choice involves cost, speed, fire safety, carbon, appearance and local practice. The students compare four.
- Light wood frame, with stud walls and joists, is cheap and familiar for small buildings but awkward for long spans and large open rooms.
- Mass timber, with glulam columns and beams and cross-laminated timber (CLT) floor and roof panels, is fast to erect, stores carbon, and can be left exposed as the finished ceiling, which suits a library and daycare.
- Steel frame, with steel columns, beams and open-web joists, is efficient for long spans and fast to build, but needs fire protection in many cases and has a higher embodied carbon unless recycled content is high.
- Concrete frame, with flat slabs and columns, is heavy, durable, fire resistant and good for sound separation, but slower and higher in embodied carbon.
Callum chooses mass timber for the wing and commons, with exposed glulam and CLT, because the warmth and smell of wood suit a building for children and readers, because the prairie provinces and states have a growing mass timber industry, and because a timber structure stores carbon that a concrete one would emit. For the hall, where the span is long and the roof must carry heavy snow, he compares glulam beams, steel trusses and steel joist girders. Szymańska advises steel trusses: they are lighter for the span, easier to connect to the mechanical systems that must run across the hall, and can carry hanging equipment such as basketball hoops and lighting. Callum asks whether they could be timber trusses to match the wing. She says yes, at a higher cost and depth, and suggests he keep the option open.
Codes decide which systems are permitted for a building of a given use, height and area. A two-story assembly building of this size, fully sprinklered, can generally be built of heavy timber or mass timber under both the International Building Code, but the rules depend on the exact occupancy, area and fire separations, which Lesson 10 examines. The students record their choice as a working assumption to be confirmed by the code analysis.
The long span
The hall is the structural heart of the problem. Its trusses span about 72 ft from east to west, between the wall it shares with the commons and the wall of the servant band beside the wing, and are spaced at about 20 ft from north to south. Each truss carries the roof deck, insulation, membrane, mechanical equipment and the snow load. Snow load on the prairies is significant: the ground snow load is converted into a roof load using factors for exposure, roof shape and the risk of drifting, and it can be the largest load the roof ever carries. Where a lower roof meets a higher wall, drifts can pile up to several times the depth of snow elsewhere, so Callum's single roof line is a structural advantage as well as a visual one.
Long spans also deflect, or bend downward, under load. A floor or roof that deflects too much can crack finishes, pond water or feel bouncy. Gyms are particularly sensitive to vibration from people jumping in rhythm, during aerobics classes or dances, and engineers check the floor or roof for this. Because the hall's floor sits on the ground, vibration is not a problem there; the trusses above need only carry the roof and its loads.
The hall's east and west walls must support the trusses, and all four walls must resist wind on tall, wide faces. Szymańska suggests columns at each truss, built into the east and west walls, with braced bays at the corners. The north wall between the hall and the gallery carries no trusses, so it can have high glazing that lets people in the gallery watch games and events; its slender wind posts will be visible as a rhythm through the glass. 'Let the structure show,' she says. 'People like to see what holds up a big room.'
Columns, walls and the plan
Once a grid exists, the plan must be checked against it. Columns should fall in walls or in open space where they cause no harm, not in doorways or in the middle of a corridor. In the wing, Callum's playroom walls fall on alternate grid lines and his library shelving runs between columns. In the commons, which is about 37 ft wide, he decides on a column-free space spanned by deep glulam beams, because columns there would block views from the desk. At the junctions between the wing, the commons and the hall, he places the two stairs and the elevator in cores with braced walls, which stiffen the whole building against wind.
Structure also interacts with the envelope and services. Columns at the exterior wall can sit inside the insulation, outside it, or within it; each option has consequences for thermal bridging, which Lesson 8 discusses. Ducts and pipes must cross beams; in a timber building, holes in beams are limited, so services often run below the beams or in zones between them. Lesson 11 returns to this coordination.
Expressing structure
In many good buildings, the structure is not hidden behind finishes but forms part of the architecture. The exposed timber ceiling of a library reading room, the rhythm of columns along a gallery, the trusses of a gym seen through a high window: these give a building order, scale and character. Expressed structure must be designed more carefully, since every connection is visible, and it must meet fire and acoustic requirements without cladding. The students study precedents in which timber structure is expressed in public buildings in cold climates, from Scandinavian libraries to recent prairie schools, and note that the best of them use a few repeated, well-detailed elements rather than many different ones.
Haddad also shows a cautionary example: a community center whose architect wanted a column-free lobby and so placed a single huge transfer beam across it, carrying three stories of columns above. The beam cost more than the rest of the lobby and dominated it with its bulk. 'Structure should help the idea, not fight it,' she says. 'When you find yourself designing a heroic beam, ask whether the columns could simply land somewhere sensible.'
Worked problem
Fitting a playroom to the grid
Rita Moreau asks for three playrooms of at least 540 ft² each, all facing south onto the yard. Callum's wing has a grid of 24 by 24 ft, with three bays from north to south. How can the playrooms fit?
Show solution
- One bay is 24 × 24 = 576 ft², which meets the area on its own.
- Placing one playroom in each of three south bays gives each a full south wall of windows and a door to the yard.
- The middle row of bays can hold a corridor and the shared areas: cubbies, washrooms and the sleep room.
- The north row can hold the staff room, the daycare kitchenette, storage and the daycare's own entrance from the drop-off.
- Columns fall at the corners of each playroom, inside walls, and do not obstruct play.
- The fourth bay at the west end can hold the infant area or a larger room for the youngest group, with its own access to a quieter corner of the yard.
Answer: Each playroom occupies one south bay of 576 ft², with support spaces in the middle and north rows and columns hidden in walls.
Exercise 7: structure and grid
- Test at least three grid dimensions against your plan and choose one, explaining the choice.
- Draw a structural plan with labeled grid lines, columns, bearing walls, beams and braced bays.
- Estimate the depths of floors, beams and the hall's long-span structure using span-to-depth ratios.
- Draw a section through the hall and the wing showing structure, floor-to-floor heights and roof levels.
- Compare two structural systems for your building and explain your choice in terms of cost, carbon, fire, appearance and local practice.
- Check that columns do not fall in doorways, corridors or the middle of key rooms.
Self-critique checklist
- Is my grid regular where it can be, and is every exception justified?
- Have I allowed realistic structural depths in my section?
- Where does the building resist wind?
- Does my structure help my organization idea?
Common mistakes
MistakeLeaving the structure until the plan is finished.
InsteadDraw a grid early and develop plan and structure together.
MistakeAssuming long spans are free.
InsteadAllow the depth, cost and coordination a long span needs.
MistakeForgetting lateral loads.
InsteadLocate braced bays, shear walls or rigid frames early, usually at cores.
MistakePlacing columns in doorways or the center of rooms.
InsteadOverlay the grid on the plan and adjust walls or grid until they agree.
MistakeDesigning heroic transfer structures to avoid a column.
InsteadLook first for a sensible place for the column to land.
Summary and key terms
- Structure carries vertical loads and lateral loads such as wind, and gives a building order and flexibility.
- A structural grid sets out columns and beams in regular bays labeled by letters and numbers.
- Grid dimensions are chosen to fit key program modules and balance span against cost.
- Span-to-depth ratios give early estimates of structural depths and floor-to-floor heights.
- Long spans need deep members and careful attention to snow, drifting and deflection; structure can be expressed as part of the architecture.
- Structural grid
- A regular pattern of lines on which columns, walls and beams are placed.
- Bay
- The area between four adjacent columns of a grid.
- Span-to-depth ratio
- A rule of thumb relating a member's span to the depth it needs.
- Lateral load
- A sideways force on a building, such as wind or earthquake.
- Braced bay
- A bay with diagonal members that resist lateral load.
- Cross-laminated timber
- Large panels of timber boards glued in alternating layers, used for floors, walls and roofs.
Practice problems
Work each problem on paper first, then reveal the answer to check.
Estimate the depth of a glulam beam spanning 30 ft at span / 18.
Show answer
about 20 in.
Why are stairs and elevators often used as braced cores?
Show answer
Their walls are solid with few openings, so they can resist lateral load without disrupting the plan.
A truss spans 80 ft. What depth range does span / 10 to span / 15 suggest?
Show answer
about 5.3 to 8 ft.
Why is a single roof line an advantage in a snowy climate?
Show answer
It avoids steps where snow drifts accumulate and add heavy loads.
Give one reason to choose mass timber for a library and daycare.
Show answer
Exposed wood gives warmth and character; it is also quick to erect and stores carbon.
Lesson quiz · 5 questions
Score 60% or more to complete this lesson.
Create a free account to save your progress, take quizzes and earn a certificate.