
ARCH-200 · Lesson 6 of 12 · 24 min
Spatial organization
Callum's refined bar has the right shape, but when he draws its first plan he finds that he has simply lined the rooms up along a corridor, like a school from the 1960s. Haddad looks at it for a long time. 'Your massing has an idea,' she says. 'Your plan doesn't yet. How does someone find the library? Where does a parent with a stroller go? What does the custodian see from the desk at nine at night? A plan is a way of organizing space, and there are only a handful of basic ways to do it. Learn them, then choose one on purpose.'
Organization as an idea
Spatial organization is the way the parts of a building are arranged and related to one another: which spaces are central and which are peripheral, how they are grouped, how people move between them and how the whole is understood. A good organization makes a building legible, meaning that people can grasp how it works and find their way without signs. It also puts each part of the program in the right relationship to the others and to the site. In Design Studio II the students studied circulation patterns in a small house. In a larger building, circulation and organization are the same question asked at a bigger scale.
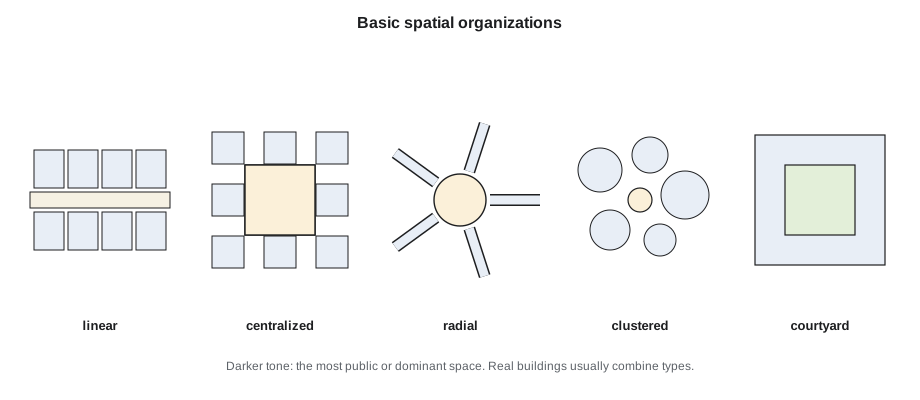
Architects often describe organizations by a few basic types. Real buildings combine them, but knowing the types helps a designer see options quickly and talk about them clearly. Francis D. K. Ching's widely used textbook Architecture: Form, Space, and Order sets out a similar list, and studio teachers everywhere use some version of it.
Linear organizations
In a linear organization, spaces are arranged in a sequence along a line, which may be a corridor, a gallery or the spaces themselves opening one into the next. Linear plans suit long, narrow sites and buildings whose parts have a natural order, such as a sequence from public to private. They are easy to extend and give every room an outside wall, which is good for daylight. Their weakness is that the line can become long and monotonous, and the far end can feel remote from the entrance.
A corridor need not be a dead space. When it is wide enough, lit from one side and lined with places to stop, it becomes a gallery or an indoor street. Many schools and community buildings built in northern climates use this idea: a broad, daylit spine, with benches, displays and views into rooms, serves as the main social space of the building during the long winter, the indoor equivalent of a main street.
Centralized and radial organizations
A centralized organization gathers secondary spaces around a dominant central space. The center is usually the largest and most important room, such as the reading room of a traditional library or the nave of a church. Centralized plans are strongly legible: once inside the center, a visitor can see every part of the building. They suit buildings with one main activity. Their difficulty is that the center must be large and important enough to justify its position, and on a long site a central plan can leave awkward leftover corners.
A radial organization extends wings outward from a central hub, like the spokes of a wheel. Prisons, hospitals and some airports have used radial plans because a single point in the center can oversee or reach every wing. A gentler form of the idea suits a community hub: a central commons from which the library, daycare and hall each branch off, each with its own character, while the commons remains the point of orientation and supervision.
Clustered, grid and courtyard organizations
A clustered organization groups spaces by proximity or shared character rather than along a strong geometric order. Clusters suit buildings made of several distinct parts and can be informal and village-like, as Joon-ho's pavilions are. They can also be confusing if the connections are not clear, and they tend to be less compact. A grid organization places spaces within a regular structural or planning grid, which can be filled and left open in many ways; Lesson 7 returns to grids as structure. A courtyard organization arranges spaces around an open court, giving them all a shared outdoor focus, protection from wind and a clear inside and outside.
Many good buildings combine types. A library might be centralized around a reading room inside a linear bar; a school might be a cluster of classroom houses strung along a linear street. What matters is that the combination is intentional and that a visitor can understand it.
Served and servant spaces
The American architect Louis Kahn distinguished between served spaces, the main rooms where activities happen, and servant spaces, the stairs, washrooms, ducts, storage and mechanical rooms that support them. He argued that servant spaces should be gathered and expressed, not scattered as leftovers. In his Richards Medical Research Laboratories in Philadelphia, completed in the early 1960s, tall brick towers hold stairs and air ducts while the laboratory floors between them are open. The students met this idea in Design Studio II at the scale of a house; in a public building it becomes essential.
In the hub, the servant spaces include washrooms, the elevator and stairs, the kitchen, storage, custodial rooms, mechanical rooms and electrical rooms. Gathering them into one or two bands frees the served spaces, the library, hall, daycare and commons, to be open, flexible and well lit. In a building on this site, the natural place for a servant band is along the north wall, facing the cold wind and the street noise, where it can act as a buffer, as Lesson 2 suggested. But Haddad warns against putting all the servant spaces on the street side: a long blank wall along the avenue would make the hub look like a warehouse. Some served spaces, such as the commons and the library's reading area, should face the street and show the life inside.
Organizing the hub
Each student now tests their massing with a diagram of organization. Callum's bar suggests a linear organization: a gallery runs east to west along the avenue side of the building, from the corner commons past the hall to the library and daycare wing. Every part of the program opens off it, and its north wall, facing the street, can be glazed so that the gallery is lit and visible from the sidewalk. Ingrid's courtyard suggests a courtyard organization with a gallery around the court. Wren's L suggests a centralized hub at the inside corner of the L. Joon-ho's two pavilions suggest a cluster joined by a glazed link.
Haddad asks them to test their diagrams by tracing journeys. A parent dropping off a toddler at 7:45 on a January morning: from the drop-off point, through a door, into the daycare, and out again, preferably without crossing the commons and without going outdoors twice. A teenager coming to the library after school: from the bus stop, through the corner entrance, to the teen area, ideally without walking past the daycare or the reading room. A wedding party arriving at the hall at seven in the evening: from the street or the parking, through an entrance that is open while the library and daycare are locked, to the hall, its washrooms and the kitchen. A custodian at the information desk at nine at night: what can she see, and how far must she walk to check every door?
# Compare three plan organizations by weighted daily walking distance and distance from the desk.
# Distances (ft) between nodes along the main routes of each plan.
import heapq

def shortest(graph, start):
    dist = {start: 0}
    queue = [(0, start)]
    while queue:
        d, node = heapq.heappop(queue)
        if d > dist.get(node, 1e9):
            continue
        for nxt, w in graph[node].items():
            if d + w < dist.get(nxt, 1e9):
                dist[nxt] = d + w
                heapq.heappush(queue, (d + w, nxt))
    return dist

def graph(edges):
    g = {}
    for a, b, w in edges:
        g.setdefault(a, {})[b] = w
        g.setdefault(b, {})[a] = w
    return g

plans = {
    "linear gallery": graph([("entry", "desk", 26), ("desk", "hall", 60), ("hall", "library", 105),
                             ("library", "daycare", 26), ("desk", "meeting", 60)]),
    "central commons": graph([("entry", "desk", 26), ("desk", "hall", 60), ("desk", "library", 60),
                              ("desk", "daycare", 60), ("desk", "meeting", 26)]),
    "cluster with link": graph([("entry", "desk", 26), ("desk", "hall", 105), ("desk", "link", 60),
                                ("link", "library", 60), ("link", "daycare", 105), ("desk", "meeting", 105)]),
}
trips = {"hall": 300, "library": 450, "daycare": 100, "meeting": 80}   # visits per day from the entrance
for name, g in plans.items():
    from_entry = shortest(g, "entry")
    from_desk = shortest(g, "desk")
    walk = sum(n * 2 * from_entry[room] for room, n in trips.items())
    far = max(from_desk[r] for r in trips)
print(f"{name:<18} walking per day {walk / 5280:6.1f} miles, farthest room from desk {far:4.0f} ft")linear gallery walking per day 53.2 miles, farthest room from desk 191 ft central commons walking per day 29.3 miles, farthest room from desk 60 ft cluster with link walking per day 51.0 miles, farthest room from desk 165 ft
The central commons gives the shortest walks and keeps every part of the building close to the desk, where one person can supervise it. The linear gallery and the cluster both nearly double the daily walking. The gallery comes out slightly worse, because the library, the busiest destination, sits at its far end, and the cluster puts the daycare farthest from the desk. Callum is not discouraged. His gallery can work like a central commons if he moves the library's entrance and the meeting rooms close to the corner, keeping only the daycare at the far end, where Rita Moreau wanted it anyway, away from public traffic and near its own front door.
Organizing within each part
Organization applies at every scale. Within the daycare, the three playrooms should face south onto the yard, each with its own door to the outside, with washrooms, storage, the sleep room and the staff room along the north side as servant spaces. A small central area where parents arrive and staff can see all three playroom doors gives the daycare its own heart. Within the library, a common arrangement puts the busiest and noisiest functions near the entrance, the service desk, new books, holds and computers, and the quietest at the far end, with the children's area in a zone where noise is acceptable and parents can sit. Teens get their own area, ideally visible from the desk but separated from the children's area and the quiet study rooms.
The hall needs a direct link to its storage, to the kitchen through a servery, to washrooms and to the outdoors for summer events and emergency exits. The kitchen needs a loading door reachable from a street or the lane and should not share an entrance with the public. These internal organizations must fit within the larger one. Often a designer works back and forth: an internal arrangement that works well may suggest moving a wall, which changes the overall organization.
Legibility and wayfinding
Wayfinding is the process by which people orient themselves and find their way in a building. Signs help, but a well-organized building needs few of them. The urban planner Kevin Lynch, in The Image of the City (1960), identified elements that make cities legible: paths, edges, districts, nodes and landmarks. The same ideas apply to buildings. The gallery is a path; the commons is a node; the hall, with its taller volume, is a landmark visible from the street and from inside; the daycare is a district with its own character; the glass wall of the gallery is an edge between inside and street.
Visibility is the most powerful aid. A visitor who can see the library's shelves from the entrance, or the hall's high windows from the gallery, does not need a sign. Daylight helps too: people move toward light, and a gallery that ends in a window, or a commons lit from above, draws them through the building. Changes in ceiling height, floor material and quality of light, used consistently, can mark the transitions between zones. For people with low vision, strong contrasts between floors and walls, tactile cues and consistent placement of doors and controls make the building legible in other ways.
Precedents
Haddad shows the class several precedents for community buildings that combine parts. One is the Dutch architect Herman Hertzberger's Montessori school in Delft, from the 1960s, whose classrooms open onto a shared hall that functions like a village street, with built-in seating steps and nooks. Another is the idea of the library as the community's living room, which has guided many branch libraries in recent decades, in which a generous, daylit, comfortable central space welcomes people who come to read, work, meet or simply keep warm. A third is the combined school and community center common in prairie towns, where a gym serves the school by day and the town by night, with a separate entrance and washrooms that can be opened without unlocking the classrooms.
The students note that in all three the circulation space is generous, lit and furnished. It is not a corridor in the narrow sense but a place in its own right. In a cold climate, where people spend months indoors, such spaces matter even more.
Worked problem
Testing an evening scenario
It is 20:30 on a Friday. The library closed at 20:00 and the daycare at 18:00. A wedding reception for 200 people is under way in the hall. In Callum's linear plan, which parts of the building must be open, which must be locked, and what does the plan need to make this work?
Show solution
- Open: the corner entrance, the commons, the gallery from the commons to the hall, the hall, its storage, the kitchen, and the public washrooms near the hall.
- Locked: the library, the daycare and its yard, the meeting rooms unless booked, and the offices.
- The library's entrance off the gallery must have a secure door or grille that can close while the gallery stays open; the daycare's link to the gallery must lock.
- The washrooms used by the hall must be on the open side of these locked doors, near the hall, not inside the library or the daycare.
- The kitchen's loading door must be usable for caterers without opening any other part of the building.
- The gallery must be lit, but the dark library beyond its glass wall should be visibly closed, so guests do not wander toward it.
Answer: The plan needs lockable boundaries at the library and daycare, washrooms on the hall side of those boundaries, a separate service route for the kitchen and lighting that makes the open zone clear.
Exercise 6: organization diagrams
- Draw at least three organization diagrams for your chosen massing, each based on a different type or combination.
- For each, trace four journeys: a daycare drop-off, an after-school library visit, an evening hall event and a custodian's closing round.
- Estimate walking distances and check what can be seen from the information desk.
- Draw the control zones for a weekday morning and a Friday evening.
- Locate the servant spaces as bands or cores and explain why.
- Choose one organization and draw a first plan at 1/16 in = 1 ft based on it.
Self-critique checklist
- Can a first-time visitor understand my plan without signs?
- Does every evening use work while the daycare and library are locked?
- Are the servant spaces grouped, and do they help or harm the street frontage?
- Is my circulation space a place, not just a corridor?
Common mistakes
MistakeLining rooms up along a narrow corridor without thinking about organization.
InsteadChoose an organization type deliberately and make circulation a place.
MistakeScattering washrooms, stairs and storage wherever there is space left.
InsteadGather servant spaces into bands or cores.
MistakeTesting the plan only for the main daytime use.
InsteadTrace journeys at different times, including evening events and closing rounds.
MistakeRelying on signs for wayfinding.
InsteadUse visibility, daylight, landmarks and consistent cues.
MistakePutting every servant space along the street.
InsteadBalance buffering against a lively frontage; let some public rooms face the street.
Summary and key terms
- Spatial organization arranges a building's parts and their relationships; good organization makes a building legible.
- Basic types include linear, centralized, radial, clustered, grid and courtyard organizations, often combined.
- Kahn's served and servant spaces encourage gathering support spaces into bands or cores.
- Journeys at different times of day test an organization's circulation, supervision and control zones.
- Wayfinding relies on visibility, daylight, landmarks, edges and nodes more than on signs.
- Spatial organization
- The arrangement of a building's parts and the relationships between them.
- Legibility
- The ease with which people understand how a building or place is organized.
- Served space
- A main room where a building's primary activities take place.
- Servant space
- A supporting space such as a stair, washroom, duct or storage room.
- Wayfinding
- How people orient themselves and find their way.
- Node
- A focal point where paths meet, such as a commons.
Practice problems
Work each problem on paper first, then reveal the answer to check.
Name two strengths and one weakness of a linear organization.
Show answer
Strengths: easy to extend and gives every room an outside wall; weakness: the far end can feel remote from the entrance.
Why gather servant spaces into bands or cores?
Show answer
To free the main spaces to be open, flexible and well lit, and to organize services efficiently.
Which of Lynch's elements is the commons in the hub?
Show answer
A node, where paths meet.
Why should the hall's washrooms not be inside the library zone?
Show answer
The hall is used in the evening when the library is locked.
Give two ways a building can be legible without signs.
Show answer
Visibility of destinations from the entrance and daylight drawing people through the building; landmarks and consistent changes in materials also help.
Lesson quiz · 5 questions
Score 60% or more to complete this lesson.
Create a free account to save your progress, take quizzes and earn a certificate.