
ARCH-200 · Lesson 5 of 12 · 22 min
Massing studies
By the middle of October the studio table is covered in small blocks of foam and basswood. Haddad has banned plans for two weeks. 'You know the site and you know the program,' she says. 'Now find out what shape the building wants to be. Work in three dimensions, quickly, and make at least ten different arrangements before you fall in love with one.' Callum cuts the hall, the library, the daycare and the commons as separate blocks at 1 in = 40 ft, each sized from the area schedule, and spends an afternoon pushing them around a site model with the oak, the school and the church on it. By six o'clock he has photographed fourteen arrangements, and three of them are worth keeping.
What massing is
Massing is the overall three-dimensional form of a building: its footprint, height, volumes and how they are arranged and joined. A massing study explores this form before the plan is worked out in detail. It answers questions that plans alone cannot: how the building sits on the site, how it meets the street, where it casts shadows, how its volumes relate to neighboring buildings, how much of the site is left open and how compact or spread out it is. Massing studies are made fast and cheaply, as physical blocks, digital volumes or quick sketches, so that many options can be compared.
Massing is not the same as form-making for its own sake. Each block represents a part of the program with a real area and a likely height. The hall needs a clear height of about 23 ft, so its block is tall but one story. The library and daycare can be one or two stories of normal height. The commons may be a single tall space or two stories. Moving the blocks around is a way of testing the program's relationships in three dimensions, under the constraints of the site, the zoning and the climate.
Working method
Haddad describes a method that most offices use in some form.
- Build a site model with the topography, neighboring buildings, trees and streets, at a scale where the whole site fits on a desk.
- Make blocks for each major part of the program, sized from the area schedule and the likely number of stories.
- Arrange them in as many different ways as possible, photographing each from the same viewpoints: from the street corner, from above and from the greenway.
- Group the arrangements into types: bars, courtyards, clusters, towers, pavilions.
- Choose three that differ in kind and test each against the program, site and climate.
- Draw each in plan, section and a simple axonometric, and record its numbers: footprint, coverage, floor area, envelope area and open space.
Digital models make some of this faster: a massing model can report floor areas, envelope areas and shadows instantly. But Haddad insists on starting with physical blocks. Hands find arrangements that a mouse does not, and a group of people around a model talk more freely than a group around a screen.
Three options
From the class's many arrangements, Haddad asks each student to develop three. Callum's three are typical of what the class finds.
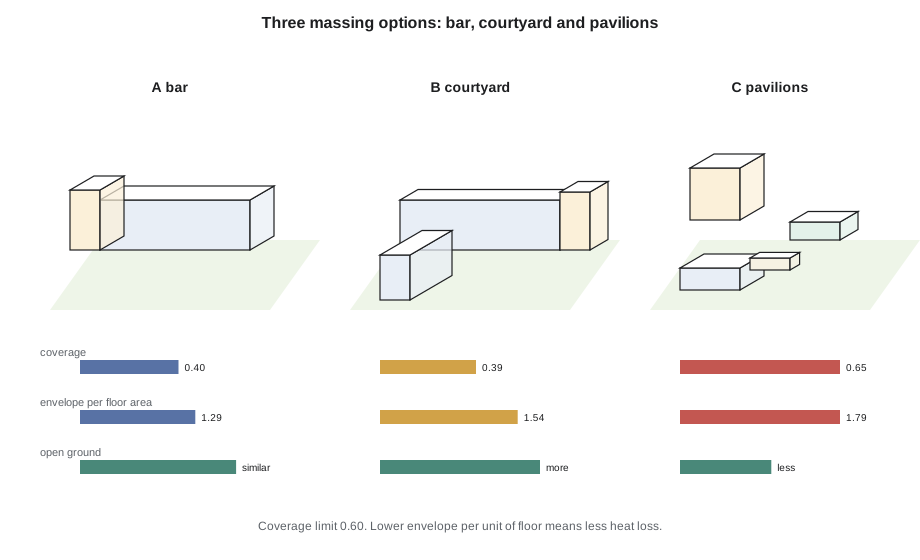
Option A, the bar. The building is a long, two-story bar along the avenue. The hall, the tallest block, sits at the east end by the corner; a two-story commons sits in the middle; the library sits above the daycare in a two-story wing at the west end. The whole south side of the lot is left open for the daycare yard, the oak, the garden and the path to the greenway. The bar shelters the south from the north-west wind and puts its own winter shadow on the avenue.
Option B, the courtyard. The building wraps around a south-facing courtyard. The hall sits at the corner, a two-story bar runs along the avenue and a two-story wing runs south along the west side, enclosing a court that opens toward the greenway. The court is protected from wind on two sides and gives every room a view into it. But the west wing blocks some afternoon sun from the court, the wing's own west wall faces the hot afternoon sun in summer, and the courtyard and the oak compete for the same piece of ground.
Option C, the pavilions. The hall, library and daycare are separate one-story pavilions joined by a glazed commons, scattered across the site like buildings in a village. Each pavilion has its own character and daylight from all sides; the outdoor spaces between them become small courts. It is the most appealing in a sketch. But it covers far more of the site, has a much larger surface exposed to the cold and leaves the daycare yard broken into pieces.
Measuring the options
Massing can be judged partly by numbers. Site coverage and floor area ratio, from Lesson 1, show whether an option fits the zoning. The ratio of the exposed envelope, walls and roof, to the floor area is a simple measure of compactness, and it predicts heat loss: in a cold climate, every square foot of envelope loses heat all winter, so an option with a low ratio will be cheaper to heat and to build. The open ground left on the site shows how much room remains for the yard, the garden and the path.
# Compare three massing options: coverage, floor area, envelope-to-floor ratio and open ground
lot = 37950
# each block: (width, depth, height, stories); shared: lengths x heights of walls joining blocks
options = {
    "A bar": dict(blocks=[(72, 80, 30, 1), (37, 80, 30, 2), (96, 72, 30, 2)], shared=[(80, 30), (72, 30)]),
    "B courtyard": dict(blocks=[(72, 80, 30, 1), (133, 40, 30, 2), (40, 95, 27, 2)], shared=[(40, 30), (40, 27)]),
    "C pavilions": dict(blocks=[(72, 80, 30, 1), (100, 80, 18, 1), (80, 52, 15, 1), (120, 60, 15, 1)], shared=[(60, 15), (52, 15), (60, 15)]),
}
for name, o in options.items():
    foot = sum(w * d for w, d, h, n in o["blocks"])
    floor = sum(w * d * n for w, d, h, n in o["blocks"])
    walls = sum(2 * (w + d) * h for w, d, h, n in o["blocks"])
    walls -= sum(2 * l * h for l, h in o["shared"])         # shared walls are not exposed
    envelope = walls + foot                                   # walls plus roof
    print(f"{name:<12} footprint {foot:7,.0f}  coverage {foot / lot:.2f}  floor {floor:7,.0f}  "
          f"envelope/floor {envelope / floor:.2f}  open ground {lot - foot:7,.0f}")
print("Coverage limit 0.60")A bar footprint 15,632 coverage 0.41 floor 25,504 envelope/floor 1.28 open ground 22,318 B courtyard footprint 14,880 coverage 0.39 floor 24,000 envelope/floor 1.55 open ground 23,070 C pavilions footprint 25,120 coverage 0.66 floor 25,120 envelope/floor 1.79 open ground 12,830 Coverage limit 0.60
The numbers confirm what the models suggested. Option A has by far the lowest ratio of envelope to floor area. Option B covers slightly less ground, but it also holds less floor, has about a fifth more envelope for each unit of floor and splits its open ground between the court and a strip behind it. Option C exceeds the coverage limit, would need a variance from the zoning, and exposes roughly two-fifths more envelope per unit of floor area than the bar, which in this climate means higher heating bills for the life of the building and a higher construction cost.
Numbers do not decide everything. Compactness can be overdone: a perfect cube would have the lowest envelope ratio of all and would be a terrible library, with dark rooms in the middle and no relationship to the site. The point of measuring is to know what each option costs in energy, land and money, so that its qualities can be weighed honestly against those costs.
Massing and the street
A community building is a public face for its neighborhood, and its massing determines how it meets the street. The students photograph each option from eye level at the bus stop, using a small camera or a phone held at the scale height of a person. Option A presents a long two-story frontage to the avenue, with the hall's taller volume at the corner. It reads as a civic building and matches the height of the school opposite, but a long, flat wall could be monotonous. Option B has a similar frontage with a court behind it, invisible from the street. Option C presents a scattered, low group of pavilions that seem to have no front at all.
The corner matters most. It is where the bus stops, where the desire line begins and where people approach from three directions. In Option A, Callum notices that the hall, a tall box with few windows, would occupy the corner. A wall of blank brick facing the bus stop is not what Sam Okafor meant by a library visible from the street. He tries swapping the hall and the library, putting the library at the corner, but that pushes the hall to the west end, beside the daycare's sleep room and the neighbors' backyards, and makes it hard to reach late at night. Instead, he slides the commons to the corner: a glazed, two-story entrance hall sits at the corner, with the hall immediately to its west along the avenue and the library and daycare wing beyond. The corner becomes transparent and lit, and the hall still opens directly off the entrance.
Haddad praises the move but asks him to check what it does to the slope. With the commons at the corner, the step in floor level from Lesson 3 no longer falls in the commons. Callum makes a note to test both versions in section. This back-and-forth between the massing, the plan and the section is normal: each move solves one problem and raises another.
Massing and climate
The climate analysis from Lesson 2 gives each option a test. The students place each model on a sun-path table, a simple device that tilts a lamp to the sun's angle for the site's latitude, date and hour, and photograph the shadows. In Option A the yard and garden are in sun all winter day, because the bar is on the north edge. In Option B the west wing shades the courtyard in the afternoon and the courtyard holds snow longer. In Option C the pavilions shade each other, and some of the outdoor spaces between them are in shadow for much of the winter.
Wind is tested more crudely, by imagining the north-west wind as a stream flowing around the blocks. The bar deflects it over and around the building, leaving a calm zone on its south side several times as deep as the building is tall. The courtyard is calm inside. The pavilions channel the wind between them, accelerating it through the gaps, a common problem with groups of separate buildings in cold, windy places.
Choosing and refining
After comparing the options, Callum chooses a refined version of Option A with the commons at the corner. Ingrid chooses Option B, arguing that the courtyard will give the daycare and library a shared outdoor room that the bar lacks, and that she can lower the west wing to one story to let more afternoon sun in. Wren chooses a hybrid: a bar along the avenue with a short wing extending south at the east end, forming an L around the yard. Joon-ho, to everyone's surprise, sticks with Option C and proposes to reduce its coverage by stacking the library on top of the daycare, turning three pavilions into two. Haddad is pleased: four students, four different strategies, all justified by evidence.
Refinement continues in the models. Callum carves into the bar to make a covered entrance at the corner, lowers the roof of the daycare wing toward the yard, and pushes the library's upper floor out over the yard to make a sheltered porch below. Each change is made in the model, photographed and compared with the last. The students keep every model; the sequence will be useful in Lesson 10 when they explain how the design developed.
Worked problem
Testing a massing move with numbers
Joon-ho stacks the library above the daycare, turning his three pavilions into two: the hall as before, and a two-story block holding the daycare below and the library above, joined to the hall by the commons. The stacked block is 80 by 66 ft on two floors. Does this solve the coverage problem?
Show solution
- Before stacking, the library and daycare pavilions covered 8,000 + 4,160 = 12,160 ft².
- The stacked block covers 80 × 66 = 5,280 ft² and holds 10,560 ft² of floor.
- The total footprint falls by roughly 6,900 ft², bringing coverage well below the 0.60 limit.
- The envelope ratio also improves, because the two floors share one roof and the stacked block has fewer exposed walls.
- The cost is that the library loses its direct connection to the ground and needs a stair and an elevator, and the daycare's rooms now have the library's floor above them, which must be designed for sound separation.
Answer: Yes. Stacking cuts the footprint by about 6,900 ft² and improves compactness; it introduces vertical circulation and acoustic requirements that the plan must address.
Exercise 5: massing studies
- Build a site model at 1 in = 40 ft with topography, neighbors, the oak and the streets.
- Make blocks for each major part of the program and photograph at least ten arrangements from three fixed viewpoints.
- Develop three options that differ in kind, each drawn in plan, a section and an axonometric.
- For each, calculate footprint, coverage, floor area ratio, envelope-to-floor ratio and open ground.
- Test each option for winter sun, shadow and wind, using a sun-path table or a digital model.
- Choose one option and refine it through at least five photographed iterations.
Self-critique checklist
- Do my three options differ in strategy, not just in detail?
- Have I checked each against the zoning, the climate and the program's adjacencies?
- Does my chosen option make the corner and the street frontage work?
- Can I explain why I rejected the other two?
Common mistakes
MistakeJumping straight to a detailed plan.
InsteadExplore the overall form in three dimensions first, quickly and in many versions.
MistakeMaking blocks that do not match the program's areas and heights.
InsteadSize every block from the area schedule and the likely number of stories.
MistakeChoosing an option because it photographs well from above.
InsteadJudge it from eye level on the street and from inside the site, as people will see it.
MistakeIgnoring energy and coverage costs of spread-out forms.
InsteadMeasure the envelope ratio and coverage, and weigh them against the qualities gained.
MistakeDiscarding rejected options and models.
InsteadKeep them; they record why the design is what it is.
Summary and key terms
- Massing is the three-dimensional arrangement of a building's volumes, explored quickly in many versions before detailed planning.
- Each block represents a real part of the program with its area and height.
- Options are compared by coverage, floor area ratio, compactness, open ground, street presence, sun and wind.
- The ratio of exposed envelope to floor area predicts heat loss and cost in a cold climate.
- Refinement continues through photographed iterations, moving between massing, plan and section.
- Massing
- The overall three-dimensional form and arrangement of a building's volumes.
- Compactness
- How little exposed envelope a building has for its floor area.
- Envelope-to-floor ratio
- Exposed wall and roof area divided by floor area.
- Sun-path table
- A device that positions a light at the sun's angle to test shadows on a model.
- Variance
- Permission to depart from a zoning rule.
Practice problems
Work each problem on paper first, then reveal the answer to check.
A two-story block is 66 × 66 ft with walls 26 ft high. What are its floor area and exposed envelope (walls plus roof)?
Show answer
Floor 8,712 ft²; walls 6,864 ft² plus roof 4,356 ft² = 11,220 ft².
Why does a group of separate pavilions often have a windy outdoor environment?
Show answer
Wind is channeled and accelerated through the gaps between the buildings.
Why did Callum move the commons to the corner?
Show answer
To make the most visible part of the building transparent and welcoming, instead of the hall's blank walls.
What is the risk of choosing the most compact possible form?
Show answer
It may produce deep, dark spaces with poor daylight and little relationship to the site.
Why photograph massing models from a fixed viewpoint at eye level?
Show answer
To compare options fairly as people will actually see them from the street.
Lesson quiz · 5 questions
Score 60% or more to complete this lesson.
Create a free account to save your progress, take quizzes and earn a certificate.