
ARCH-200 · Lesson 10 of 12 · 23 min
Design development
The midterm review takes place on the first Friday of December. The visiting critic is Tomas Okonkwo, who reviewed the students' houses last year, and the clients come too: Rita Moreau, Sam Okafor, Ernest Kowalchuk and Priya Natarajan. Callum pins up his site analysis, massing models, organization diagrams, structural grid and daylight sections, then a first set of plans and sections at 1/16 in = 1 ft. The discussion lasts forty minutes. Okonkwo likes the bar, the glazed corner and the gallery; Natarajan asks how one custodian will close the building at night; Moreau asks where the strollers go; Okafor asks why the library's front door is on the second floor. At the end, Haddad says, 'You have a scheme. Now you have to make it true.' That is design development.
From schematic design to design development
Architectural projects pass through recognized phases. In schematic design, the architect establishes the overall concept: the massing, the organization, the approximate plans and sections, the main structural and environmental strategies, and a preliminary cost estimate. In design development, the scheme is worked out in detail: every room is sized and laid out, the structure and building systems are coordinated with the engineers, materials and assemblies are chosen, the code analysis is completed and the cost estimate is refined. Construction documents and contract administration follow, as later courses will show. The phase names differ slightly between Canadian and American contracts, but the sequence is the same.
Design development is where many good schemes lose their way. The pressures of code, cost, consultants and client requests can pile up until the original idea is buried. The opposite failure is a designer who protects the idea so fiercely that the building does not work. Haddad's advice is to state the idea in one sentence, pin it above the desk and test every change against it. Callum's sentence reads: 'A long, warm building along the avenue that shelters a sunny yard, with a glass corner that shows the neighborhood its library and a gallery that ties everything together.'
Working at a larger scale
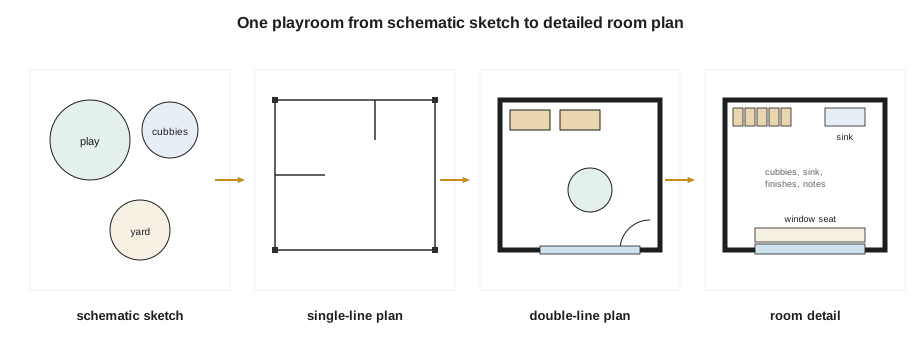
Design development moves from 1/16 in to 1/8 in and 1/4 in = 1 ft, and each change of scale reveals problems that the smaller drawings hid. At 1/8 in = 1 ft, walls get their real thickness, doors their swings and furniture its true size. Callum discovers that his daycare playrooms, generous at the smaller scale, lose a surprising amount of floor to cubbies, a sink and the door swing into the yard. His commons, which looked spacious, has a column of stair, elevator and washroom doors along one wall that will make it feel like a corridor. His hall storage is in the right place but cannot fit the stacked chairs and tables for three hundred people.
He also starts drawing rooms at 1/4 in = 1 ft with all their furniture and fittings: a playroom with its child-height sink, cubbies, play areas and windows; the information desk with its sightlines; the community kitchen with its equipment. Room data sheets, one page for each room listing its area, occupancy, finishes, lighting, power, heating and ventilation needs, equipment and special requirements, record what each room must have. They will later guide the engineers and the specifications. Haddad shows the class examples from her practice; a library may have a hundred of them.
The code analysis
A building code analysis establishes the rules that apply to a building and checks the design against them. It is done early in schematic design in outline and completed during design development. The main steps are similar under the International Building Code, although the terms and numbers differ.
- Classify the occupancies: what kinds of use the building contains. A library, hall and gym are assembly uses; a daycare is classified according to the age and number of children; offices are business uses; mechanical and storage rooms may be low-hazard.
- Determine the building area, height and number of stories, and whether it will be sprinklered.
- From these, find the required construction type: which materials are permitted and what fire-resistance ratings the floors, roof and structure must have.
- Determine where fire separations are needed, for example between the daycare and the assembly spaces, or around stairs, shafts and mechanical rooms.
- Calculate the occupant load of each space and floor, the number of people the code assumes for design.
- From the occupant load, determine the number, width and location of exits, the maximum travel distance to an exit and the need for areas of refuge or other provisions for people who cannot use stairs.
- Check other requirements: plumbing fixture counts, accessibility, fire alarm and detection, emergency lighting and energy code compliance.
Occupant load is calculated by dividing the floor area of each space by an occupant load factor from the code's table, which depends on the use. A dance floor or standing reception has a small area per person; a library's book stacks have a large one. The two codes use different factors for some uses, so the same hall can have a different design occupancy in each country.
# Occupant load and minimum exit width (typical code factors; always check the current table)
spaces = {   # name: (area sq ft, area per person sq ft)
    "hall, tables and chairs": (5600, 15),
    "hall, chairs only": (5600, 7),
    "library reading areas": (2480, 50),
    "library stacks": (1615, 100),
    "daycare playrooms": (1990, 35),
    "meeting rooms, chairs only": (970, 7),
    "offices": (650, 150),
}
for name, (area, factor) in spaces.items():
    load = int(area / factor)
    print(f"{name:<28} {load:4d} persons")
hall = int(5600 / 7)
door = hall * 0.2
print(f"Hall at its densest ({hall} persons): exit door width at least {door:.0f} in in total")
print(f"Required exits from the hall: {2 if hall <= 500 else 3}")hall, tables and chairs 373 persons hall, chairs only 800 persons library reading areas 49 persons library stacks 16 persons daycare playrooms 56 persons meeting rooms, chairs only 138 persons offices 4 persons Hall at its densest (800 persons): exit door width at least 160 in in total Required exits from the hall: 3
The hall dominates the result. Furnished for a lecture or a concert with chairs only, it could legally hold about 800 people, more than the rest of the building combined. Its exits must be sized for that many, and its washroom fixtures counted accordingly. Natarajan points out that the city will never book the hall for that many and asks whether the design can be based on a lower number. Okonkwo replies that the building must be safe for the way it might be used, not only for the way the city intends to use it; the code sets the number, and the posted occupancy limit can be lower, but the exits must handle whatever the code calculates for the furniture layout permitted. At that load the hall needs at least three separate exits. Callum adds a pair of exit doors from the hall directly to the terrace, which also serves summer events, and a door at the stage end to the side yard, so that with the doors to the gallery the hall has three, well apart.
The analysis also shows that the daycare must be separated from the assembly spaces by a fire separation, a wall and doors with a fire-resistance rating, and that its children, who cannot evacuate themselves, need exits directly to the outside from the playrooms. Callum's doors from each playroom to the yard already provide this, with a gate from the yard to the street for the fire department. The library on the upper floor needs two exits, which his two stairs provide, and travel distances to them must be within the limit. Because some users cannot use stairs, the code requires measures such as an elevator designed for use in emergencies or an area of refuge beside each stair, where people can wait protected from fire for assistance.
Cost
Public buildings have fixed budgets, approved by councils and boards long before the design is finished. During design development, a cost consultant prices the design from its areas, assemblies and systems. The city has a construction budget of about 15 million dollars for the hub, which works out to roughly 560 dollars per square foot of the gross area in the brief. The first estimate of Callum's scheme comes in about a tenth over budget, largely because of the glazed gallery along the avenue, the roof monitors and the steel trusses.
Responding to an estimate is a design problem, not an accounting one. Cutting the best parts of the design to save money is called value engineering, though the term is often misused for simple cost cutting. Real value engineering asks what each element does and whether the same value can be delivered more cheaply. Callum and his group consider several options: reducing the gallery's glass to a rhythm of tall windows with brick piers between them, which also improves its energy performance; reducing the roof monitors from one per bay to one every other bay, with a slightly lower daylight factor; using timber trusses after all, which the cost consultant prices similarly once the cost of fireproofing the steel is included; and simplifying the corner canopy. He accepts the first and third, rejects the second because the library's daylight is central to his idea, and redesigns the canopy as a simple extension of the roof.
Working with consultants
During design development, the architect coordinates a team of consultants: structural, mechanical and electrical engineers, often a landscape architect, a code consultant, a cost consultant, and specialists for acoustics, accessibility, kitchens or libraries. Each brings requirements that affect the design: shaft sizes, ceiling depths, equipment rooms, column sizes, sound separations, kitchen layouts. The architect's role is to integrate them into a coherent building while defending the design intent. Lesson 11 examines the technical side of this integration.
Haddad organizes a mock consultants' meeting for each student. Szymańska returns as the structural engineer; a mechanical engineer friend of Haddad's plays the mechanical consultant. They ask for things the students had not anticipated: space for a mechanical room of about 970 ft² at grade with a loading route for equipment; a shaft from that room to the upper floor; a clear zone below the hall trusses for ductwork; an electrical room near the street where the utility can bring in power. Each request is reasonable, and each requires a change to the plan.
Keeping the design log
Every significant change during design development should be recorded with its date, its reason and who requested it. A design log protects both the architect and the client, because it shows why the building is what it is, and it helps the design team avoid reopening decisions that have already been made. Callum's log after the midterm includes these entries.
- Moved the step in floor level from the commons to the gallery along the hall, as a sloped floor at about 1 in 40, so the commons is entirely level (design team, after section studies).
- Added a second elevator at the west end, beside the daycare entrance, serving the library (accessibility consultant).
- Enlarged the daycare vestibule to hold six strollers, with a bench and boot tray (daycare director).
- Added exit doors from the hall to the terrace (code analysis).
- Replaced the continuous gallery glazing with tall windows between brick piers (cost and energy).
- Changed the hall trusses from steel to glulam, subject to the engineer's confirmation (cost, carbon and design intent).
- Added a storage room for chairs and tables directly off the hall, enlarging the hall's servant band (custodial review).
Haddad reads the log and asks a simple question: is the one-sentence idea still true? Callum reads his sentence aloud and decides that it is, perhaps more true than before. The gallery is now more like an indoor street, with windows framing views of the avenue and benches between the piers; the corner remains glass; the yard is still sunny and sheltered.
Precedent: changes that improved a building
Okonkwo tells the class about a library he worked on in which the client cut the budget by a fifth in the middle of design development. The team had designed a two-story reading room with a glass wall. They could no longer afford it. Instead of shrinking it, they reorganized the building to put the reading room on the ground floor under a timber roof with clerestories, eliminating the second floor over it, the glass wall and a large part of the structure. The library that was built is better liked than the one that was designed. 'A budget cut is a terrible thing to waste,' he says. 'It forces you to decide what the building is really about.'
Worked problem
Occupant load for a wedding reception
Ernest Kowalchuk wants to know how many guests the hall can hold for the pierogi supper, with round tables and chairs, and whether the washrooms near the hall will cope. The hall's floor area is 5,600 ft².
Show solution
- With tables and chairs, the code's typical factor is about 15 ft² net per person.
- The design occupant load is therefore 5,600 / 15 ≈ 373 people.
- Allowing for a stage, a buffet line and a dance floor, the practical capacity will be lower, perhaps 300 to 350 seated guests.
- The washroom count must be checked against the code's fixture table for the design occupant load of the hall, not the practical number, and the washrooms must be on the open side of the zones that lock at night.
- Callum's two washroom groups near the hall and the commons can be checked against this load, and a universal washroom is close to the hall.
Answer: The code load for tables and chairs is about 370 people; the practical seated capacity is lower, but exits and fixtures must suit the code load.
Exercise 10: design development
- Write your scheme's idea in one sentence and pin it above your desk.
- Develop plans and sections at 1/8 in = 1 ft, with real wall thicknesses, door swings and furniture.
- Draw three key rooms at 1/4 in = 1 ft with fixtures and furniture, and prepare a room data sheet for each.
- Complete a code analysis: occupancies, area and height, construction type, fire separations, occupant loads, exits and travel distances.
- Respond to a cost estimate that is a tenth over budget with at least three options, and choose among them.
- Keep a design log of every significant change and its reason.
Self-critique checklist
- Is my one-sentence idea still true after the changes?
- Does every room work at 1/4 in = 1 ft, with furniture and clearances?
- Have I sized exits and fixtures from the code occupant load, not my guess?
- Did my cost savings preserve what matters most?
Common mistakes
MistakeTreating design development as drafting.
InsteadExpect the larger scale to reveal real design problems and solve them as design.
MistakeLetting the idea erode one change at a time.
InsteadTest every change against a one-sentence statement of the idea.
MistakeBasing exit design on the expected crowd rather than the code load.
InsteadUse the code's occupant load for the permitted furniture layout.
MistakeCutting the best features first to meet a budget.
InsteadAsk what each element does and look for cheaper ways to deliver the same value.
MistakeMaking changes without recording them.
InsteadKeep a dated design log with reasons.
Summary and key terms
- Design development works out the scheme in detail: rooms, structure, systems, materials, code and cost.
- Larger scales reveal problems in rooms, walls, furniture and fixtures that smaller drawings hide.
- A code analysis classifies occupancies, sets construction type and separations, and sizes exits from the occupant load.
- Value engineering seeks the same value at lower cost and is a design task.
- Consultants' requirements must be integrated, and every change recorded in a design log.
- Design development
- The phase in which a schematic design is worked out in detail.
- Room data sheet
- A record of a room's requirements: area, finishes, services and equipment.
- Occupancy classification
- The code category describing a building's use.
- Occupant load
- The number of people a code assumes for a space, used to size exits and fixtures.
- Fire separation
- A wall or floor with a fire-resistance rating that limits the spread of fire.
- Value engineering
- Seeking the same function and value at lower cost.
Practice problems
Work each problem on paper first, then reveal the answer to check.
A meeting room of 650 ft² is furnished with chairs only. Using 7 ft² per person, what is its occupant load?
Show answer
92 people.
Why do daycare playrooms need exits directly outside?
Show answer
Young children cannot evacuate themselves quickly, so exits must be short and direct.
What is the purpose of a design log?
Show answer
To record each significant change, its date and its reason, so that decisions are clear and not reopened.
Name two things a 1/4 in = 1 ft room plan reveals that a 1/16 in = 1 ft plan does not.
Show answer
Door swings and furniture clearances; fixtures, cubbies and real wall thicknesses also appear.
Give an example of true value engineering.
Show answer
Replacing a continuous glass wall with tall windows between brick piers, which costs less, loses less heat and keeps views and light.
Lesson quiz · 5 questions
Score 60% or more to complete this lesson.
Create a free account to save your progress, take quizzes and earn a certificate.