
ROOF-230 · Lesson 8 of 12 · 25 min
Fastening and wind resistance
▶ Video coming soon A video version of this lesson is on the way.
By noon on Tuesday, October 6, the north transept valleys at St. Brendan's were open to the deck: slate stripped back on both sides, the rusted 1958 steel valleys pulled out, new membrane on, and the first lengths of copper going in. Then Bram's phone buzzed with a wind warning: gusts to 70 km/h (45 mph) by early evening. He stopped the copper work at 2:00, and the crew spent the next hour making the roof safe for the night. Loose slates came off the scaffold planks into crates. The copper still in the shop truck stayed there. The open edges of the membrane were checked and rolled again, and the cut ends of the slate courses were covered with a strip of membrane lapped over the new valley lining, so wind could not lift the stripped edges of the old roof. Nothing that could move was left on the roof or the scaffold.
"Wind doesn't care how old the roof is," Bram said, tying down a tarp over the slate crates. "A loose sheet of copper is a guillotine." That evening the gusts came as forecast, and the next morning everything was where they had left it. This lesson covers how wind loads roofs, why edges and corners matter, how premium coverings are fastened and rated for wind, the deck's part in holding them, and what to do on site when wind is coming.
How wind loads a steep roof
Wind flowing over a building speeds up as it passes the roof edges, ridge and corners, and the faster air lowers the pressure on the roof surface. Meanwhile, wind entering through open doors and windows can raise the pressure inside. Together these suck the roof covering upward, and the suction is strongest where the flow separates from the building: at eaves, rakes, ridges, hips and above all at corners. On a steep roof, the windward slope can also be pushed down while the leeward slope is sucked up.
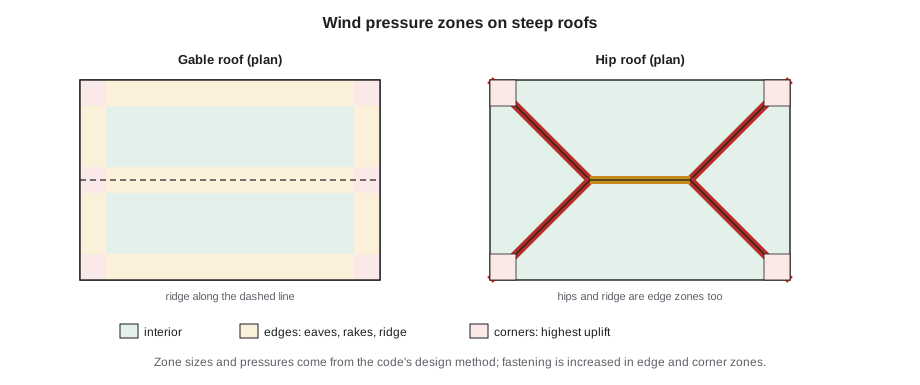
The design wind pressures depend on the site's wind speed or reference pressure, the building's height and exposure (open country, suburbs, city), the roof shape and slope, and the zone. In Ontario, the design wind pressures come from the building code's climatic data (Supplementary Standard SB-1) and its structural design rules, and for houses the code's prescriptive roofing rules assume ordinary exposures. Roofers rarely calculate pressures themselves, but they must know that the maker's fastening tables are built on them, and that the table for a roof's zone and wind speed must be followed.
How premium coverings resist wind
Each covering resists wind in its own way, and each is rated by its own tests.
- Standing seam metal: the clips, their spacing and their fasteners into the deck hold the panels; the seams hold the panels to each other. Panels are tested as assemblies for uplift, often to UL 580 or ASTM E1592 and, for some projects, FM 4471, with Canadian projects using the same tests or CSA-referenced methods. The maker publishes clip spacings for each zone and wind pressure; edges and corners get closer spacing.
- Metal shingles and stone-coated panels: interlocks between panels, plus the fasteners through their flanges or noses, as the maker's tested pattern shows. High-wind patterns add fasteners or clips.
- Tile: weight helps, but tiles act like small wings in wind. The tile manual's tables give the number and type of fasteners, clips and adhesives for each wind speed, slope and tile profile, based on uplift tests of tiles on decks and battens. Hips, ridges and rakes, where tiles are cut and the wind is strongest, get extra fastening and often clips.
- Slate: two nails per slate, the overlap of the courses, and the slate's own weight. Natural slate has done well in wind tests; laboratory testing has taken slate to about 257 km/h (160 mph) without failure. In real storms, slate roofs usually fail where nails have rusted or at edges and ridges with poor details.
- Wood: two nails per piece and the stiffness of the wood. Shakes and shingles are tested as roof coverings, and the codes' prescriptive nailing is the minimum.
- Hip, ridge and rake pieces on every covering: these are the most exposed parts and the most often lost in storms. They need the maker's full fastening, longer fasteners through two layers, and attention to their nailers or closures.
What a fastener has to resist
A fastener holds the covering by resisting being pulled out of the deck (withdrawal) and by the strength of its head and the covering around it (pull-through). Withdrawal strength depends on how far the fastener penetrates the wood, the wood's density and condition, and the fastener's shank: ring-shank nails and screws hold far better than smooth nails. The Ontario code requires roofing nails to penetrate through the sheathing or at least 12 mm into it, and the makers' instructions often ask for more. On a thin deck, that means the fastener goes right through it.
Worked problem
Load on one clip
The designer's uplift pressure in the corner zone of the Corrigan roof is 1.6 kPa (sample value). Clips are 300 mm apart along each seam and the panels are 406 mm wide, so each clip holds an area 406 mm by 300 mm. What uplift force does one clip carry? If the maker's rated capacity for the clip and its two screws in plywood is 900 N, how many times the load is that?
Show solution
- Area per clip = 0.406 × 0.300 = 0.1218 m².
- Force = 1.6 kPa × 0.1218 m² = 0.195 kN = 195 N.
- Ratio = 900 ÷ 195 = 4.6.
Answer: The clip has about four and a half times the capacity it needs, which is a typical safety margin built into the maker's tables. Double the clip spacing and the load per clip doubles, eating half of that margin. That is why the spacing in the table is a maximum.
Worked problem
Nail length for tile on battens
A clay tile is 15 mm thick at its nail hole, the batten is 19 mm, and the plywood deck is 15.5 mm. The nail must go through the deck and show about 6 mm below it. What length is needed, choosing from 50 mm and 57 mm nails?
Show solution
- Through the tile, batten and deck = 15 + 19 + 15.5 = 49.5 mm.
- Plus 6 mm = 55.5 mm.
- The 50 mm nail is too short; use 57 mm.
Answer: The longer nail, in stainless steel or copper. A nail that stops in the batten only holds as well as the batten's own fastening; one through the deck uses the deck too.
The deck is part of the system
A covering is only as secure as the deck it is fastened to, and the deck only as secure as its own fastening to the rafters or trusses. On new houses, the deck nailing is set by the code and the framer; on old buildings, it is often unknown.
- Plywood and OSB decks must be the thickness the covering's maker requires; many metal and tile systems need 15.5 mm (5/8 in) or thicker, and some tile systems 19 mm (3/4 in).
- Old plank decks, such as St. Brendan's, are usually thick and hold nails well, but planks can be split, rotted or loose. Each one in the work area is checked and refastened or replaced.
- Spaced sheathing under wood roofs must be sound and fastened to every rafter.
- A deck that flexes underfoot will not hold fasteners well and will crack slate and tile. Repair it before the covering goes on.
- In high-wind areas, codes or designers may require ring-shank nails or screws for the deck itself and closer spacing at the edges.
At St. Brendan's, under the valley slates, Rory found three planks of the 1903 deck soft with rot where the steel valley had leaked. Bram had them replaced with matching planks and fastened to every rafter, so the copper cleats and slate nails along the valley would have solid wood to bite into.
Fastening slate and counting nails
Slate is fastened only by its two nails, so every slate needs both. Where slates meet a valley, hip or rake and must be cut narrow, the cut slate may have only one nail hole in its remaining width; slaters punch a new hole or use the next size up so that every piece has two nails. Narrow pieces, less than about a third of a full slate's width, are avoided by laying out the courses so cuts land on wider pieces. At the ridge, the last course is face-nailed and covered by the ridge.
Worked problem
Copper nails for the valley work
The valley work re-lays about 21.6 m² of slate at 18.8 slates per square metre, two nails each. Copper slating nails of this size run about 330 per kilogram (typical). How many nails, and what weight, adding 10 in 100 for drops and cut pieces?
Show solution
- Slates = 21.6 × 18.8 = 406.
- Nails = 406 × 2 = 812; with 10 in 100 extra, 812 × 1.1 = 893.
- Weight = 893 ÷ 330 = 2.7 kg.
Answer: About 900 nails, so Bram took a 5 kg box, with the rest for the field repairs and the snow guards.
Rakes, eaves, hips and ridges
- Metal: rake and eave trims fastened to continuous cleats at the maker's spacing; ridge caps fastened through closures into the panels or the structure as the maker shows. Edge trim failures often start a whole roof peeling.
- Tile: rake tiles nailed or screwed and clipped; hip and ridge tiles on a fastened nailer with a fastener in every piece, often with clips or approved adhesive; mortar alone is not a fastening.
- Slate: hip and ridge slates (or copper and lead ridge rolls) fastened with longer copper nails, with the joints sealed only where the specification says.
- Wood: hip and ridge units with longer nails through both pieces and into the deck.
The Bains repair (lesson 2) was in the field of the roof, but the bent ridge cap from the same storm had been loosened at its fasteners, not torn: the branch had pried it up, and wind then worked it. Ines refastened it with new screws in the maker's pattern, one size larger, into fresh wood.
Working in wind
Wind is also a site hazard. Panels, copper sheets, underlayment rolls and slate crates can be torn from hands or blown off the roof. Ridgecap's company rules for Crew 6:
- Check the forecast every morning and again at lunch, and plan to finish and secure open work before forecast wind arrives.
- No carrying or setting large panels or sheets in sustained winds over about 40 km/h (25 mph) or gusts over about 60 km/h (40 mph); smaller work stops when the foreperson decides.
- Never leave sheets, rolls, crates, tools or debris loose on the roof or scaffold overnight.
- Close every open edge of the roof at the end of each day: lap membrane over stripped edges and cover openings, so wind cannot get under the old covering.
- Tie down tarps with rope to the structure or scaffold, never with loose bricks or slates.
- Fall protection stays on, and people stay clear of the roof edge on the downwind side, where a gust can push them.
After the October 6 gusts, Bram walked the scaffold at 7:00 the next morning before anyone climbed. One tarp tie had loosened; nothing else had moved.
Fasteners for each covering
| Covering | Usual fastener | Notes |
|---|---|---|
| Standing seam | the maker's clips with the specified screws into the deck | spacing from the maker's table by zone; no fasteners through the flat in the field |
| Exposed-fastener panels | self-drilling screws with bonded sealing washers | driven square and snug, at the maker's pattern |
| Metal shingles | the maker's nails, screws or clips | concealed in the flange or through the nose into battens |
| Clay and concrete tile | corrosion-resistant nails or screws, wire ties, clips, approved adhesive | heads just touching the tile; two fasteners per tile where snow requires |
| Slate | copper or stainless slating nails, two per slate | length about twice the slate thickness plus 25 mm (1 in) |
| Wood shakes and shingles | stainless or hot-dip galvanized nails, two per piece | stainless with treated wood and near salt water |
Every fastener on a premium roof must last as long as the covering and be compatible with it. A box of the wrong nails is one of the most expensive mistakes on a slate or copper job, because it is discovered decades later when the slates start to slide.
Common mistakes
MistakeSpacing clips or fasteners wider than the maker's table.
InsteadUse the spacing for the roof's zone and wind pressure as a maximum, closer at edges and corners.
MistakeUsing nails that stop short of the deck.
InsteadChoose fasteners long enough to penetrate the deck as the code and maker require.
MistakeRelying on mortar alone to hold hip and ridge tiles.
InsteadFasten every hip and ridge tile to a nailer, with clips or approved adhesive as the tile manual shows.
MistakeFastening into soft or rotted deck boards.
InsteadReplace or refasten damaged deck before the covering goes on.
MistakeLeaving open edges or loose material on the roof overnight.
InsteadClose stripped edges, remove loose material and tie down tarps before leaving.
Summary and key terms
- Wind suction is strongest at eaves, rakes, ridges, hips and especially corners.
- Design pressures depend on the site, building height, exposure, roof shape and zone, and makers' tables are built on them.
- Each covering resists wind through its own fastening: clips for standing seam, interlocks and fasteners for metal shingles, fasteners and clips for tile, two nails for slate and wood.
- Fastener holding depends on penetration into sound deck and the fastener type; codes set minimum penetration.
- The deck and its fastening are part of the system and must be sound.
- On site, forecast wind means securing open work and loose material before it arrives.
- Uplift
- The upward suction of wind on a roof covering.
- Corner zone
- The area of a roof where edges meet, with the highest wind uplift.
- Withdrawal
- The pulling out of a fastener from the wood it is driven into.
- Pull-through
- Failure where the covering pulls over the fastener head.
- Ring-shank nail
- A nail with rings on its shank for greater withdrawal resistance.
- Tributary area
- The area of roof whose load a single fastener or clip carries.
- Wind uplift rating
- A tested rating of how much uplift a roof assembly resists.
Practice problems
Work each problem on paper first, then reveal the answer to check.
Where on a roof is wind uplift greatest?
Show answer
At the corners.
A clip holds 0.406 m by 0.6 m at 0.8 kPa. What is the force?
Show answer
0.2436 × 0.8 = 0.195 kN, about 195 N.
Why should fastener spacing in the maker's table be treated as a maximum?
Show answer
Wider spacing raises the load per fastener and reduces the safety margin.
What must be done to stripped roof edges before forecast wind?
Show answer
Cover and seal them so wind cannot get under the old covering.
A slate valley needs 300 slates with two nails each and 10 in 100 extra. How many nails?
Show answer
300 × 2 × 1.1 = 660.
Lesson quiz · 5 questions
Score 60% or more to complete this lesson.
Create a free account to save your progress, take quizzes and earn a certificate.