
ROOF-230 · Lesson 12 of 12 · 27 min
Case study: a heritage slate roof
▶ Video coming soon A video version of this lesson is on the way.
On Friday, October 9, 2026, at 3:30 in the afternoon, Bram Vandersluis, Rory, and the parish's heritage architect, Celia Marchbank, stood on the top lift of the scaffold beside the north transept of St. Brendan's Church and looked down the two new copper valleys. The copper was still bright, the slate on each side cut in clean, tapering lines, and the nave above them showed no sign that anyone had worked on it except a scatter of slightly different greys where salvaged slates had gone in. Celia took her photographs and said she had nothing to add to the punch list, because there was no punch list.
This lesson follows the St. Brendan's work from the first leak report to the final walk: the building and its roof, the survey, the heritage review, the specification, the access and safety plan, the materials, the five working days, and what Rory took from it back to Crew 5. It draws on every lesson in the course.
The church and its roof
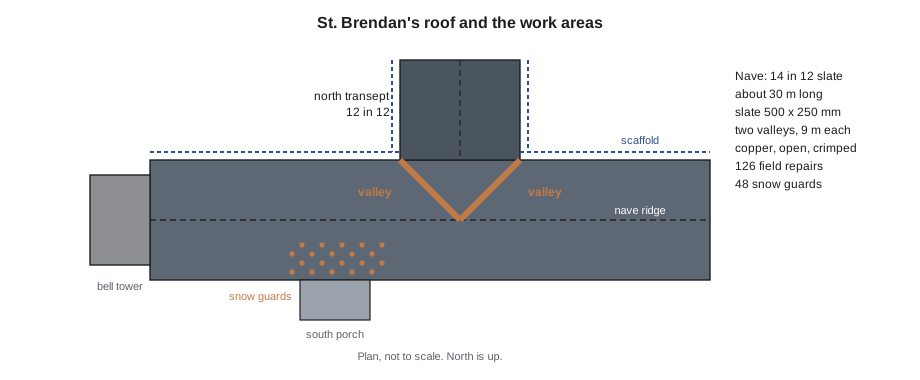
St. Brendan's was built in 1903 in the Gothic Revival style, of stone, in what is now Kirkendall. Its nave roof is about 30 m (100 ft) long, at 14 in 12, with slopes about 11 m (36-1/2 ft) from eave to ridge, covered in a dark grey slate of 500 by 250 mm (20 by 10 in), about 5 mm (3/16 in) thick, on a plank deck. A north transept with a roof at 12 in 12 meets the nave, forming two valleys about 9 m (30 ft) long. A bell tower stands at the west end and a small porch shelters the south door.
Old photographs in the parish archive show copper valleys throughout when the church was new, and the small valleys at the tower and the south porch are still the 1903 copper. In 1958, however, the two north transept valleys were replaced in galvanized steel, which had rusted through by the 2020s. In the winter of 2025 to 2026, water stained the plaster of the north transept ceiling, and in the spring the parish's property chair, Gordon Ainsley, called Ridgecap.
The survey
In July, Bram and Callum surveyed the roof from a lift, with Celia, and photographed every slope. They found:
- Both transept valleys rusted through along much of their length, with water entering the deck.
- The slate itself sound: almost every slate tapped rang, and very little flaking.
- 63 broken or cracked slates in the field of the nave, 41 slipped slates (most in patches repaired with steel nails decades ago), and 22 soft or flaking slates.
- A few face-nailed and cemented repairs from the 1960s.
- The stone copings and the bell tower flashings in fair condition, to be reviewed again in 2027.
Bram's report recommended new copper valleys, field repairs, snow guards over the south porch, and no replacement of the roof (lesson 11). It priced the work, the scaffolding, and an allowance for deck repairs that could only be confirmed once the valleys were open.
The heritage review
St. Brendan's is a designated heritage property. Changes to its roof needed approval: under the Ontario Heritage Act, a heritage permit from the City of Hamilton, reviewed by the city's heritage staff. Celia prepared the application in early August, with the photographs, the archive evidence for the original copper, the specification and samples of the salvaged slate. Approval came on August 27 with three conditions: natural slate matching the original in size, colour and thickness; copper valleys of the traditional open type; and a record of the work for the heritage file. The parish had asked in July whether synthetic slate could save money; the review ruled it out (lesson 5).
The specification
| Item | Specified |
|---|---|
| Valleys | open valleys in 16 oz cold-rolled copper, 600 mm (24 in) wide, with water guards, held by copper cleats at 300 mm (12 in); centre crimp because the slopes differ; laps 150 mm (6 in), loose-locked |
| Open width | 100 mm (4 in) at the top, widening toward the eave by about 10 mm per metre (1/8 in per foot) |
| Underlayment in work area | self-adhered membrane on the deck, rosin paper slip sheet under the copper, tied in shingle fashion under the existing slate |
| Deck | replace rotted planks to match; refasten loose planks to every rafter |
| Slate | reuse sound original slate; supplement with salvaged slate of matching size, colour and thickness from Ridgecap's stock |
| Nails | copper slating nails, 38 mm (1-1/2 in); two per slate |
| Field repairs | nail-and-bib method; remove cemented face-nailed repairs; no slate walked on |
| Snow guards | copper pad guards above the south porch, four staggered rows, retrofit type, to the snow guard maker's layout |
| Record | photographs before, during and after; marked-up plan; slate sources; methods; samples of the 1958 valley kept for the archive |
The centre crimp was Theo's suggestion. Because the nave is 14 in 12 and the transept 12 in 12, the water from the steeper nave slope runs faster and could shoot across an open valley and under the transept slate (lesson 9). A raised crimp down the middle of the copper stops it.
Access and safety
A steep slate roof on a tall stone building is one of the hardest access problems in roofing. Nobody could walk on the slate, the eaves were about 12 m (40 ft) above the ground, and the church stayed open for services and weekday visitors throughout.
- A scaffolding contractor erected a scaffold along the north side and around the transept on October 1 and 2, with working platforms at the eaves, guardrails and toe boards, and a loading bay with a hoist. It was designed for the loads and inspected before use and each morning by Bram, as the scaffold sections of O. Reg. 213/91 require.
- On the roof, the crew worked from hook ladders hung over the ridge, each with its own anchorage, and from roof brackets set in the valley areas once the slate was stripped.
- Each worker on the roof wore a full-body harness connected to an anchor capable of the load the regulation require. Bram had installed two temporary anchors at the ridge, fastened to the roof structure through openings where slates had been removed, and flashed them until they were taken out at the end of the job.
- Under O. Reg. 213/91, fall protection is required where a worker could fall more than 3 m, and everyone on the crew held current Working at Heights training.
- Public protection: the north door was closed and the scaffold's lower level was boarded and covered, with a barricade and signs. No materials were hoisted while people were entering or leaving. Before the Sunday service on October 11, the scaffold was cleared, locked and checked.
- Daily: forecast checked at 7:00 and noon; nothing loose left on the roof or scaffold at night (lesson 8).
Materials
Worked problem
Slates for the valleys
Stripping a band 600 mm wide on each side of both 9 m valleys exposes 2 × 9 × 1.2 = 21.6 m² of slate at 18.8 slates per square metre. If 74 in 100 of the removed slates can be reused, how many salvaged slates are needed for the valleys?
Show solution
- Slates removed = 21.6 × 18.8 = 406.
- Reused = 406 × 0.74 = 300.4, so 300 (the actual count was 302).
- Needed = 406 − 302 = 104 salvaged slates.
Answer: About 104 for the valleys. The cut slates along the open valley edges use more than full slates, because each valley cut wastes part of a slate; Bram allowed for that in the spares.
Worked problem
All the salvaged slate
Add the field repairs: 63 broken and 22 soft slates replaced (the 41 slipped slates were rehung). Add 10 in 100 spare. Ridgecap bought 600 salvaged slates in 2025, and Rory's sorting found 78 in 100 of them sound. Is there enough?
Show solution
- Field replacements = 63 + 22 = 85.
- Total needed = 104 + 85 = 189; with 10 in 100 spare, 189 × 1.1 = 207.9, so 208.
- Sound stock = 600 × 0.78 = 468.
- Left after the job = 468 − 208 = 260.
Answer: Enough, with about 260 sound salvaged slates left. Bram set aside 50 of them, labelled, for the parish's future repairs, and kept the rest in the yard for the next roof of the same slate.
Worked problem
Copper lengths for each valley
Theo makes the valley linings in 3.0 m lengths with 150 mm laps. How many lengths does each 9 m valley need?
Show solution
- Three lengths cover 3.0 + 2 × (3.0 − 0.15) = 3.0 + 5.7 = 8.7 m, short of 9 m.
- Four lengths cover 3.0 + 3 × 2.85 = 11.55 m, so four lengths, the last cut to fit.
- For both valleys: eight lengths.
Answer: Eight lengths of 600 mm copper. The ROOF-120 estimate of 10.8 m² was the bare valley area; with the laps, the lining used about 2 × (9 + 3 × 0.15) × 0.6 = 11.3 m², plus cleats and the offcuts of the two cut lengths.
Other materials: two rolls of self-adhered membrane and one roll of rosin paper for the valleys; about 900 copper nails for the valleys and a further box for the field repairs and guards; one sheet of copper for 144 bibs; 52 copper pad guards; and three matching planks from a reclaimed lumber yard.
The five days
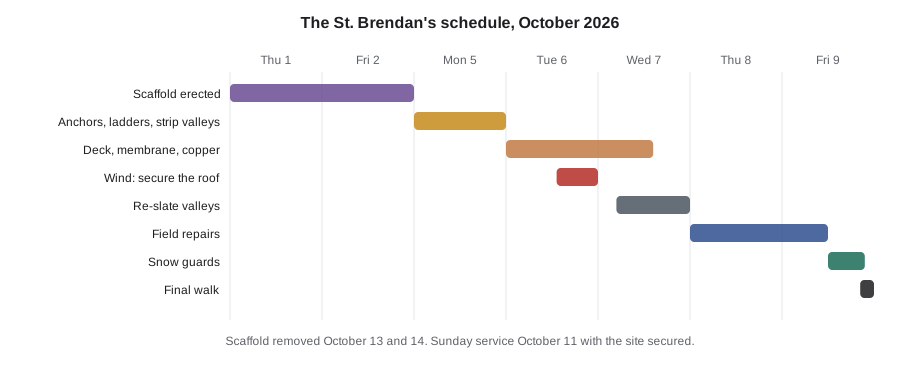
- Monday, October 5: Bram installed the ridge anchors and hung the hook ladders. Callum and Rory stripped the slate along both valleys, Rory sorting each removed slate on the scaffold into reuse, recut and reject crates. The old steel came out in rusted pieces; Rory kept two short sections for the parish archive. Three deck planks were soft.
- Tuesday, October 6: the carpenter's planks went in by 10:00. Membrane, rosin paper and the first copper followed, with Theo on site to fit the first lengths and the centre crimp. At 2:00 the wind warning stopped the copper, and the crew secured the roof for the night (lesson 8).
- Wednesday, October 7: the rest of the copper went in, held by cleats every 300 mm (12 in) on both sides. Then the re-slating: Bram snapped the tapered open-width lines on the copper, and he and Callum relaid the slates from the bottom up, cutting each valley slate along the line on the stake, with the cut edge bevelled on the face and every piece with two nails. Narrow valley pieces were avoided by using wider slates at the cut.
- Thursday, October 8: field repairs across the nave by nail and bib, and removal of the cemented repairs (lesson 11).
- Friday, October 9: field repairs finished by noon. Rory and Callum installed the 48 snow guards above the south porch (lesson 10). Bram removed the ridge anchors, replaced the slates at their openings by nail and bib, and checked every repaired slate from the ladders. The final walk was at 3:30.
Worked problem
Crew hours
Four people worked five days of about 9 hours each on the roof. Theo spent 8 hours in the shop making the linings and 4 hours on site. How many hours did the job take, not counting the scaffold contractor?
Show solution
- Crew on the roof = 4 × 5 × 9 = 180 hours.
- Theo = 8 + 4 = 12 hours.
- Total = 180 + 12 = 192 hours.
Answer: About 192 hours of Ridgecap labour for two valleys, 126 field repairs and 48 snow guards. A new asphalt roof of the same area would take fewer hours, which is why slate work is priced so differently, and why it lasts so much longer.
Closeout
The closeout package went to Gordon Ainsley and Celia the following week:
- The record for the heritage file: photographs, the marked plan, slate sources, copper specification and methods.
- Ridgecap's workmanship warranty on the valleys and repairs.
- A maintenance plan: an inspection from a lift every three to five years and after major storms; gutters and the valley outlets cleared each spring and fall; no one on the slate, ever, including other trades and satellite installers; and any slipped or broken slate repaired promptly, by nail and bib.
- Recommendations for later: review the bell tower flashings and the stone copings in 2027.
The scaffold came down on October 13 and 14. Two weeks later, Crew 3 would be next door re-roofing the parish hall (ROOF-220), and Callum asked Sabine to keep her crew off the church slate. She already knew.
Rory's notes
On Friday evening, Rory wrote down what he would take back to Wes and Crew 5 for the Elmcrest bungalow the following Tuesday:
- Tap every slate. The good ones ring.
- Most old roofs aren't worn out. Their nails and valleys are.
- Match the metal to the roof's life. Copper with copper; never steel with copper.
- Plan the access before the roof. On a church, the scaffold is half the job.
- Nobody walks on slate or tile. Ever.
- Fix leaks where they start, not where they show.
- Write it down: on heritage work, the record is part of the roof.
Bram read the list, nodded, and added one more line at the bottom: "Come back in the spring. There's a tile roof in Westdale that needs lifting."
Common mistakes
MistakeRecommending replacement of a sound slate roof because its valleys leak.
InsteadSurvey the slate itself; replace the valleys and repair the field if the slate is sound.
MistakeStarting heritage work before approval.
InsteadGet the heritage approval, and follow its conditions on materials and methods.
MistakePlanning the roof work without planning the access.
InsteadDesign the scaffold, anchors and public protection before the work starts.
MistakeIgnoring different slopes at a valley.
InsteadUse a centre crimp where unequal slopes meet.
MistakeLeaving no record.
InsteadPhotograph and document every stage for the owner and the heritage file.
Summary and key terms
- The 1903 slate roof was sound; its 1958 steel valleys had failed, and a small share of field slates needed repair.
- The heritage review required natural slate matching the original, traditional open copper valleys and a record of the work.
- The specification set copper valleys with water guards, cleats and a centre crimp, new membrane and slip sheet in the work area, matched salvaged slate and copper nails.
- Access combined a scaffold, hook ladders, roof brackets, anchors at the ridge and protection of the public.
- Quantities of slate, copper and nails came from the stripped area, the reuse rate and the lining lengths with laps.
- The job took five days, closed with a full record and a maintenance plan, and kept the roof for decades more.
- Heritage permit
- Approval to alter a protected heritage property, often with conditions on materials and methods.
- Centre crimp
- A raised rib down the middle of a valley lining that stops water crossing from the steeper slope.
- Salvaged slate
- Sound slate recovered from another roof for reuse.
- Reuse rate
- The share of removed pieces sound enough to put back.
- Hook ladder
- A ladder with hooks that hang over the ridge, used to work on steep roofs without walking on them.
- Closeout package
- The records, warranties and plans handed to the owner at the end of a job.
- Maintenance plan
- A schedule of inspections and care that keeps a roof working through its life.
Practice problems
Work each problem on paper first, then reveal the answer to check.
A band of 15 m² is stripped at 18.8 slates per square metre and 80 in 100 are reused. How many replacements are needed?
Show answer
15 × 18.8 = 282; 282 × 0.2 = 56.4, so 57.
How many 3.0 m lengths with 150 mm laps cover a 7 m valley?
Show answer
Three lengths cover 3.0 + 2 × 2.85 = 8.7 m, so three.
Why did the St. Brendan's valleys get a centre crimp?
Show answer
The nave and transept slopes differ, so water could cross the valley.
Name two conditions of the heritage approval.
Show answer
Natural slate matching the original; traditional open copper valleys; a record of the work.
Three people work 4 days of 8 hours. How many hours?
Show answer
3 × 4 × 8 = 96 hours.
Lesson quiz · 5 questions
Score 60% or more to complete this lesson.
Create a free account to save your progress, take quizzes and earn a certificate.