
ROOF-230 · Lesson 10 of 12 · 24 min
Snow guards and ice control
▶ Video coming soon A video version of this lesson is on the way.
The Corrigans' main roof drains its south slope straight onto the low porch roof over the front door. On a standing seam roof, which is slippery and smooth, snow does not stay put: once the sun warms the panels or the air warms above freezing, a winter's snow can let go in one slab and slide off the whole slope at once. On the Corrigan house, that slab would land on the porch roof, crush its gutter, and could pour off onto the front steps. Tamsin Corrigan had asked about it at the first meeting. On Thursday, September 24, Crew 6 installed the answer: two rows of snow retention rail across the south slope, clamped to the seams.
Two weeks later, on Friday, October 9, Rory installed a different kind of snow guard at St. Brendan's: rows of small copper guards set among the slates above the south porch, where a slide of snow from the nave the previous February had buried the church steps an hour before the Sunday service. This lesson covers why snow slides and what it can do, the types of snow guards and how they are laid out and attached, ice dams and what actually prevents them, heat cables, gutters, and falling ice.
Why snow slides
Snow on a roof is held by friction and by its own bond to the surface. On rough coverings such as asphalt shingles and wood, it tends to melt and run off slowly. On smooth metal, slate and glazed tile, friction is low, and once a thin layer of meltwater forms under the snow, from sun on the roof or heat from the building, the whole snowpack can release. The steeper the roof, the faster it goes.
Sliding snow and ice can:
- Injure or kill people at entrances, walkways and parking spaces below.
- Tear off gutters, vents, pipes and chimneys in its path, and damage lower roofs, decks, cars and landscaping.
- Pile up against walls, blocking doors and windows, and loading lower roofs beyond their design snow load.
Snow retention keeps the snow on the roof until it melts in place or falls off in small amounts. It is not required on houses by the Ontario building code in most cases, but it is good practice above entrances, walkways, lower roofs, decks and driveways, and it is often required by metal roof makers or specified by designers for commercial and institutional buildings. The roof must then be able to carry the snow it holds, which a designer checks.
Types of snow guards
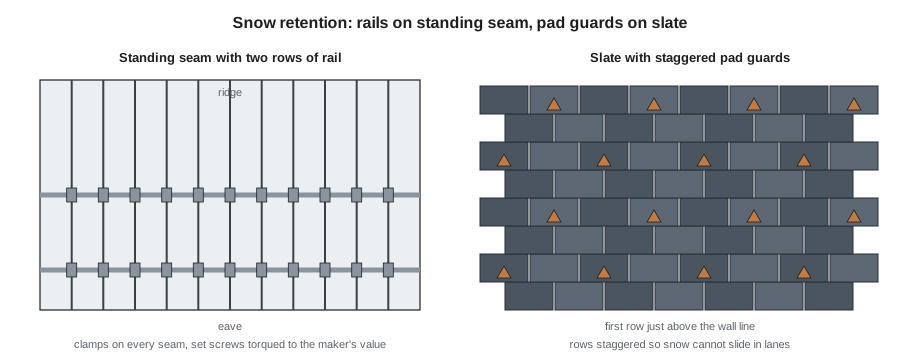
- Pad-style (individual) guards: small cleats of metal or polycarbonate set in a pattern of rows across the roof. On slate, tile and wood, they are traditionally copper, bronze or stainless steel, with a strap that is nailed to the deck under the course above as the roof is laid, or slid in later as a retrofit. On metal roofs, pad guards are fastened to the panel or bonded with the adhesive the maker approves.
- Rail (pipe or bar) systems: continuous rails or pipes held above the roof by brackets. On standing seam roofs, the brackets are clamps that grip the seam with set screws, so no holes are made in the panel. On exposed-fastener and other roofs, they are fastened through the roof to the structure and flashed.
- Fence and log systems: taller rails or fences used on commercial roofs and in heavy snow areas.
Seam clamps rely on the seam: the set screws bear on the seam and hold by friction and a small dimple, never piercing it. They must be tightened to the maker's torque with a torque driver: too loose and they slip; too tight and they cut or deform the seam and void the panel warranty. Clamps are made of aluminum or stainless steel, compatible with the panel, and must suit the seam profile exactly.
Layout and loads
The snow guard maker lays out the system, usually with a calculation or software that uses the site's ground snow load from the code, the roof slope, the length of the slope from eave to ridge, the seam spacing and the roof covering. The result says how many rows, where, and how many clamps or pads per row. Common rules in that layout:
- The first row goes near the eave, just above the exterior wall line, so the snow is held over the building rather than the overhang.
- Long slopes need more rows, spread up the roof, so no one row holds all the snow above it.
- Pad guards are staggered from row to row, so snow cannot slide in lanes between them.
- Guards run the full width of the slope or of the area protected, not just a short length over a door: snow released beside a short rail slides off anyway.
The force on a snow guard comes from the weight of the snow above it pulling down the slope. A simplified version of the calculation shows why rows and spacing matter.
Here w is the snow load per unit area of roof, L is the length of slope above the guard, and θ is the roof angle.
Worked problem
How hard does snow pull on a rail?
Suppose the south slope carries 0.9 kPa of snow (sample value), the slope is 5.50 m long, and the roof is 8 in 12, an angle of 33.7°. What force does the snow exert down the slope on each metre of a single rail at the eave? If clamps are at every seam, 406 mm apart, what is the load on each clamp? What if a second row halfway up takes half the load?
Show solution
- sin 33.7° = 0.555.
- Force per metre of rail = 0.9 × 5.50 × 0.555 = 2.75 kN/m.
- Per clamp = 2.75 × 0.406 = 1.12 kN.
- With two rows sharing: 1.12 ÷ 2 = 0.56 kN per clamp.
Answer: About 0.56 kN per clamp with two rows. The maker's tested holding strength for the clamp on this seam is several times that, giving the safety factor the layout is built on. With one row, the safety factor would be halved, which is why the layout called for two. Real designs also consider drifting, ice and the snow's sliding speed.
On the Corrigan house, the layout called for a rail across the full 12.35 m (40 ft 6 in) of the south slope just above the wall line, and a second rail halfway up, with a clamp on every seam: 30 clamps per row. Ines set each clamp with a torque driver to the maker's value, checked them all a second time, and fitted end caps on the rails. On the north slope, which drains onto open lawn, the layout called for no guards.
Pad guards on slate at St. Brendan's
The church already had a few old cast guards over the main door, but none over the south porch. The snow guard maker's layout for the porch area, based on the slope, the slate and the length of roof above, called for four staggered rows of copper pad guards across the 6.0 m (20 ft) width above the porch, one guard on every second slate in each row, starting a course above the wall line and repeating every fourth course.
Worked problem
How many guards?
The area above the porch is 6.0 m wide and the slates are 250 mm wide. One guard goes on every second slate in each of four rows. How many guards are needed?
Show solution
- Slates across = 6,000 ÷ 250 = 24.
- Guards per row = 24 ÷ 2 = 12.
- Total = 12 × 4 = 48 guards.
Answer: Forty-eight guards, staggered so the guards in each row fall between those in the row below. Bram ordered 52, so a few spares could go to the parish for later repairs.
Because the slates over the porch were already in place, Rory installed retrofit guards: each guard's long copper strap was slid up under the slate at its position, between the slates of the course above, and nailed to the deck high enough to be covered by the course above, using the slate ripper to reach under. Where a slate had to be lifted to reach the nailing point, it was removed and reset with the method in lesson 11. No nail was driven through any exposed slate.
Ice dams
An ice dam forms when heat escaping from the building warms the roof deck above the attic or living space. Snow on that part of the roof melts, even in freezing weather, and the water runs down under the snow to the eave, which is over the cold outdoors. There it freezes. The ice builds into a ridge, and the next meltwater pools behind it, backing up under the courses of a water-shedding roof.
The real cure is to keep the roof deck cold: seal air leaks from the house into the attic, add insulation, and ventilate the attic (ROOF-120 and ROOF-310). An ice barrier at the eaves (lesson 7) is the roofer's protection if a dam forms anyway. The Penhallow studio, heated by a kiln and a wood stove, had grown a dam along its north eave every winter; Bram's report to Iris put air sealing and insulation of the studio ceiling first, ahead of anything on the roof.
Heat cable
Heat cable (self-regulating electric cable) laid in a zigzag along the eave, in the gutter and down the downspout keeps channels open so meltwater can drain through an ice dam. It treats the symptom, not the cause, uses electricity all winter, and can damage the roof if clipped on badly. Ridgecap installs it only where the building cannot reasonably be fixed, such as some heritage buildings and complex roofs, and always with clips made for the roof covering. The circuit is electrical work: it must be installed under the electrical code by a licensed electrician, with the ground-fault protection the code requires for heat cable.
Worked problem
Cable for a zigzag at the eave
If Iris did want heat cable on the north eave, 7.3 m long, the zigzag would run up to 1.237 m from the eave (the same line as the ice barrier) in triangles 600 mm wide. Each triangle has two legs. How much cable is needed for the eave, plus 7.3 m in the gutter and 3.0 m down the downspout?
Show solution
- Each leg runs 0.300 m across and 1.237 m up: √(0.300² + 1.237²) = √(0.090 + 1.530) = 1.273 m.
- Per triangle = 2 × 1.273 = 2.546 m for 0.6 m of eave, so 4.24 m per metre of eave.
- Eave = 7.3 × 4.24 = 31.0 m.
- Total = 31.0 + 7.3 + 3.0 = 41.3 m.
Answer: About 41 m of cable, so a 45 m length, and a dedicated circuit. Iris chose air sealing instead.
Gutters, icicles and falling ice
- On metal roofs without snow retention, sliding snow tears gutters off. Gutters on such roofs are set lower, so the roof plane passes above their outer edge, or protected by the snow guards above.
- Icicles form where meltwater drips off a cold edge. They show that heat is escaping above, and they are dangerous over doors and walkways.
- Ice must never be chipped off a roof with hammers, chisels or shovels: they break slate, tile and shingles and dent metal. Professionals remove ice dams with low-pressure steam, which melts channels without damaging the roof.
- Owners clearing snow should use a roof rake from the ground, keep clear of the fall zone, and stay off steep and slippery roofs. Ridgecap's crews treat any work on a snowy roof as a planned job with fall protection.
- Snow and ice fall zones below eaves can be marked or barricaded in winter at public buildings, as St. Brendan's now does at the north door.
Common mistakes
MistakeInstalling a short snow rail only over the door.
InsteadRun guards across the full slope or protected area, so snow cannot slide off beside them.
MistakeUsing a single row at the eave on a long slope.
InsteadFollow the maker's layout, which spreads rows up the slope.
MistakeOvertightening seam clamp set screws.
InsteadTorque set screws to the maker's value with a torque driver.
MistakeTreating heat cable as the cure for ice dams.
InsteadFix the heat loss with air sealing, insulation and ventilation; use cable only as a last resort, installed by an electrician.
MistakeChipping ice off a roof.
InsteadLeave ice or have it removed with steam by a professional.
Summary and key terms
- Snow slides readily off metal, slate and glazed tile, endangering people and damaging gutters, vents and lower roofs.
- Pad guards and rail systems hold snow on the roof; on standing seam, rails clamp to the seams without piercing them.
- The snow guard maker lays out rows, spacing and attachment from the code snow load, slope, slope length and covering.
- The pull of snow on a guard grows with snow load, slope length and the sine of the roof angle.
- Ice dams come from heat loss melting snow above a cold eave; the cure is a cold roof deck, with an ice barrier as protection.
- Heat cable is a last resort, installed by an electrician with ground-fault protection.
- Snow guard
- A device that holds snow on a roof so it melts in place or falls in small amounts.
- Seam clamp
- A bracket that grips a standing seam with set screws, without piercing the panel.
- Pad guard
- A small individual snow guard set in rows across a roof.
- Ground snow load
- The snow load on the ground at a site, given in the code, from which roof snow loads are calculated.
- Ice dam
- A ridge of ice at the eave that traps meltwater behind it.
- Heat cable
- Electric cable laid at eaves, gutters and downspouts to keep drainage paths open.
- Fall zone
- The area below an eave where sliding snow or ice can land.
Practice problems
Work each problem on paper first, then reveal the answer to check.
Why should a snow guard row be placed just above the wall line?
Show answer
So the snow is held over the building rather than the overhang.
At 1.0 kPa over a 4.0 m slope at 0.5 (sine of the angle), what is the force per metre of rail?
Show answer
1.0 × 4.0 × 0.5 = 2.0 kN/m.
An area is 4.5 m wide with 250 mm slates and a guard on every second slate in three rows. How many guards?
Show answer
4,500 ÷ 250 = 18; 18 ÷ 2 = 9 per row; 27 guards.
What is the real cure for ice dams?
Show answer
Keeping the roof deck cold with air sealing, insulation and ventilation.
Who installs the circuit for heat cable?
Show answer
A licensed electrician, under the electrical code.
Lesson quiz · 5 questions
Score 60% or more to complete this lesson.
Create a free account to save your progress, take quizzes and earn a certificate.