
ROOF-230 · Lesson 4 of 12 · 25 min
Clay and concrete tile
▶ Video coming soon A video version of this lesson is on the way.
On Monday, September 28, Crew 6 parked in front of a Spanish-style house in Westdale built in 1928: stucco walls, arched windows, and a hip roof at 7 in 12 covered in red clay barrel tile, faded to a dozen shades of orange and brown. The owner, Dr. Leonora Basile, a retired physician, had bought the house in 1994 and loved the roof. In the spring, a satellite installer had walked on it to mount a dish, cracking tiles all the way across the south slope, and when the dish was removed in the summer it left four bolt holes and a smear of caulk. A downpour in early September had finally put a stain on her dining room ceiling.
Callum Drysdale, Crew 6's tile specialist, had looked at the roof from a ladder in August and quoted a two-day repair. This lesson covers clay and concrete tile: how the tiles are made and graded, their shapes, how they are installed on decks and battens, how to walk on them, and the Basile repair. Underlayment for tile, which matters more than on almost any other roof, is covered in lesson 7.
Clay tile
Clay roof tile is shaped from clay and fired in a kiln, which makes it hard, dense and colourfast: the colour goes all the way through. Good clay tile can last a century or more. Its enemies are freezing water and feet. Water absorbed into a tile expands when it freezes; tiles that absorb too much break up after enough freeze-thaw cycles. In North America, clay tile is made to ASTM C1167, which sorts it two ways:
- Grade, by resistance to frost: Grade 1 for severe frost exposure, Grade 2 for moderate exposure, and Grade 3 for negligible frost, suitable only in very mild climates. Hamilton needs Grade 1.
- Type, by profile and strength: Type I is high-profile tile, such as barrel and S tile, with a rise more than a quarter of its width; Type II is low-profile tile; Type III is everything else, including flat tile. Each type has a minimum breaking strength.
Tile from the 1920s was made before the current standard, but much of it has proved its frost resistance by surviving a century. When old tile has to be supplemented, salvaged tile from another old roof is often the best colour and profile match, and Ridgecap keeps a small stock of salvaged clay tile in the yard for exactly that purpose.
Tile shapes
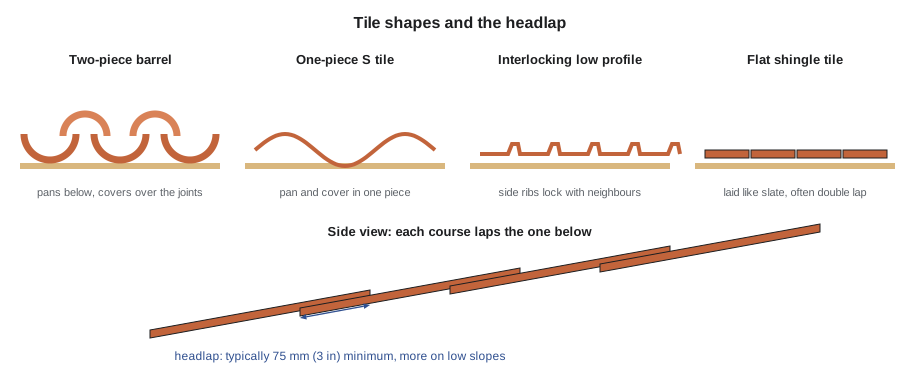
- Two-piece barrel (mission) tile: half-cylinders laid alternately concave up (pans) and convex up (covers) over the joints between pans. The oldest shape, used on the Basile house.
- S tile: a pan and a cover combined in one S-shaped piece, faster to lay and lighter per square.
- Interlocking tile: flat or gently profiled tiles with ribs and channels along their sides and heads that lock with their neighbours, so water cannot be driven sideways under them.
- Flat shingle tile: flat tiles laid like slate, often with a double-lap pattern, common on older European-style buildings.
Every tile roof also needs special pieces: hip and ridge covers, rake tiles, eave closures (bird stops) that fill the gaps under the first course, and starters. Ordering enough of each, in the same colour, is part of the job.
Concrete tile
Concrete tile is made of sand, cement and pigment, extruded or pressed into shape and cured. It is cheaper than clay and comes in profiles that imitate barrel tile, flat tile, slate and shakes, but it is heavier, usually 45 to 60 kg/m² (9 to 12 lb/ft²), and its colour may be only a surface slurry that weathers to show the grey concrete beneath, or a pigment mixed all the way through. Lightweight concrete tiles, made with lighter aggregates, weigh about 30 kg/m² (6 lb/ft²) and are used when the structure cannot take the standard weight.
In Canada, concrete roof tile and its installation are covered by the CSA A220 series of standards: one part sets the performance of the tile, including freeze-thaw durability, and one sets the installation. The Ontario code points to that series for concrete roof tile. Across North America, the most widely used installation guide for both clay and concrete tile is the industry manual published by the Tile Roofing Industry Alliance with the Florida roofing association, which gives fastening, underlayment and flashing methods for different climates and wind speeds.
Concrete tile can show efflorescence, a white bloom of mineral salts brought to the surface by water in the first years. It washes off in time and does not harm the tile.
Decks, battens and counter-battens
Tile is laid on a solid deck covered with underlayment. It is then either fastened directly to the deck or hung on battens: wood strips nailed across the slope at a spacing that matches the tile's exposure. Interlocking tiles usually have lugs on their undersides that hook over the batten, which locates every course at the right exposure and helps hold the tile.
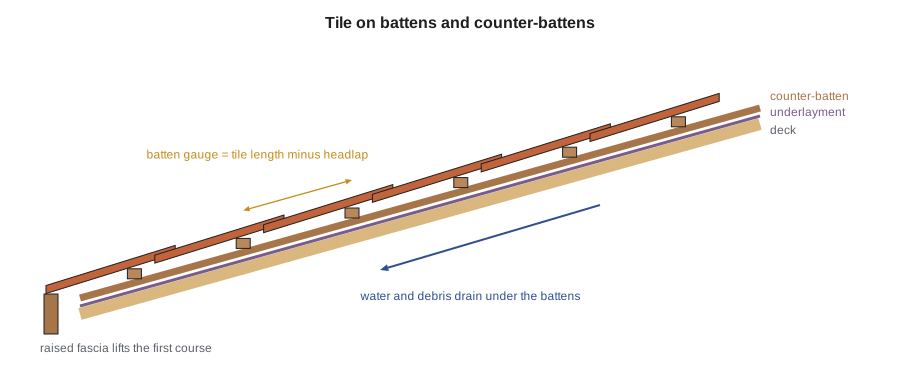
- Battens are usually 19 by 38 mm or 19 by 64 mm (1 by 2 or 1 by 3) lumber, often preservative-treated, fastened to the deck through the underlayment at each rafter or at the maker's spacing.
- Counter-battens are vertical strips under the battens. They lift the battens off the underlayment so water, dirt and condensation can drain down the roof instead of being dammed behind each batten. They are recommended in cold, wet climates and on low slopes, and the tile manual shows when they are required.
- Batten spacing (the gauge) equals the tile length minus the headlap the maker requires. Every course must be at the same gauge, or the tiles will not line up.
- The first course needs its tail lifted so that it lies at the same angle as the rest; a raised fascia, a thicker first batten or a special eave riser does it.
Headlap, the amount each course overlaps the one below, is typically at least 75 mm (3 in) for tile, and makers often call for more on low slopes. The Ontario code's minimum slope for clay tile is 1 in 2. At slopes near the minimum, water moves slowly and wind can drive it under the laps, which is why the underlayment, not the tile, is the real waterproof layer on a tile roof.
Worked problem
Batten gauge and courses
A concrete tile is 420 mm long and the maker requires 75 mm headlap. What is the batten gauge? How many courses fit on a slope 5.20 m from the first batten to the last batten below the ridge?
Show solution
- Gauge = 420 − 75 = 345 mm.
- Spaces = 5,200 ÷ 345 = 15.07, so 16 spaces would leave the gauge at 5,200 ÷ 16 = 325 mm.
- Courses = 16 spaces + 1 = 17 courses at a gauge of 325 mm, which gives more headlap than the minimum.
Answer: The gauge can be reduced to fit the slope, never increased: a wider gauge means less headlap than the maker allows. Callum always works the gauge out before cutting battens, and snaps every batten line from the same measured marks at both ends of the slope.
Fastening tile
Tile was once often laid loose on battens, relying on its weight, or bedded in mortar. Today, codes and the tile manual require mechanical fastening in most cases, because tiles can be lifted by wind and, in cold climates, by sliding snow and ice. The Ontario code and CSA A220 installation standard set out the fastening for concrete tile, and makers give the details for clay. Methods include:
- Nails or screws through the tile's nail holes into the batten or deck.
- Wire tie systems, in which tiles are hung from stainless or copper wires running up the roof, used where nails cannot reach solid wood or on very steep roofs.
- Hurricane clips or tail clips that hook over the tile edge, for high wind zones and the eaves, rakes and hips.
- Approved foam adhesives, in regions and systems where the maker and the code allow them.
Fasteners must not be driven tight. A nail driven hard against a clay tile will crack it, then or in the first frost. The head should just touch the tile. Lesson 8 covers fastening for wind.
Walking on tile
Tile breaks under feet, which is how most tile roofs are damaged. Crew 6's rules:
- Walk only where the tile is supported: on the lower part of each tile, where it lies over the head of the tile below, with weight spread over two tiles if possible.
- On barrel tile, step in the pans at the overlap, never on the covers or in the middle of an unsupported pan.
- Use foam pads, walk boards or roof ladders spread across several courses where work will last more than a few minutes.
- Wear soft-soled shoes and keep tools in a bag, not on the tiles.
- Keep other trades off. The Basile damage was done by one visit.
The Basile repair
Before anyone went up, Callum and Rory set up roof ladders with hooks over the hip, and Bram set an anchor for the fall arrest lines. Then they counted. On the south slope, 18 covers and 4 pans were cracked or broken, and 4 more tiles were cracked around the dish bolt holes: 26 pieces in all. Callum pulled one broken cover and showed Rory the underlayment: 1928 felt, black, brittle and cracked where it bent over the battens. The leak over the dining room ran down a crack in that felt where a broken pan had let water in.
The repair went in this order:
- Lift out the broken pieces. Covers come out once their wire ties or nails are freed; pans come out once the covers on both sides are lifted.
- Patch the underlayment where it was damaged, slipping a piece of self-adhered membrane up under the felt of the course above so water runs over the patch, never behind it. The four bolt holes were sealed this way too; the caulk was scraped off and thrown away.
- Set salvaged tiles from Ridgecap's stock, sorted beforehand for the closest colour match, with the best matches near the front of the house.
- Fasten each replaced piece. The original covers had been nailed through the tile into the deck; where the nail could not be reached without breaking the next tile, Callum used copper wire looped to a copper nail driven under the course above, the method the tile manual shows for repairs.
- Re-bed and fasten the loose hip covers, cleaning out the crumbled mortar and setting them on a hip nailer with fasteners, with mortar only as an infill at the ends, as the tile manual recommends.
Worked problem
Tiles for a lift-and-relay
Callum also priced a full lift-and-relay for spring 2027: lift every tile, replace the underlayment, add battens, and relay the tiles. The roof is 165 m². Barrel tile on this house runs about 22.1 pieces per square metre, pans and covers together. If 85 in 100 of the old tiles can be reused, how many must come from salvage stock, adding 5 in 100 of that number for breakage?
Show solution
- Pieces on the roof = 165 × 22.1 = 3,647.
- Reused = 3,647 × 0.85 = 3,100.
- Shortfall = 3,647 − 3,100 = 547; with 5 in 100 for breakage, 547 × 1.05 = 574.4, so 575 pieces.
Answer: About 575 salvaged pieces, more than Ridgecap has in stock. Callum told Dr. Basile that a salvage dealer could likely supply a close match, and that the replacements would be mixed in across the back slopes so the front stays original. She said she would decide over the winter.
Worked problem
How heavy is the roof?
If each barrel tile piece weighs about 2.4 kg, what is the weight of the tile per square metre and on the whole 165 m² roof?
Show solution
- Per square metre = 22.1 × 2.4 = 53.0 kg/m².
- Whole roof = 53.0 × 165 = 8,745 kg, about 8.7 tonnes.
Answer: This is why the house was framed heavily in 1928, and why a lift-and-relay must not stack the whole roof's tile on one part of the roof while the underlayment is replaced. Callum plans to load the tiles in small stacks spread over the framing, and to work one slope at a time.
By 3:30 on Tuesday the repair was done. Callum ran a hose on the south slope for twenty minutes while Rory watched the dining room ceiling from a ladder in the attic hatch. It stayed dry.
Common mistakes
MistakeUsing Grade 2 or 3 clay tile in a cold climate.
InsteadUse Grade 1 tile, or salvaged tile with a proven record, where frost is severe.
MistakeWidening the batten gauge to make the courses come out even.
InsteadReduce the gauge if needed, never increase it beyond tile length minus the minimum headlap.
MistakeDriving nails tight against clay tile.
InsteadSet the nail head just to the tile so it holds without cracking it.
MistakeWalking on covers or unsupported tile.
InsteadStep only where tiles are supported, use pads or ladders, and keep other trades off.
MistakeSealing holes in tile with caulk.
InsteadReplace the cracked tile and patch the underlayment beneath it, lapped shingle fashion.
Summary and key terms
- Clay tile is fired clay, graded for frost (Grade 1 for severe exposure) and typed by profile under ASTM C1167.
- Concrete tile is sand and cement, cheaper and heavier; CSA A220 covers it in Canada.
- Tile is laid on a solid deck with underlayment, fastened directly or hung on battens, with counter-battens for drainage in cold, wet climates.
- Batten gauge equals tile length minus the required headlap and may be reduced but never increased.
- Tile must be mechanically fastened in most cases, without driving fasteners tight.
- Most tile damage comes from walking; step only where tiles are supported.
- Barrel tile
- Half-cylinder clay tile laid as pans and covers.
- S tile
- A one-piece tile combining a pan and a cover in an S shape.
- Batten
- A wood strip fastened across the slope on which tiles hang.
- Counter-batten
- A vertical strip under the battens that lets water and air move down the roof.
- Batten gauge
- The spacing of battens, equal to the tile exposure.
- Headlap
- The distance one course overlaps the course below it.
- Lift-and-relay
- Removing tiles, renewing the underlayment and battens, and relaying the same tiles.
- Efflorescence
- A white bloom of mineral salts on new concrete or clay products.
Practice problems
Work each problem on paper first, then reveal the answer to check.
Which ASTM C1167 grade should be used where frost is severe?
Show answer
Grade 1.
A tile is 430 mm long and needs 75 mm headlap. What is the maximum batten gauge?
Show answer
430 − 75 = 355 mm.
Why are counter-battens used?
Show answer
To lift the battens so water and debris can drain down the underlayment.
A roof is 120 m² at 22.1 pieces per square metre. How many pieces?
Show answer
120 × 22.1 = 2,652.
Where do you step on a barrel tile roof?
Show answer
In the pans at the overlap, where the tile is supported.
Lesson quiz · 5 questions
Score 60% or more to complete this lesson.
Create a free account to save your progress, take quizzes and earn a certificate.