
RCDD-111 · Lesson 3 of 12 · 19 min
Equipment rooms
▶ Video coming soon A video version of this lesson is on the way.
The architect's first floor plan for Harbourview shows a room labelled 'IT' at the end of the lower-level corridor, wedged between the main electrical room and the domestic water service. It is 3 m by 4 m, with a floor drain in the middle and a sprinkler main running through the ceiling to the parking garage. Daniel recognizes it immediately. He has worked in rooms exactly like it, sweating in summer because the cooling was an afterthought, unplugging racks when the electrician needed to reach a panel through the IT room door, and once watching a slow drip from a water pipe crawl toward a switch. 'That,' says Roz, 'is an equipment room that will cost the owner money every year for forty years. Let's design the one they need.'
An equipment room (ER) is a centralized space for telecommunications equipment that serves the occupants of a building or a campus. It is usually the most important room in the ICT design, because it holds the equipment that everything else depends on: the main cross-connect, the core network switches, servers or a small data room, the telephone system, and often the head-end equipment for security, audiovisual and building systems. This lesson covers what an equipment room does, where it should be, how big it should be and how it should be built. Lesson 6 adds the environmental, power and lighting requirements, and RCDD-115 covers full data centres.
What makes an equipment room different
A telecommunications room and an equipment room can look alike: both have racks, cable management, ladder rack and a backboard. The difference lies in what they serve and how complex their equipment is. A telecommunications room serves one floor or one area of a floor and mainly contains the horizontal cross-connect and the switches for that area. An equipment room serves the whole building or campus, contains equipment that is more complex and more critical, and usually houses the main cross-connect or an intermediate cross-connect at the top of the backbone. In a small building, one room can do both jobs: an equipment room on the ground floor may also act as the telecommunications room for that floor.
Because it serves everyone, an equipment room needs higher standards than a telecommunications room for cooling, power quality, security and access. Losing a telecommunications room takes down one floor; losing the equipment room takes down the building. The design should treat it accordingly, and the owner should understand that choice when the space is being negotiated with the architect.
Choosing the location
Location is the first and hardest decision. The equipment room should be central to the backbone it serves, so that backbone cables to each telecommunications room are short and the pathways are simple. In a multi-storey building that usually means near the vertical core, close to the riser shafts, and on a floor low enough to be near the entrance facility but high enough to be safe from flooding.
Just as important is what the room should not be near. Avoid locations below or beside water: washrooms, kitchens, janitor rooms, mechanical rooms and roofs with drains above. Avoid sources of electromagnetic interference, such as large transformers, motors, elevator machine rooms, generators and switchgear. Avoid exterior walls with windows, which bring heat, light and security risk. And keep other building systems out of the room entirely: water, drain and steam pipes, ductwork that does not serve the room and electrical feeders to other areas should not pass through it, because every pipe is a leak waiting to happen and every foreign system is a reason for someone else's trades to enter.
Access matters too. Equipment rooms receive large, heavy equipment, such as racks, uninterruptible power supply cabinets and battery strings, so there must be a delivery route from the loading area through corridors, doors and elevators wide and strong enough to carry it. Daniel checks Harbourview's freight elevator rating and the door widths along the route before he accepts any location.
| Locate the equipment room... | Keep it away from... | Reason |
|---|---|---|
| Near the vertical core and riser shafts | The far end of a wing | Short, simple backbone pathways to every floor |
| Above any flood level | Basements below the water table, rooms below washrooms or kitchens | Water is the most common cause of equipment room damage |
| Next to or near the entrance facility | Remote corners far from the service entrance | Short provider handoff and bonding paths |
| On a delivery route with wide doors and a strong elevator | Spaces reached only by stairs or narrow doors | Racks, UPS cabinets and batteries must be moved in and out |
| In a space used only for ICT | Electrical rooms, mechanical rooms, storage | Other trades and systems bring risk and unauthorized access |
| Away from strong EMI sources | Transformers, elevator machines, large motors and switchgear | Interference with copper cabling and equipment |
How big should it be?
There are two ways to size an equipment room, and good designers use both. The first is a planning ratio, useful early in design before anyone knows exactly what equipment will be installed. ANSI/TIA-569 has long offered a guideline of about 0.07 m² of equipment room for every 10 m² of usable workstation floor area, with a minimum size of about 14 m². Special-use buildings, such as hospitals, schools with heavy technology use and buildings with large server deployments, typically need more. Because editions change, the designer confirms the guideline in the current edition before relying on it.
The second method works from the equipment itself. List every rack and cabinet the room must hold today and in the planned growth period, add the footprint of each, add clear working space in front of and behind each row and at the ends, and add space for wall-mounted equipment, the backboard, power distribution and cooling units. A common design practice is to allow about 1.2 m of clear aisle in front of rack rows and at least 0.6 to 1 m behind them, adjusted for the depth of the equipment and the clearances required by the electrical code for any electrical equipment in the room. The larger of the two results is the room size to ask for.
Worked problem
Sizing the Harbourview equipment room
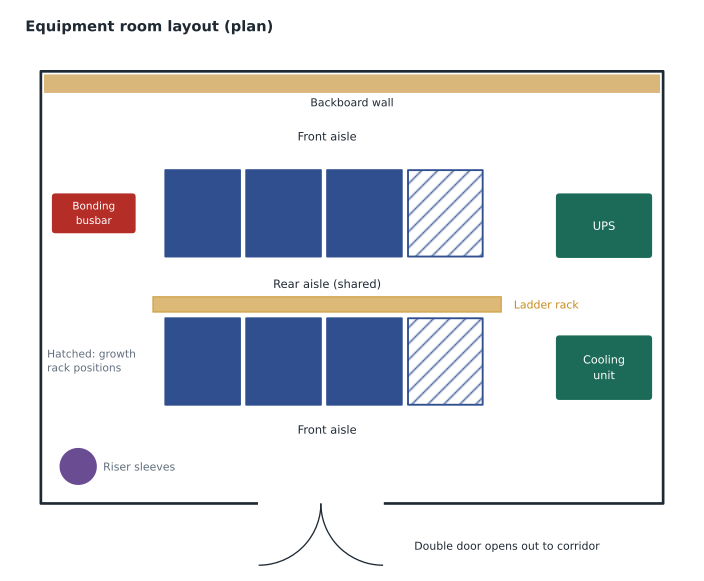
Harbourview has about 5,200 m² of usable floor area. Its equipment list for the room, including ten years of growth, is eight 2-post racks or cabinets of about 0.6 m by 1.1 m each, arranged in two rows of four, plus a wall area for the backboard and a floor-standing UPS. What size should Daniel request?
Show solution
- Planning ratio: 0.07 m² per 10 m² is 0.007 m² per m², so 5,200 × 0.007 = 36.4 m². This is above the minimum of 14 m².
- Equipment layout: a row of four racks is 4 × 0.6 = 2.4 m long. Add 1 m at each end for passage, so each row needs 4.4 m of length.
- Depth across two rows: 1.2 m front aisle, 1.1 m rack, 1 m shared rear aisle, 1.1 m rack and 1.2 m front aisle: 5.6 m.
- Rack area is about 4.4 × 5.6 ≈ 24.6 m². Add a strip along one wall about 1 m deep for the backboard, the UPS and cooling, about 4.4 m² more: roughly 29 m².
- The planning ratio gives the larger figure, 36.4 m², and also leaves room for the security and audiovisual head-end equipment that the owner has not yet listed.
Answer: Request about 37 m², for example a room of about 6 m by 6.2 m, which fits the layout with margin for systems not yet defined.
Building the room
Once the size and location are settled, the construction details decide whether the room will work. The ceiling should give clear height of at least 2.4 m, and more where overhead cable tray, ladder rack and lighting have to share the space; many designers ask for about 3 m in equipment rooms. A suspended ceiling is generally not recommended, because it hides pathways, collects dust and gets in the way of overhead cable management. The floor should be sealed or covered with a static-reducing finish to control dust, never carpeted, and designed for the load. A commonly cited minimum floor loading for equipment rooms is about 4.8 kPa of distributed load, and concentrated loads such as UPS batteries can need much more, so the structural engineer must see the equipment list.
Doors should be at least 0.91 m wide and 2 m high, without a sill, and should open outward or slide so that they do not eat into the room. Where large equipment will be delivered, a double door about 1.8 m wide without a centre post is a better choice. The door should be lockable and, in most buildings today, controlled by the access control system so that every entry is recorded. Walls should run from the floor to the structure above, not just to the ceiling, both for security and to keep the room's cooling contained; if the room is a fire separation, the walls and doors must also carry the required rating.
Interior finishes should be light in colour to improve lighting, and the walls where equipment or cable will be mounted should be covered with fire-retardant plywood backboard. Windows should be avoided. Drains in the floor should be avoided too, because they can back up; if the code or the owner requires one, it should be fitted with a backflow preventer. The room should not be used for storage, offices or anything else: an equipment room that becomes the place where spare chairs and boxes live soon becomes a fire load and a security problem.
Security and access
Equipment rooms hold the most valuable and most sensitive equipment in the building, so physical security deserves design attention. Electronic access control with individual credentials, an audit trail, video coverage of the door and alarms for door-held-open conditions are now common. Service providers and contractors who need access should be escorted or given time-limited credentials. If the equipment room and the entrance facility are combined, the design should consider a cage or a separate lockable area for provider equipment so that provider technicians can work without access to the owner's core equipment.
Planning for growth and change
The equipment room will see several generations of equipment over the life of the building. Each refresh needs space to install new equipment beside the old before cutting over, so the room should include empty rack positions, spare power circuits and cooling capacity beyond the initial load. Overhead pathways should be sized for future cable, and there should be spare sleeves or conduits to the riser and the entrance facility. A good rule is to plan the room for the equipment expected at the end of its planning period, not the beginning, and to show the growth positions on the drawings so that no one fills them with storage.
For Harbourview, Roz adds one more requirement: the clinic operator plans to move some servers to a cloud provider within five years, which might suggest a smaller room. 'Cloud moves equipment out,' she says, 'but it moves bandwidth and redundancy in. The core switches, firewalls and carrier equipment grow, not shrink.' The room stays at 37 m².
Showing the room on the drawings
An equipment room design is only as good as the information that reaches the other disciplines. Daniel prepares an enlarged plan of the room at a larger scale than the floor plans, showing every rack and cabinet position, including the empty growth positions, the overhead ladder rack and its supports, the backboard extents, the bonding busbar, the sleeves to the riser and the entrance facility, and the clear aisles. A section through the room shows the clear height, the ladder rack elevation, the lighting and the sprinkler heads, so that the mechanical and electrical engineers can see where their work must fit. A room data sheet lists the requirements in plain terms: area, clear height, floor loading, door size, cooling load, power circuits, lighting level, finishes and access control. Roz insists on the data sheet because, as she puts it, 'architects read rooms, not cable schedules.' When the architect's next set of drawings arrives, Daniel checks the room against the data sheet line by line before he checks anything else.
Common mistakes
MistakeAn equipment room is just a bigger telecommunications room.
InsteadIt serves the whole building or campus, holds more critical equipment and needs higher standards for cooling, power, security and access.
MistakeAny leftover room near the electrical room will do.
InsteadLocation is chosen for backbone access, safety from water and EMI, delivery access and exclusive ICT use.
MistakeSize the room from today's equipment list.
InsteadSize it from the planning ratio and from the equipment expected at the end of the planning period, and take the larger result.
MistakeA floor drain protects the room from water.
InsteadDrains can back up; avoid them, or fit backflow prevention if one is required.
Summary and key terms
- An equipment room is a centralized, controlled space for equipment serving a building or campus, usually holding the main or an intermediate cross-connect.
- Locate it near the core and risers, above flood level, near the entrance facility, on a delivery route and away from water and EMI sources.
- Keep foreign building systems, such as pipes and ducts that do not serve the room, out of it.
- Size it with a planning ratio of about 0.07 m² per 10 m² of usable area, with a minimum of about 14 m², and check against an equipment layout.
- Provide clear height, a sealed floor rated for the load, wide outward-opening doors, full-height walls and fire-retardant backboard.
- Control and record access, and plan rack, power and cooling capacity for future refreshes.
- Equipment room
- A centralized space for telecommunications equipment that serves a building or campus.
- Main cross-connect
- The top-level cross-connect of the backbone, also called Distributor C.
- Planning ratio
- A rule of thumb that sizes a space from the floor area it serves.
- Backboard
- Fire-retardant plywood mounted on walls to support cable and equipment.
- Distributed floor load
- The load a floor can carry spread evenly over its area.
- Access control
- An electronic system that permits and records entry by individual credentials.
Practice problems
Work each problem on paper first, then reveal the answer to check.
Why should water pipes not pass through an equipment room even if they are well insulated?
Show answer
Any pipe can leak, condense or need maintenance by other trades, and water is the most common cause of damage to equipment rooms.
Why compare the planning ratio with an equipment layout?
Show answer
The ratio is quick and covers unknown systems; the layout checks that the real equipment and clearances fit. The larger result is safer.
Why should an equipment room door open outward or slide?
Show answer
An inward-opening door takes up floor space inside the room and can block equipment or aisles.
Lesson quiz · 5 questions
Score 60% or more to complete this lesson.
Create a free account to save your progress, take quizzes and earn a certificate.