
RCDD-111 · Lesson 11 of 12 · 19 min
Firestopping and penetrations
▶ Video coming soon A video version of this lesson is on the way.
Six months after a previous project opened, Roz received a call from the building's fire inspector. During an annual inspection, he had lifted ceiling tiles along a corridor and found the fire-rated wall above the ceiling riddled with holes: cables added by tenants, each through a hole punched in the gypsum, none of them sealed. The building had passed its occupancy inspection with every penetration properly firestopped. Within half a year, the cabling work that the building was designed to support had quietly undone it. 'The firestopping was perfect on the day we left,' Roz tells Daniel. 'That's not the same as designing it to stay perfect.'
Every cable pathway that crosses a fire separation, whether a wall, a floor or a shaft, is a hole in a barrier that the building code relies on to keep fire and smoke contained long enough for people to escape and firefighters to work. Firestopping restores that barrier. This lesson explains why penetrations matter, how firestop systems are tested and rated, how to choose and specify them, and how to design pathways so that the firestopping survives the many changes that cabling sees over a building's life.
Fire separations and compartments
Building codes divide buildings into compartments separated by fire-resistance-rated assemblies: walls, floors, ceilings and shafts that are tested to resist fire for a stated time, such as one or two hours. Exit stairs, corridors in some occupancies, shafts, floors between storeys and walls between tenants or occupancies are common examples. In Canada, the National Building Code of Canada, as adopted by each province or territory, calls these fire separations and sets their required ratings. Healthcare buildings like Harbourview's clinic floors add smoke compartments, so that patients who cannot easily move can be protected in place while the fire is dealt with elsewhere.
An assembly's rating only holds if its openings are protected. A cable penetration through a rated wall or floor creates a path for flame, hot gases and smoke, and an unsealed one can defeat the whole assembly in minutes. The NBC requires penetrations of fire separations to be sealed by a firestop system that meets its requirements, in Subsection 3.1.9. The codes treat this as a life-safety requirement, enforced by the authority having jurisdiction.
How firestop systems are tested and rated
A firestop system is not a product but a tested combination of a specific assembly, a specific penetrating item and specific materials installed in a specific way. Laboratories build the combination into a wall or floor sample, expose one side to a standard fire and measure how long it holds. In Canada, firestop systems are tested to CAN/ULC-S115, which gives F, FT, FH and FTH ratings and an optional L rating for air leakage.
- F rating: the time for which the system prevents flame from passing through and from appearing on the unexposed side.
- FT rating: the F rating plus a limit on the temperature rise on the unexposed side, typically 181 °C above ambient.
- FH and FTH ratings: ratings that also include resistance to a hose stream test, which checks that the system stays in place when hit by water.
- L rating: the rate of air leakage through the system, which indicates how well it resists smoke movement, important in smoke barriers and healthcare buildings.
The code decides which ratings are needed in each situation. In general the F rating must be at least equal to the required rating of the assembly, and certain assemblies, such as floors and some walls, may also need a temperature rating. Listed systems are published by testing organizations such as ULC and other accredited bodies, each with a system number and a detailed drawing showing exactly which assemblies, penetrants, sizes, annular spaces and materials are covered.
| Question | Where the answer comes from |
|---|---|
| Is this wall or floor a rated assembly, and what is its rating? | The architect's life-safety or code plans |
| What ratings must the firestop system achieve? | The NBC as adopted, interpreted by the AHJ |
| Which tested system covers this assembly and penetrant? | Listed systems tested to CAN/ULC-S115 |
| What cable types, bundle sizes, fill and annular space does it allow? | The listed system drawing and its notes |
| What if no tested system fits? | An engineering judgment from the manufacturer, accepted by the AHJ before installation |
Matching the system to the penetration
The details of a listed system matter. A system tested for a single bundle of four-pair cables through a 100 mm steel sleeve in a two-hour gypsum wall does not cover a cable tray through the same wall, or the same sleeve in a concrete floor, or the same sleeve packed with twice as many cables. Listed systems typically limit the cable types (including the jacket material), the maximum size of each cable or bundle, the total fill of the opening, the annular space between the penetrant and the edge of the opening, the sleeve material and length, and the depth and type of firestop material. Installing outside those limits means the penetration has no rating at all, even if it looks sealed.
When the design has an unusual penetration, such as a cable tray through a fire wall, a large group of sleeves or a combination of cable and conduit through one opening, the designer should look for a listed system that matches, or adjust the design so one does. If none exists, firestop manufacturers can provide an engineering judgment: a written assessment, based on tested systems and on industry guidelines, of how a non-tested condition should be treated. An engineering judgment is not a listing, and the authority having jurisdiction must accept it, ideally before installation.
Firestop products
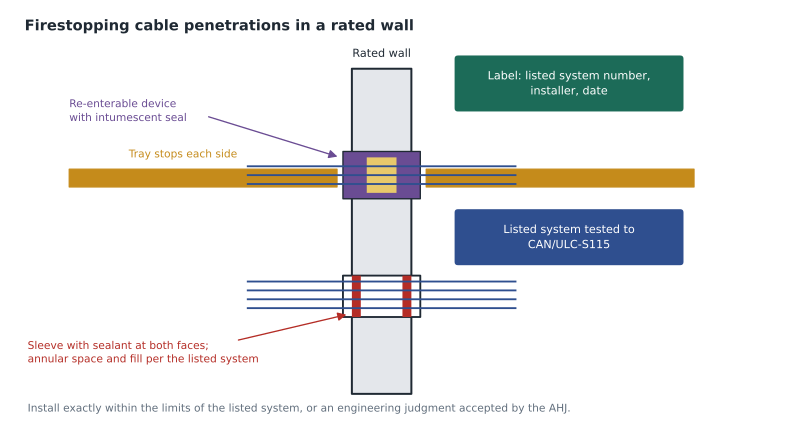
Several kinds of material appear in listed systems. Intumescent sealants, putties and caulks expand when heated to close gaps around cables and plastic pipes. Firestop pillows and bags pack large openings and can be removed and replaced. Mortars fill large openings in floors and walls permanently. Wrap strips and collars around plastic or cable bundles expand to crush and close the opening as the plastic burns away. Composite sheets and boards cover large openings with cable passing through. For telecommunications, the most useful category is the re-enterable firestop device: a factory-made sleeve or pathway module with a built-in intumescent seal that closes automatically in a fire and allows cables to be added or removed without disturbing the seal.
Re-enterable devices are the key to Roz's point about firestopping that stays perfect. Sealant and mortar systems work well on day one but must be cut out and redone every time a cable is added, and in practice they often are not. A device that lets a technician push a new cable through and leaves the seal intact removes the temptation to punch a new hole. For backbone sleeves and for the main points where horizontal cable leaves telecommunications rooms, Harbourview's design specifies listed re-enterable firestop pathway devices, sized with spare capacity.
Designing penetrations to last
Good firestop design starts with pathway design. Gather cable into a small number of planned penetrations instead of letting every cable find its own hole: a group of sleeves or devices where the corridor tray crosses each rated wall, and aligned sleeves through each floor in the telecommunications room stacks. Size each planned penetration for future cable so that additions never need a new hole. Keep cable tray from passing continuously through rated walls unless a listed system covers that condition; more often the tray stops on each side of the wall and the cable passes through devices or sleeves. Locate penetrations where they can be reached and inspected, not above fixed ceilings or behind equipment.
Documentation and labelling keep the system usable. Every penetration should be identified on the drawings with its listed system number, and labelled on site with the system number, the installer and the date, so future technicians know what they are working with. The specification should require installers trained by the manufacturer, submittals of every listed system before installation, inspection before the penetrations are concealed, and a procedure for restoring firestopping after every move, add or change. In Canada, many owners and AHJs follow industry guidance for inspection based on the tested system documents.
Who is responsible for firestopping?
Firestopping often falls between trades. The electrical contractor may firestop its own conduits, the plumber its pipes, the cabling contractor its cables, and nobody the openings that several trades share. When responsibilities are unclear, penetrations are left open or sealed with the wrong material, and the problem appears only at inspection. Many owners and designers now assign all firestopping to a single specialty firestop contractor, with one set of listed systems, one inspection process and one set of labels. Where that is not possible, the specification should state clearly which trade seals which penetrations, and require every trade to use systems from an approved list.
The ICT designer's part is to make the telecommunications penetrations easy to get right. That means showing every planned penetration on the drawings, specifying listed systems for each typical condition, providing re-enterable devices at the places where cable will be added in the future, and including a firestop restoration requirement in the owner's procedures for moves, adds and changes. On Harbourview, the cabling specification requires the contractor to photograph every penetration before and after sealing and to include the photographs, with the system numbers, in the close-out documents.
Worked problem
Firestopping the clinic corridor wall
On Harbourview's second floor, the corridor that leads to the clinic's smoke compartment boundary is separated by a one-hour rated wall with a smoke rating. The main corridor tray carries 310 cables to the far side, and the owner's growth plan expects another 100 over the building's life. How should Daniel design the penetration?
Show solution
- Confirm the wall's ratings on the architect's life-safety plan: one-hour fire rating and a smoke barrier, so the system needs an adequate F rating and an L rating that the code accepts for smoke barriers.
- Avoid running the tray continuously through the wall; stop it on each side.
- Choose listed re-enterable pathway devices tested for this wall construction, with ratings that meet both requirements.
- Size the group of devices for 310 + 100 = 410 cables using the manufacturer's capacity per device, rounded up, with one extra device as a spare.
- Show the device group on the drawings with the system number, specify labelling and inspection, and locate the group where the ceiling is accessible on both sides.
Answer: A group of listed re-enterable devices sized for about 410 cables plus a spare, with fire and smoke ratings to suit the wall, the tray stopping on each side, and labels and inspection specified.
Membrane penetrations and other openings
Not every opening goes all the way through an assembly. A membrane penetration passes through only one side of a wall or the ceiling membrane of a rated floor-ceiling assembly, such as an outlet box in a rated wall or a ceiling-mounted wireless access point in a rated ceiling. Codes have specific rules for these, such as limits on box sizes and spacing on opposite sides of a wall, and some require protection with listed pads or putty. The ICT designer should flag outlet boxes in rated walls, especially back-to-back boxes, and coordinate them with the architect and electrical engineer. Abandoned cable and unused sleeves are a related issue: they should be removed or sealed as the code requires, because an empty sleeve is still an open hole in a barrier.
Common mistakes
MistakeAny firestop sealant that fills the hole makes the penetration rated.
InsteadOnly a tested, listed system installed within its limits, or an engineering judgment accepted by the AHJ, provides a rating.
MistakeA cable tray can run continuously through a rated wall.
InsteadOnly if a listed system covers that condition; usually the tray stops and cable passes through devices or sleeves.
MistakeFirestopping is finished when the building opens.
InsteadEvery move, add or change must restore it; re-enterable devices and procedures keep it intact.
MistakeEmpty spare sleeves can be left open until they are used.
InsteadEvery opening in a rated assembly must be sealed, whether or not it carries cable.
Summary and key terms
- Fire separations and rated assemblies keep fire and smoke contained; every cable penetration must restore their rating.
- The NBC (Subsection 3.1.9, as adopted) requires firestopping of penetrations; systems are tested to CAN/ULC-S115.
- Ratings include flame (F), temperature, hose stream and air leakage (L); the code and the AHJ decide which apply.
- A listed system covers a specific assembly, penetrant, fill, annular space and materials; outside those limits there is no rating.
- Engineering judgments cover non-tested conditions only with AHJ acceptance.
- Re-enterable firestop devices let cable be added without breaking the seal and suit telecommunications best.
- Plan grouped, oversized, accessible penetrations; label them, specify trained installers and inspection, and restore firestopping after every change.
- Fire separation
- A rated wall, floor or shaft that limits the spread of fire and smoke.
- Firestop system
- A tested combination of assembly, penetrant and materials that restores a rated barrier.
- F rating
- The time a firestop system prevents flame passage through a penetration.
- L rating
- The rate of air leakage through a firestop system, indicating smoke resistance.
- Engineering judgment
- A manufacturer's written assessment for a condition not covered by a tested system.
- Re-enterable device
- A firestop pathway that allows cables to be added or removed without breaking the seal.
- Membrane penetration
- An opening through only one membrane of an assembly, such as an outlet box in a rated wall.
Practice problems
Work each problem on paper first, then reveal the answer to check.
Why is a firestopped penetration with too many cables not rated?
Show answer
The listed system was tested only within its fill and bundle limits; beyond them its performance is unknown.
Why does an L rating matter in a clinic?
Show answer
Smoke compartments protect patients in place, so the penetration must also limit smoke movement.
What makes firestopping fail after occupancy, and how can design prevent it?
Show answer
New cables are added through new or reopened holes; grouped, oversized, re-enterable penetrations and procedures prevent it.
Lesson quiz · 5 questions
Score 60% or more to complete this lesson.
Create a free account to save your progress, take quizzes and earn a certificate.