
PWR-340 · Lesson 7 of 12 · 20 min
Integrity management and inspection programs
▶ Video coming soon A video version of this lesson is on the way.
Cantwell's deaerator storage tank had been inspected every year since the plant opened, and every year the inspector had taken ultrasonic thickness readings at the same marked points on its shell and heads. Grazyna laid the readings out on the table for Okonkwo: a column for each year, a row for each point, ten years of numbers in her neat handwriting and, more recently, in a spreadsheet. "This is integrity management," she said. "Not the readings themselves. The decisions you make from them: how fast is it thinning, where, why, how long has it got, and when do we look again."
She added a second sheet: TSSA's maximum inspection intervals from the 2025 code adoption amendment. Deaerators and high-pressure boilers are inspected at least every year, low-pressure boilers every two years, and most other pressure vessels every three. "Those are the longest the law allows," she said. "Our job is to know whether the equipment needs us to look sooner, harder or somewhere else."
This lesson explains what integrity management is, how damage mechanisms are identified, how inspection is planned around them using condition monitoring locations, corrosion rates and remaining life, and how risk-based inspection and fitness-for-service assessment refine those decisions. It describes the kinds of inspection a boiler plant uses, the special case of deaerator cracking, and a refinery piping failure that changed how industry thinks about inspection. It works examples on corrosion rate, remaining life and inspection intervals.
What integrity management is
Mechanical integrity is the condition of pressure equipment being fit to contain its contents safely until the next time it is examined. Integrity management is the system that keeps it that way: knowing what equipment exists and what it was built to, understanding how it can be damaged, inspecting and testing it in ways that would find that damage, assessing what is found, repairing or replacing what needs it, and recording all of it so that the next decision builds on the last.
The pieces of an integrity program are similar in every industry:
- An equipment register listing every pressure item with its design data, data reports, drawings and history.
- A damage mechanism review for each item, or each group of similar items, identifying what could damage it in its service.
- An inspection plan for each item: what methods, at what locations, how often, and who does it.
- Integrity operating windows: limits on the process variables, such as temperature, pressure, water chemistry and flow, within which the damage rates assumed by the plan hold true.
- Assessment of findings against the code or a fitness-for-service standard, with decisions recorded.
- Repair and alteration under the jurisdiction's rules, and management of change for anything that alters the equipment or its service (lesson 9).
- Records, audits and review, so that the program learns from its own results.
Damage mechanisms first
An inspection can only find what it is looking for. A thickness survey will measure general thinning perfectly and miss cracking entirely; a magnetic particle examination of the welds will find surface cracks and say nothing about wall loss. So inspection planning starts with the question: what could damage this item in this service? API 571 describes dozens of damage mechanisms for fixed equipment, from general corrosion to creep, and the main ones in a boiler plant are those met in lessons 3 and 4 and in PWR-220: general and pitting corrosion, oxygen pitting during layup, flow-accelerated corrosion in feedwater and wet steam lines, erosion, caustic attack and hydrogen damage under deposits, corrosion under insulation, fatigue and thermal fatigue, creep in high-temperature parts, and cracking in deaerators.
For each mechanism, the review records where it is likely (for example, flow-accelerated corrosion at elbows and downstream of control valves in feedwater lines), what would make it worse (low pH, high velocity, oxygen-free water at certain temperatures), how it can be detected (ultrasonic thickness readings on a grid), and how fast it can progress. That is what turns a list of equipment into a plan.
Condition monitoring locations and corrosion rates
Thickness is measured at condition monitoring locations (CMLs, also called thickness monitoring locations), marked points chosen where thinning is most likely or most representative. Repeated readings at the same points give a corrosion rate:
Two rates are usually calculated: a long-term rate, from the original or earliest reading, and a short-term rate, from the two most recent readings. The short-term rate shows whether something has changed; the long-term rate smooths out measurement scatter. The plan normally uses the higher of the two, and the highest rate at any CML on the item, unless there is a good reason not to.
The thickness the item must keep is the minimum required thickness, t_min, from the design calculation for the pressure and temperature (lesson 2), or a structural minimum where pressure needs less. The remaining life is the metal above t_min divided by the corrosion rate:
A widely used rule in in-service inspection codes sets the next thickness inspection at no more than half the remaining life, subject to a maximum interval, so that at least one more look happens before the metal could reach its minimum even if the rate stays the same. Where the jurisdiction sets a shorter maximum interval, the shorter one applies.
Worked problem
The deaerator's shell
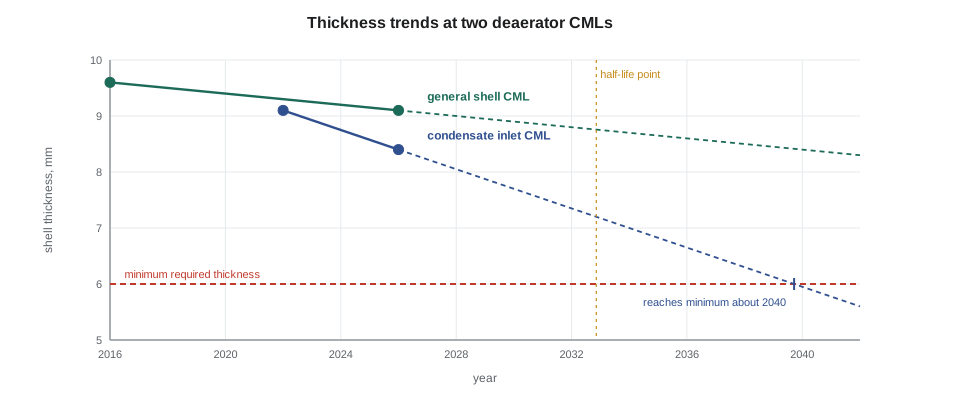
At one CML on the deaerator storage tank shell, the readings were 9.6 mm in 2016 and 9.1 mm in 2026. The tank's minimum required thickness is 6.0 mm. Find the corrosion rate, the remaining life and the interval the half-life rule would allow. At another CML, near the inlet of the condensate return, the readings were 9.1 mm in 2022 and 8.4 mm in 2026. Repeat for that point.
Show solution
- General shell CML:
- \[\text{rate} = \frac{9.6 - 9.1}{10} = 0.05 \text{ mm/yr} \qquad \text{life} = \frac{9.1 - 6.0}{0.05} = 62 \text{ yr} \qquad \tfrac{1}{2} \text{ life} = 31 \text{ yr}\]
- Condensate inlet CML:
- \[\text{rate} = \frac{9.1 - 8.4}{4} = 0.175 \text{ mm/yr} \qquad \text{life} = \frac{8.4 - 6.0}{0.175} = 13.7 \text{ yr} \qquad \tfrac{1}{2} \text{ life} \approx 6.9 \text{ yr}\]
Answer: The general shell is in no danger, but the condensate inlet is thinning three to four times faster, and that point, not the average, decides the plan. TSSA's one-year maximum for deaerators governs the interval in any case. What the numbers really tell Grazyna is to find out why the inlet is wasting: likely impingement or flow-accelerated corrosion where the returning condensate enters, which a baffle or impingement plate could fix. She added more CMLs around the inlet and a question for Keziah about the condensate return pH.
Deaerator cracking
Deaerators deserve their own warning. In the 1980s, several deaerator storage tanks in North America ruptured, some with fatalities, and a survey that followed found cracking in the welds of a large fraction of the deaerators examined. The cracks were mostly in the heat-affected zones of the shell welds, below the water line, and were caused by a combination of residual welding stress, water chemistry, and pressure and thermal cycling. Many were not detectable by visual or radiographic examination.
The industry's response remains the basis of deaerator inspection today: internal examination of the welds by wet fluorescent magnetic particle testing after careful cleaning, at intervals set by the findings; attention to water chemistry and to avoiding pressure and temperature swings; postweld heat treatment of new deaerators and of repairs; and engineering assessment of any cracks found before the vessel returns to service. That is one reason the deaerator appears with high-pressure boilers in TSSA's one-year inspection category.
Kinds of inspection
- External inspection with the equipment in service: the condition of insulation, supports, connections, gauges and relief devices, signs of leaks, bulging or vibration, and the operator's records.
- Internal inspection with the equipment open, drained and safe to enter (PWR-110 and PWR-220): the inside surfaces, deposits, corrosion, cracks, tube condition and internal parts.
- On-stream inspection: thickness readings, thermography, acoustic emission and other techniques done while the equipment runs, which can replace some internal inspections where the damage mechanisms allow it.
- Pressure testing, after repairs or where the inspector requires it.
Each finds different things. A boiler's internal inspection finds deposits, pitting and tube condition; its external inspection in service checks the controls, the safety valves and the water column. Neither replaces the other.
Risk-based inspection
Not every item needs the same attention. Risk-based inspection (RBI), set out in API 580 and API 581 and accepted in many jurisdictions within limits, ranks equipment by risk: the probability of failure, from the damage mechanisms, their rates and how effective past inspections were, combined with the consequence of failure, from what is inside, how much, at what pressure and temperature, and who or what is nearby. Inspection effort is then concentrated where risk is high and relaxed where it is low.
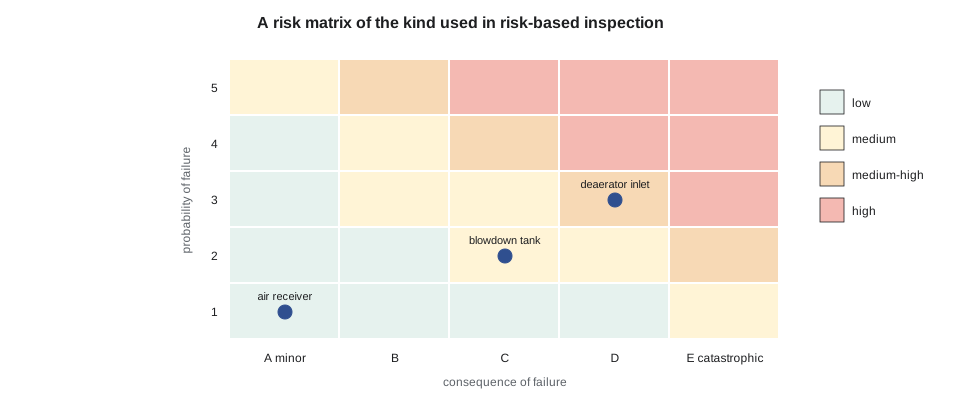
RBI does not mean less inspection overall. It often means more inspection of a few critical items and less of many benign ones. It depends entirely on a good damage mechanism review and good data, and it must be updated when the service, the data or the equipment changes. Jurisdictions that accept RBI usually require it to be done under an approved owner program and never allow it to stretch intervals beyond their own limits without approval. Ontario's 2025 amendment states plainly that an engineering assessment cannot override TSSA's minimum inspection cycle.
Fitness for service
When inspection finds damage, the question is whether the item can continue in service, at what conditions and for how long. Fitness-for-service (FFS) assessment, set out in API 579-1/ASME FFS-1, answers it in three levels:
- Level 1 uses simple, conservative screening criteria that an inspector or plant engineer can apply with the inspection data and the original design.
- Level 2 uses more detailed calculations by an engineer, for example taking credit for the actual shape of a corroded area.
- Level 3 uses detailed stress analysis, fracture mechanics or other advanced methods by specialists.
The outcome may be to continue in service, to continue with a shorter inspection interval or monitoring, to re-rate the item to a lower pressure or temperature, to repair it, or to replace it. Any re-rating or repair goes through the jurisdiction's rules. A local pit like those found in boiler 3's floor tubes (PWR-220) is a typical case for a Level 1 or Level 2 assessment of local metal loss, which is how the decision to leave most tubes in service until the planned 2027 outage, with ultrasonic monitoring of the rest, was reached.
A lesson from Richmond
On August 6, 2012, a pipe in the crude unit at the Chevron refinery in Richmond, California, ruptured and released hydrocarbon that ignited, engulfing nineteen workers who narrowly escaped and sending about 15,000 people from the surrounding communities to seek medical treatment. The CSB found that the pipe had thinned by sulfidation corrosion, a mechanism that attacks carbon steel in hot, sulfur-containing hydrocarbon and that proceeds much faster in steel with very low silicon content. The line had been inspected at a few CMLs, but the component that failed was a section of low-silicon steel whose corrosion rate was far higher than the readings elsewhere on the line suggested.
Three lessons from Richmond apply in any plant. First, corrosion rates can vary between individual components of the same line, so where a mechanism depends on material composition, every component must be inspected, not just a sample. Second, an inspection program is only as good as its damage mechanism review; recommendations to inspect more thoroughly had been made years before and not acted on. Third, the most reliable answer to a damage mechanism is often an inherently safer material or design, such as upgrading to a more resistant alloy, rather than more inspection.
Cantwell's program
Cantwell is a small plant, but its integrity program has all the parts. The equipment register lists three high-pressure boilers, two hot water boilers, the deaerator, the blowdown and flash tanks, the instrument air receiver, the softeners and filters, the heat exchangers, the boiler external piping and the main distribution piping. Each item has its data report, drawings and inspection history. Inspections are scheduled to TSSA's maximum intervals or sooner, carried out by Ottoline Brackwater as the insurer's inspector, and recorded, with TSSA receiving the records of inspection within 30 days as the 2025 amendment requires.
The plans after November 15 are in the binder too: Ottoline's internal inspection of hot water boiler 1 in December; the boiler 2 fire-side inspection later in November; more CMLs around the deaerator condensate inlet at its next inspection; and the boiler 3 floor tube replacement at the 2027 outage, with ultrasonic thickness mapping of the remaining tubes.
Common mistakes
MistakeUsing the average corrosion rate for an item.
InsteadUse the highest rate at any CML, and the higher of the long- and short-term rates.
MistakePlanning inspection without a damage mechanism review.
InsteadChoose methods and locations for the mechanisms the service can cause.
MistakeAssuming a thickness survey will find cracks.
InsteadCracking needs crack-detection methods such as WFMT or UT shear wave.
MistakeUsing RBI to extend intervals beyond the jurisdiction's limits.
InsteadRBI works within the jurisdiction's rules and approvals.
MistakeInspecting only a sample of components where corrosion depends on material.
InsteadInspect every component, as Richmond showed.
MistakeTreating a fitness-for-service result as permanent.
InsteadFFS conclusions depend on assumed rates and conditions; reinspect and reassess.
Summary and key terms
- Integrity management keeps pressure equipment fit for service through a register, damage mechanism reviews, inspection plans, operating windows, assessment, repair, change control and records.
- Inspection starts from damage mechanisms: methods and locations must suit what the service can cause.
- Corrosion rate and remaining life come from repeated readings at CMLs; the next inspection is commonly at no more than half the remaining life, within the jurisdiction's limits.
- Deaerators need crack-detection methods such as WFMT because of their history of weld cracking.
- Risk-based inspection ranks equipment by probability and consequence of failure; fitness-for-service assessment decides what damaged equipment can do.
- The Richmond fire showed the danger of sampling components whose corrosion depends on material, and the value of inherently safer choices.
- Mechanical integrity
- The condition of equipment being fit to contain its contents safely until next examined.
- Damage mechanism
- A process, such as corrosion, cracking or creep, by which equipment deteriorates in service.
- Condition monitoring location
- A marked point where thickness or condition is measured repeatedly.
- Corrosion rate
- The loss of thickness per year, from repeated measurements.
- Remaining life
- The time until a part reaches its minimum required thickness at the current corrosion rate.
- Integrity operating window
- A limit on a process variable within which the assumed damage rates hold.
- Risk-based inspection
- Planning inspection by the probability and consequence of failure.
- Fitness for service
- Assessment of whether damaged equipment can continue to operate safely.
- Sulfidation corrosion
- Corrosion of carbon steel by hot sulfur compounds in hydrocarbon, faster in low-silicon steel.
Practice problems
Work each problem on paper first, then reveal the answer to check.
Readings of 11.2 mm and 10.4 mm were taken 10 years apart. Corrosion rate?
Show answer
0.08 mm/yr.
With t_min = 8.0 mm and t_actual = 10.4 mm at that rate, what is the remaining life?
Show answer
30 years.
What interval does the half-life rule give, before any jurisdictional limit?
Show answer
15 years.
Which inspection method suits deaerator weld cracking?
Show answer
Wet fluorescent magnetic particle testing.
Lesson quiz · 5 questions
Score 60% or more to complete this lesson.
Create a free account to save your progress, take quizzes and earn a certificate.