
PWR-340 · Lesson 4 of 12 · 23 min
Welding, inspection and nondestructive testing
▶ Video coming soon A video version of this lesson is on the way.
Fenella Thorncroft had been collecting quotes since September to replace a section of boiler 2's continuous blowdown line in 2027 (PWR-220). The line runs from the steam drum to the flash tank, and the first part of it, up to and including the second valve, is boiler external piping. When the first contractor's quotation package arrived, Grazyna handed it to Okonkwo at the start of a night shift. "Before you read the price," she said, "tell me whether they can legally do the work. Find their welding procedure, their procedure qualification record, their welders' qualifications, their examination plan and the inspector's role."
The package ran to forty pages. Most of them, Okonkwo found, were not about the pipe at all but about the people and the paper behind each weld: who was qualified, how they had been tested, what the weld would be inspected with and by whom. By the end of the shift he understood why.
This lesson explains how welding is controlled under the codes: the welding procedure specification, the procedure qualification record and the welder's performance qualification; the essential variables and P-numbers that decide what a qualification covers; preheat, postweld heat treatment and the common weld defects. It then describes the nondestructive examination methods, what each finds and misses, and how examination personnel are qualified and certified. It works examples on carbon equivalent and ultrasonic thickness measurement.
Why welds are controlled
A weld is a small casting made on site, under conditions that change with every joint. Its strength and toughness depend on the base metal, the filler metal, the heat put in, the preheat and cooling rate, the shielding, the joint preparation and the skill of the welder. Most of these cannot be checked afterward by looking at the finished weld. So the codes control welding by qualifying the procedure and the person in advance and examining the result, rather than by testing every weld to destruction.
Section IX sets the rules for qualifying welding and brazing procedures and personnel. The construction codes and the in-service codes refer to it, adding their own requirements for examination, heat treatment and acceptance. In Canada, CSA B51 requires welding procedures for pressure work to be registered with the provincial authority; in Ontario, TSSA registers them. In the US, the code and the jurisdiction require qualified procedures and welders, and a repair organization holding a National Board R certificate keeps them in its quality system.
Procedures and people
- A welding procedure specification (WPS) is the written instruction for making a weld: the process, the base metals by P-number, the thickness range, the filler metal, the joint design, the position, the preheat and interpass temperatures, the postweld heat treatment, the shielding gas and the electrical settings. It is what the welder works to.
- A procedure qualification record (PQR) records the test that proved the procedure works: a test coupon welded to the procedure, then cut and tested by tension tests, bend tests and, where required, impact tests. The PQR shows the actual values used; the WPS may allow ranges around them within the limits of Section IX.
- A welder performance qualification (WPQ) records that a particular welder, using a qualified procedure, made a test weld that passed bend tests or radiography. It covers that welder for a range of positions, thicknesses, diameters and filler metals. A welder's qualification lapses if he or she has not welded with the process for a period set by the code, commonly six months, and the employer must keep a record of continuity.
Section IX sorts the procedure variables into essential variables, which change the mechanical properties of the weld enough that a new PQR is needed if they change; supplementary essential variables, which become essential when impact testing is required; and nonessential variables, which may be changed by revising the WPS without requalifying. A change of P-number of the base metal, of the filler metal classification group, of preheat beyond the qualified range or of postweld heat treatment is an essential variable. A change of joint design within limits is usually nonessential.
The quotation Okonkwo was checking showed a WPS for gas tungsten arc root and shielded metal arc fill on P-No. 1 carbon steel pipe, a supporting PQR on SA-106 Grade B, three welders' qualifications in the required positions with continuity logs, and the contractor's registration number for the procedure. "Good," Grazyna said. "Now find out whether the procedure covers the wall thickness of our line." It did, by a comfortable margin.
Processes, preheat and heat treatment
Four arc welding processes do most pressure work. Shielded metal arc welding (SMAW, stick) uses a flux-coated electrode and is portable and versatile. Gas tungsten arc welding (GTAW, TIG) uses a non-consumable tungsten electrode and a separate filler rod under inert gas and gives the cleanest root passes, which is why tube and pipe roots are usually made with it. Gas metal arc welding (GMAW, MIG) and flux-cored arc welding (FCAW) feed a continuous wire and deposit metal quickly. Submerged arc welding (SAW), with the arc under a blanket of granular flux, is used in shops for long seams on drums and vessels.
Preheat slows the cooling of the weld and the heat-affected zone, lets hydrogen diffuse out, and reduces the risk of hard, cracked microstructures. It is needed most for thick sections, high-strength or alloyed steels and cold conditions. A common guide to how hardenable a carbon steel is, and so how much it needs preheat, is the carbon equivalent, which weights each alloying element by its effect on hardenability. One widely used form is:
Worked problem
Carbon equivalent of drum plate
A heat of SA-516 Grade 70 plate has, from its mill test report, 0.20 carbon, 1.10 manganese, 0.05 chromium, 0.02 molybdenum, 0.01 vanadium, 0.10 nickel and 0.15 copper (all in mass percent of the steel, written here as plain numbers). Find its carbon equivalent.
Show solution
- \[CE = 0.20 + \frac{1.10}{6} + \frac{0.05 + 0.02 + 0.01}{5} + \frac{0.10 + 0.15}{15}\]
- \[CE = 0.20 + 0.183 + 0.016 + 0.017 = 0.416\]
Answer: A carbon equivalent around 0.4 is typical of pressure vessel plate. Common practice treats steels below about 0.4 as easily weldable and calls for increasing preheat above that, especially for thick sections, but the preheat that actually applies is the one in the qualified WPS and the construction code, not a value estimated from this guide.
Postweld heat treatment (PWHT) heats the welded part to a set temperature below the steel's transformation range, holds it for a time that depends on thickness, and cools it slowly. It relieves the residual stresses left by welding and tempers hard zones. The construction codes require PWHT above set thicknesses for each P-number, and always for some alloy steels such as Grade 91, for which the temperature window is narrow and must be controlled precisely. Local PWHT of a pipe weld in the field is done with electrical resistance heating pads and thermocouples, with the time and temperature charted as a permanent record.
Weld defects
Welds go wrong in recognizable ways, and each defect has typical causes:
- Porosity: gas pockets trapped in the weld metal, from damp electrodes, contamination, loss of shielding gas or wind.
- Slag inclusions: flux trapped between passes, from poor cleaning or technique.
- Lack of fusion: weld metal that has not fused to the base metal or to the previous pass, from low heat input or poor technique. It is a planar flaw and one of the most dangerous.
- Incomplete penetration: a root that has not been fully fused through the joint thickness.
- Undercut: a groove melted into the base metal along the toe of the weld and not filled, which concentrates stress.
- Cracks: in the weld or heat-affected zone, hot cracks formed as the weld solidifies or cold cracks formed hours later from hydrogen, hardness and restraint. Cracks are not accepted by any code.
- Distortion and misalignment: dimensional faults that put bending stress into the joint.
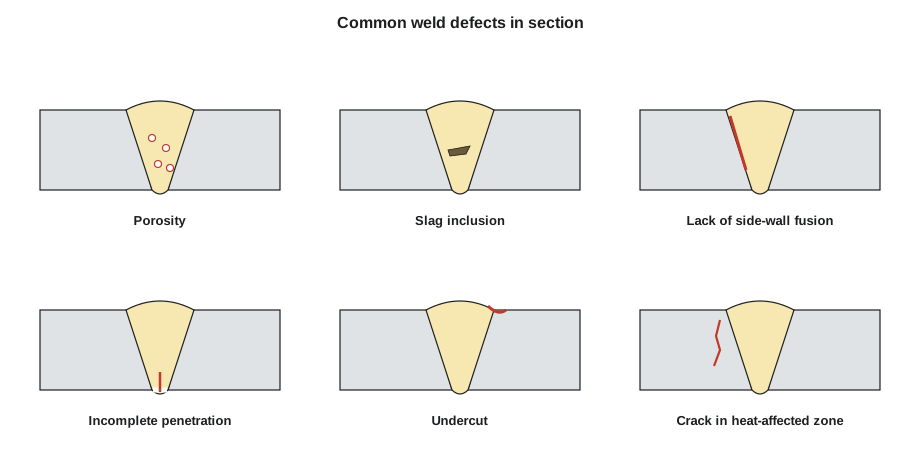
Codes separate imperfections, which every weld has to some degree, from defects, imperfections that exceed the acceptance standard. A few small, rounded pores may be acceptable; a crack or lack of fusion of any size usually is not. The acceptance standards are in the construction or repair code for each method of examination.
Nondestructive examination
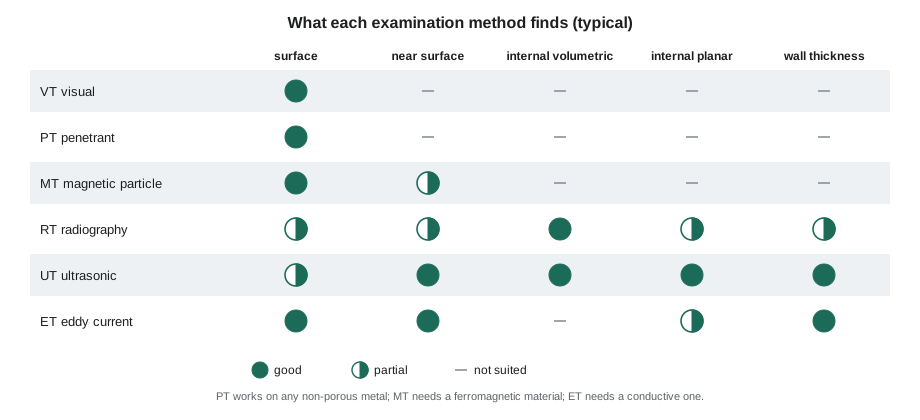
Nondestructive examination (NDE), also called nondestructive testing (NDT), finds flaws without damaging the part. Section V describes how each method must be performed; the construction code says which methods are required and what is acceptable. Each method finds some flaws and misses others, which is why critical welds often get more than one.
- Visual examination (VT) is the first and most widely used method: the weld profile, undercut, surface cracks, misalignment and the condition of surfaces. It needs good light, access and a trained eye, and it is a required part of every examination.
- Liquid penetrant testing (PT) draws a coloured or fluorescent liquid into surface-breaking cracks and pores, then a developer draws it back out to show them. It works on any non-porous material, including stainless steel, but finds only flaws open to the surface.
- Magnetic particle testing (MT) magnetizes a ferromagnetic part and applies fine iron particles, which gather where a crack at or just below the surface disturbs the magnetic field. Wet fluorescent magnetic particle testing (WFMT), viewed under ultraviolet light, is the most sensitive form and is the standard method for finding cracks in deaerator welds.
- Radiographic testing (RT) passes X-rays or gamma rays through the weld onto film or a digital detector. It shows volumetric flaws such as porosity, slag and incomplete penetration well, and gives a permanent image, but it can miss tight cracks that lie at an angle to the beam, and it requires radiation safety controls and evacuation of the area.
- Ultrasonic testing (UT) sends high-frequency sound into the part and times the echoes. It measures wall thickness accurately and finds planar flaws such as cracks and lack of fusion well. Phased array UT (PAUT) steers the beam electronically and images the weld, and time-of-flight diffraction (TOFD) sizes flaws precisely. Many codes now accept these methods in place of radiography for some welds.
- Eddy current testing (ET) induces currents in conductive tubes to find thinning, pitting and cracks, typically from the inside of condenser and heat exchanger tubes, as at Keswold's condenser outage (PWR-320).
- Pressure testing, hydrostatic or pneumatic, proves the strength and tightness of the completed item. Leak testing methods such as bubble tests and helium testing find leaks smaller than a hydrostatic test can show.
Worked problem
Measuring a wall by ultrasound
An ultrasonic thickness gauge on a steel tube, using a longitudinal sound velocity of 5,920 m/s, measures a round-trip echo time of 3.38 µs. What is the wall thickness? At a pit, the echo time is 0.36 µs. What wall remains there?
Show solution
- The sound crosses the wall twice, so:
- \[t = \frac{v \, \tau}{2} = \frac{5{,}920 \times 3.38 \times 10^{-6}}{2} = 0.0100 \text{ m} = 10.0 \text{ mm}\]
- At the pit:
- \[t = \frac{5{,}920 \times 0.36 \times 10^{-6}}{2} = 1.07 \text{ mm}\]
Answer: The gauge does this arithmetic itself, but it must be calibrated on a block of known thickness of the same material, because the velocity differs between steels and changes with temperature. A pit narrower than the probe may be missed or under-read, so pitted areas are scanned closely or mapped with a phased array instrument.
Who may examine
NDE is only as good as the person doing it, and the codes require examination personnel to be qualified and certified.
In Canada, NDT personnel are certified to CAN/CGSB-48.9712, the Canadian adoption of the international standard ISO 9712, in three levels: Level 1 performs tests under supervision, Level 2 performs and interprets tests and reports results independently, and Level 3 develops procedures and supervises. Natural Resources Canada's NDT certification body has long certified Canadian personnel, and CWB Group is also accredited to certify to the standard; CWB notes that a certificate from either is equivalent. The Canadian General Standards Board closed on April 1, 2026, and the standard is expected to move to a new standards development organization, without affecting existing certificates.
Welding inspectors are a separate qualification. Visual inspection of welds on a code job is often done by a certified welding inspector, and the code's own inspector, the Authorized Inspector for construction or the jurisdiction's or insurer's inspector for repairs, must accept the work. The Authorized Inspector reviews the procedures, qualifications and examination records, witnesses the pressure test, and signs the data report. Nothing in the contractor's package was finished until that signature was in place.
Fenella's blowdown line
Okonkwo wrote Grazyna a one-page summary of the quotation. The work was a repair under CSA B51 and TSSA's requirements: it would need TSSA's agreement before it started, under the 2025 code adoption amendment; a registered procedure, which the contractor had; qualified welders with current continuity, which it had; radiography or ultrasonic examination of the butt welds as the code of construction requires, by certified personnel; a hydrostatic test as the inspector directs; and Ottoline Brackwater's acceptance as the insurer's inspector. Missing from the package was the material test report for the replacement pipe, which Grazyna would ask for before the order was placed.
"That is the job," Grazyna said. "A good welder with no paperwork has not made a code weld. Paperwork with a poor welder has not either. You need both, and an examination that would find the difference."
Common mistakes
MistakeAssuming any certified welder may weld on a boiler.
InsteadThe welder must be qualified to a procedure that covers the job, with current continuity, under the code and the jurisdiction.
MistakeChanging preheat or postweld heat treatment because it is inconvenient.
InsteadThese are essential variables; a change needs a requalified procedure.
MistakeRelying on radiography alone to find all cracks.
InsteadTight cracks at an angle to the beam can be missed; UT and MT or PT find planar and surface flaws better.
MistakeUsing penetrant on a rough or dirty surface.
InsteadSurfaces must be clean and smooth enough for the penetrant to enter and be read.
MistakeReading an ultrasonic thickness gauge without calibrating it on the same material.
InsteadCalibrate on a known block; velocity varies between materials and with temperature.
MistakeTreating every imperfection as a defect, or every defect as acceptable.
InsteadUse the code's acceptance standard for the method and the weld.
Summary and key terms
- Section IX qualifies welding procedures (WPS supported by PQR) and welders (WPQ); construction and repair codes add examination and acceptance.
- Essential variables such as P-number, filler group, preheat and PWHT require requalification if changed.
- Carbon equivalent guides preheat; PWHT relieves stress and tempers hard zones, and is critical for alloys such as Grade 91.
- Common defects include porosity, slag, lack of fusion, incomplete penetration, undercut and cracks.
- VT, PT and MT find surface flaws; RT and UT find internal flaws; UT and ET measure thickness and tube condition.
- NDT personnel are certified in three levels, and the Authorized Inspector or jurisdictional inspector accepts the work.
- Welding procedure specification
- The written instructions for making a weld, supported by a procedure qualification record.
- Procedure qualification record
- The record of the test weld and test results that qualified a welding procedure.
- Welder performance qualification
- The record that a welder has passed the test for a range of welds under a qualified procedure.
- Essential variable
- A welding variable whose change requires the procedure to be requalified.
- Carbon equivalent
- A weighted sum of alloying elements used to judge how hardenable a steel is.
- Postweld heat treatment
- Controlled heating and cooling after welding to relieve stress and temper hard zones.
- Lack of fusion
- Weld metal that has not fused with the base metal or previous pass.
- Wet fluorescent magnetic particle testing
- A sensitive magnetic particle method viewed under ultraviolet light.
- Phased array ultrasonic testing
- Ultrasonic testing that steers and focuses the beam electronically to image a weld.
Practice problems
Work each problem on paper first, then reveal the answer to check.
Which document records the test that proved a welding procedure?
Show answer
The procedure qualification record (PQR).
Find CE for 0.18 C, 1.20 Mn, 0.10 Cr, 0.05 Mo, 0 V, 0.20 Ni, 0.20 Cu.
Show answer
0.18 + 0.20 + 0.03 + 0.027 = 0.437.
A UT gauge (5,920 m/s) reads a round-trip time of 2.70 µs. Wall thickness?
Show answer
8.0 mm.
Which method would you choose to look for cracks in deaerator welds?
Show answer
Wet fluorescent magnetic particle testing.
Lesson quiz · 5 questions
Score 60% or more to complete this lesson.
Create a free account to save your progress, take quizzes and earn a certificate.