
PLB-330 · Lesson 2 of 12 · 21 min
Storm drainage for large roofs and sites
The first heavy rain after the podium roof at Kingsway Tower was finished came in July, a thunderstorm that dropped more water in twenty minutes than the city usually sees in a week. Maya was on site. She watched water sheet across the roof membrane, race to the drains and disappear, and she watched a puddle form in a corner where one drain had been temporarily covered by a roofer's tarp. Within minutes, the water was halfway up the parapet. Raj pulled the tarp and the puddle drained in seconds. "That," he said, "is why we size roof drains for storms, not for drizzle. And it's why every roof like this needs a second way out." This lesson covers how storm drainage for large roofs and sites is planned, sized and installed.
Why storm drainage is a different problem
Sanitary drainage is sized for fixtures, and its flow depends on how people use the building. Storm drainage is sized for the weather. The load is rain falling on a roof or paved area, and the design question is how much rain falls in a short, intense storm. A roof drain system that handles an average rain easily can be overwhelmed by a ten-minute cloudburst, and on a flat roof the result is ponding: water building up faster than the drains can remove it. Ponding adds weight. Water 100 mm deep weighs about 1 kN for every square metre of roof, and roofs are not always designed to carry that much for long. Roof collapses during heavy storms are often traced to blocked or undersized drains combined with no secondary overflow.
Storm drainage also connects to a public system that has its own limits. Many cities have separate storm and sanitary sewers, but some older areas still have combined sewers that carry both. During heavy rain, combined sewers can overflow into rivers and lakes, and storm water entering sanitary sewers through roof leaders or foundation drains can back up into basements. For this reason, codes and municipal rules usually forbid connecting storm drainage to a sanitary sewer, and many municipalities limit how fast a site may release storm water to the public system.
Rainfall intensity
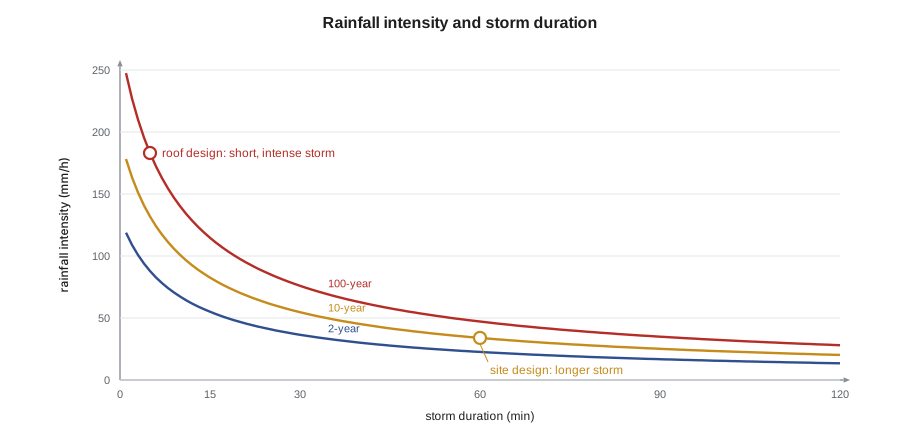
Storm drainage design starts with a rainfall intensity: how much rain falls in a given time during a design storm. In Canada, the National Plumbing Code and the Ontario Building Code size roof drainage from the 15-minute rainfall listed for each location in the building code's climate data. That value is the depth of rain expected in the most intense 15 minutes of a storm with a given return period. For this course, Kingsway uses a design value of 25 mm in 15 minutes, which is the same as 100 mm per hour. The engineer always takes the official figure from the current code table.
A short, intense storm is used because roofs drain quickly. A large roof concentrates its runoff at the drains within minutes, so the peak flow is set by the heaviest few minutes of rain, not the total for the day. Site drainage for parking lots and landscaped areas uses longer storm durations, because water takes longer to travel across the ground, and site design is usually done by a civil engineer rather than the plumbing designer.
Roof drain flow
Once the intensity is known, the flow from a roof area follows directly. The flow is the area times the rate of rainfall. In metric units, a roof of A square metres under i millimetres per hour of rain produces A × i ÷ 3600 litres per second, because one millimetre of rain on one square metre is one litre. At 100 mm/h, every 36 m² of roof produces 1 L/s.
Vertical walls that rise above a roof catch wind-driven rain and send it onto the roof. Codes add part of the area of such walls to the roof area being drained, often half the wall area, so that a drain at the foot of a tall wall is not undersized. Adjacent roofs that spill onto a lower roof are added in full. The plumbing designer counts every area that drains to each drain, and then picks a drain and leader that can carry that flow.
Drains and leaders are sized from tables in the code. The tables give the roof area each pipe size can serve at a given rainfall, or the flow each size can carry, for vertical leaders and for horizontal storm drains at various slopes. Vertical leaders carry much more than horizontal drains of the same size, because gravity is working with them along their whole length. A horizontal storm drain at 1 percent slope may carry only a third to a half of what the same pipe carries vertically.
Worked problem
Sizing the flow to one podium drain
Drain RD-3 on the Kingsway podium serves 620 m² of roof. A 4.5 m high wall of the residential tower, 30 m long, rises along one edge and drains onto the same area. The design rainfall is 100 mm/h. Using half the wall area, what flow must RD-3 carry?
Show solution
- Wall area: 4.5 × 30 = 135 m²; half of it is 67.5 m².
- Total area: 620 + 67.5 = 687.5 m².
- Flow: 687.5 × 100 ÷ 3600 ≈ 19.1 L/s.
Answer: About 19 L/s. The designer then checks the code table for a leader and horizontal drain that can carry it.
# Roof drain flows for the Kingsway podium (rainfall i in mm/h; half of exposed wall area added)
I_MM_H = 100

drains = {  # name: (roof area m2, wall height m, wall length m)
    "RD-1": (540, 0, 0),
    "RD-2": (480, 0, 0),
    "RD-3": (620, 4.5, 30),
    "RD-4": (410, 4.5, 18),
}
total = 0
for name, (roof, h, L) in drains.items():
    area = roof + 0.5 * h * L
    q = area * I_MM_H / 3600
    total += q
    print(f"{name}: {area:6.1f} m2 -> {q:5.1f} L/s")
print(f"podium total: {total:.1f} L/s")RD-1: 540.0 m2 -> 15.0 L/s RD-2: 480.0 m2 -> 13.3 L/s RD-3: 687.5 m2 -> 19.1 L/s RD-4: 450.5 m2 -> 12.5 L/s podium total: 59.9 L/s
Secondary drainage and overflow
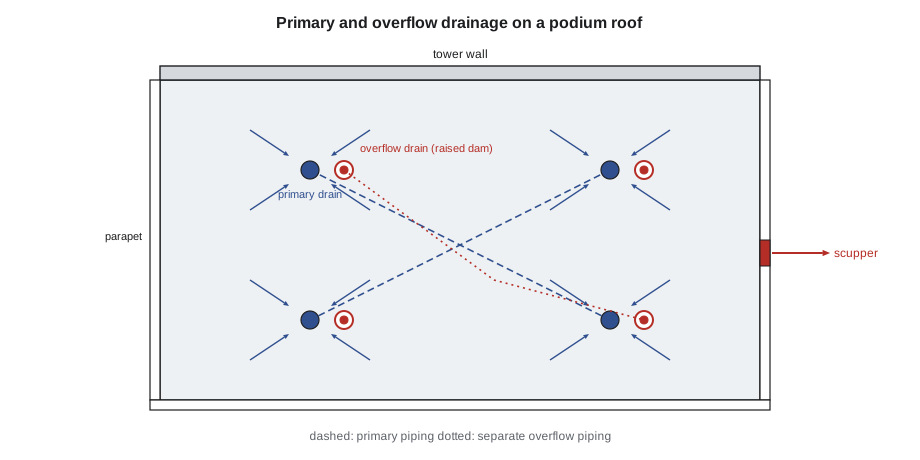
The puddle Maya saw in July explains the most important rule in roof drainage: there must be a second way for water to leave a roof that could trap it. Where parapets or other walls surround a roof, a blocked primary drain can let water rise until the roof is overloaded. Codes therefore require a secondary or emergency drainage system: overflow drains set slightly higher than the primary drains, or scuppers through the parapet, sized to carry the full design flow on their own. Secondary drains must not connect to the primary storm piping, because a blockage downstream would disable both. They discharge separately, often to a visible location such as a splash pad at grade, so that water flowing from them tells the owner that the primary system needs attention.
Overflow drains look like primary drains with a raised dam or a standpipe inside the drain body, so water only enters them once it has risen above the primary drain level. Scuppers are openings through the parapet, sized by their width and the depth of water that can build up before they flow. In either case, the structural engineer needs to know the maximum depth of water the roof could hold before the secondary system takes over, because that depth sets the ponding load.
Roof drain components and installation
A commercial roof drain has several parts. The body is set into the roof deck and clamped to the membrane with a flashing clamp ring so water cannot leak around it. A dome or strainer keeps leaves and debris out of the leader while letting water in from all sides. An underdeck clamp ties the drain to the structure, and an extension or sump receiver adapts it to the insulation thickness. The leader leaves the drain, usually through an expansion joint or a short flexible section so the drain can move with the roof without cracking the pipe.
Storm leaders inside a building carry cold water in winter and can sweat badly in humid summer weather, dripping onto ceilings below. Horizontal leaders and the first part of vertical leaders are insulated with a vapour retarder to prevent condensation. Where leaders pass through unheated spaces, they need freeze protection. Cleanouts are installed at the base of every leader and at changes of direction so the system can be cleared. Testing follows the same pattern as sanitary drainage: a water test with the system filled to the roof level or to a set head, typically 3 m above the highest horizontal section, held long enough to check every joint.
Storm water management on the site
Most municipalities now limit how much storm water a new development may send to the public sewer during a storm. The idea is to keep the peak flow from the developed site no higher than it was before construction, or to a set release rate per hectare. To do that, the site stores water during the storm and lets it out slowly. Storage can be an underground tank, oversized pipes, a pond, a green roof that holds water in its growing medium, or controlled-flow roof drains that hold water on the roof itself (lesson 3). An orifice plate or flow control device in a manhole limits the outflow.
At Kingsway, the city set a release rate for the whole lot, and the civil engineer designed a 120 m³ underground storage tank under the driveway with an orifice at the outlet. The plumbing contractor's storm drains from the podium roof and the garage ramp trench drains connect to that tank. Maya was surprised that the plumbing drawings and the civil drawings had to agree exactly at the point where the building storm drain left the foundation: pipe size, invert elevation and material all had to match.
Water quality matters too. Runoff from parking areas carries oil, metals and sediment, so many sites add oil and grit separators or treatment units before the water reaches the public sewer or a watercourse. Lesson 5 covers these devices. Some buildings also capture roof water for reuse in toilets or irrigation, which brings its own rules for treatment, labelling and backflow protection; lesson 12 returns to this.
Site and garage drainage
Parking garages need drains for rain blown or carried in by vehicles, snowmelt dripping from cars, and wash-down water. In most codes, garage floor drains that may receive oil or fuel must pass through an oil separator before reaching the sewer, and they often discharge to the sanitary sewer rather than the storm sewer because of the contamination. Open-air top decks of parking structures, by contrast, collect rain and are often treated as storm drainage. The designer and the municipality decide which system each drain belongs to, and the plumber must follow the drawings carefully, because a garage drain connected to the wrong sewer can be a costly violation.
Ramps need trench drains at the top and bottom to catch water before it runs into the building. Trench drains are long, narrow channels with grates, set into the slab and connected to a catch basin or outlet. Their grates must be rated for vehicle loads, and their outlets need cleanouts because they collect sand and grit every winter. In cold climates like Hamilton, the ramp drain at the entrance is often heated or connected to a heated sump to stop it freezing solid.
Maintenance and inspection of storm systems
Storm systems need regular attention once a building is occupied. Roof drains collect leaves, gravel and debris, and a single blocked drain can send water to the secondary system or pond it over a weak part of the deck. Owners of large buildings usually inspect roof drains at least twice a year, in spring and fall, and after major storms. Underground storage tanks and oil and grit separators on site drainage collect sediment and must be inspected and cleaned on the schedule set by the municipality's stormwater approval. Flow control devices such as orifice plates at the outlet of a storage tank can clog, which would cause the tank to fill and overflow early. The plumber who installs these systems leaves clear access, labels the cleanouts and records the locations on the as-built drawings so the owner's maintenance staff can find them years later.
Common mistakes
MistakeSizing roof drains for an average rain.
InsteadUse the design rainfall intensity for a short, intense storm from the code's data.
MistakeConnecting overflow drains into the primary storm piping.
InsteadSecondary drainage must be independent so one blockage cannot disable both systems.
MistakeForgetting wall areas that drain onto a roof.
InsteadAdd the code's share of vertical wall area to the roof area each drain serves.
MistakeLeaving storm leaders uninsulated through occupied ceilings.
InsteadInsulate with a vapour retarder to prevent condensation dripping on ceilings.
Summary and key terms
- Roof drainage is sized from a short, intense design storm; this course uses 100 mm/h for Kingsway.
- Roof flow in litres per second is area in square metres times rainfall in millimetres per hour divided by 3600.
- Part of the area of walls above a roof is added to the drained area.
- Roofs that can trap water need an independent secondary drainage system or scuppers.
- Storm leaders are insulated, provided with cleanouts and water tested.
- Sites often store storm water and release it slowly to meet municipal limits.
- Rainfall intensity
- The rate of rain during a design storm, used to size storm drainage.
- Ponding
- Water building up on a roof faster than it can drain away.
- Secondary drainage
- An independent overflow system that removes water if the primary drains are blocked.
- Scupper
- An opening through a parapet that lets water flow off a roof.
- Release rate
- The maximum flow a site is allowed to discharge to a public storm sewer.
Practice problems
Work each problem on paper first, then reveal the answer to check.
A roof area of 900 m² at 100 mm/h produces what flow?
Show answer
900 × 100 ÷ 3600 = 25 L/s.
Why must overflow drains not connect to the primary storm piping?
Show answer
A blockage downstream would stop both systems; they must be independent.
What load does 50 mm of ponded water place on a roof?
Show answer
About 0.5 kN per square metre, half the 1 kN/m² of 100 mm.
Why are roof drains sized for a short storm rather than a long one?
Show answer
Roofs concentrate runoff at the drains within minutes, so the peak comes from the heaviest few minutes.
Name three ways a site can store storm water.
Show answer
Underground tanks, ponds, oversized pipes, green roofs or controlled-flow roof drains.
Lesson quiz · 5 questions
Score 60% or more to complete this lesson.
Create a free account to save your progress, take quizzes and earn a certificate.