
PLB-330 · Lesson 12 of 12 · 20 min
Commercial fixtures, water conservation, coordination and commissioning
In the last months of the Ridgeview east wing, the work changed character. The rough-in was long buried behind finished walls, and the job became a sequence of fixtures, trim, controls, tests and paperwork. Maya spent one week setting wall-hung water closets with concealed carriers in patient washrooms, the next balancing hot water recirculation loops, and the next walking the building with the commissioning agent, who checked every system against the owner's requirements. At the same time, Kingsway Tower's podium tenants were moving in, and Luis had her back on that site for a day to help start up the restaurant's grease interceptor and the clinic's amalgam separator. "This is the part people remember," Luis said. "Nobody sees the stacks. They see whether the taps work, whether the water's hot and whether the building costs a fortune to run." This final lesson covers commercial fixtures, water conservation, coordination with other trades and the commissioning that closes out a large project.
Commercial fixtures
Commercial and institutional fixtures are built for heavy use, vandal resistance, easy cleaning and accessibility. Common types include:
- Wall-hung water closets on concealed carriers. The carrier is a steel frame anchored to the floor that supports the fixture and its waste connection, keeping the floor clear for cleaning. Carriers are rated for loads, and bariatric carriers are used where heavier loads are expected, as in many hospital rooms.
- Flush valves, also called flushometers, which use line pressure and a high flow for a short time instead of a tank. They need adequately sized supply piping and enough pressure, typically at least the minimum the manufacturer specifies at the valve while flowing.
- Sensor-operated faucets and flush valves, which reduce touch contact, an important infection control measure in hospitals, and limit run time.
- Wash fountains and multi-station lavatories in schools and factories, and scrub sinks with knee or sensor controls in operating suites.
- Emergency fixtures: eyewash stations and emergency showers in labs, mechanical rooms and anywhere hazardous chemicals are handled. They need tepid water, typically by a dedicated mixing valve, and a flow and duration set by the emergency equipment standard.
- Service sinks, mop basins and floor sinks for cleaning and for indirect waste from equipment.
Accessibility standards set mounting heights, clearances, grab bar locations, faucet controls and knee space for accessible fixtures. In Canada, the building code and CSA B651 set these requirements; plumbers set fixtures to the dimensions on the architectural drawings, which should already reflect them, and check before setting anything that looks wrong. On Ridgeview, every patient washroom was accessible, and the fixture rough-in heights were checked against a mock-up room approved by the hospital before the floors were roughed in.
Water conservation
Commercial buildings use a great deal of water, and codes, green building programs and owners increasingly set limits on fixture flow. Typical maximums in current codes and programs are about 6 L per flush for water closets, with many high-efficiency models using 4.8 L or less, about 1.9 L per flush or less for urinals, and low flow rates for lavatory faucets and showerheads. Efficient fixtures save water and the energy used to heat and pump it.
Low flow has side effects that plumbers must understand. Drain lines carry less water to move solids, so long horizontal drains with few fixtures may need careful slope or a design that adds flow from other fixtures upstream. Hot water takes longer to arrive at a low-flow faucet, so recirculation or point-of-use heating becomes more important. In hospitals, low flow and stagnation also raise water quality concerns, covered below.
# Annual water saved by replacing fixtures in the Kingsway podium (practice usage assumptions)
fixtures = {  # name: (count, old L per use, new L per use, uses per fixture per day)
    "water closets": (24, 13.0, 4.8, 30),
    "urinals":       (10, 3.8, 0.5, 40),
    "lavatories":    (30, 2.0, 1.0, 50),   # litres per use at faucet run time
}
DAYS = 310
total = 0
for name, (n, old, new, uses) in fixtures.items():
    saved = n * (old - new) * uses * DAYS
    total += saved
    print(f"{name:13s} {saved/1000:8.0f} m3 per year")
print(f"{'total':13s} {total/1000:8.0f} m3 per year")
print(f"at a combined water and sewer rate of 4.20 per m3: {total/1000*4.20:,.0f} per year")water closets 1830 m3 per year urinals 409 m3 per year lavatories 465 m3 per year total 2704 m3 per year at a combined water and sewer rate of 4.20 per m3: 11,359 per year
Worked problem
Water saved by one urinal
A urinal using 3.8 L per flush is replaced by one using 0.5 L. It is used 40 times a day, 310 days a year. How much water is saved each year?
Show solution
- \[\Delta V = (V_{old} - V_{new}) \times n \times d = (3.8 - 0.5) \times 40 \times 310\]
- \[\Delta V = 3.3 \times 12\,400 = 40\,920\ \text{L} \approx 41\ \text{m}^3\]
Answer: About 41 m³ per urinal per year. Across ten urinals, the savings pay for the replacement fixtures in a few years.
Water reuse is the next step. Rainwater from roofs, covered in Lesson 2, and grey water from lavatories and showers can be treated and used for toilet flushing, irrigation and cooling towers. In Canada, CSA B128.1 covers the design and installation of non-potable water systems. Reuse systems need separate, clearly marked piping, often purple, backflow protection on the potable makeup water, treatment and monitoring. The plumber's biggest responsibility is to prevent any cross-connection between the non-potable and potable systems, and a dye test or other verification is often required at commissioning.
Water quality in large buildings
Big buildings have long pipe runs, large storage tanks and rooms that sit empty for days. Water that stagnates loses its disinfectant, warms up in ceiling spaces and can grow bacteria, including Legionella, which causes Legionnaires' disease when droplets are inhaled from showers, faucets, cooling towers or decorative fountains. Hospitals, with vulnerable patients, take this very seriously.
Owners of large buildings, especially health care facilities, increasingly use water management programs, often based on ASHRAE Standard 188, Legionellosis: Risk Management for Building Water Systems, and on health authority guidance. These programs identify where bacteria could grow, set control limits such as hot water temperatures and disinfectant levels, and require monitoring and corrective action. For the plumber, they translate into design and installation details: hot water stored at about 60 °C and circulated so the return stays at about 50 °C or above, thermostatic mixing valves close to fixtures to prevent scalding, no dead legs, insulated cold water piping kept away from heat sources, and a flushing plan for new or unoccupied areas.
A dead leg is a section of pipe with no flow, such as a capped branch left behind after a renovation or a long run to a rarely used fixture. Dead legs are breeding grounds for bacteria. On Ridgeview, the renovation of the connection corridor between the tower and the new wing found three abandoned branches from earlier work. Each was cut back to the main and capped as close as possible to the tee.
Coordination with other trades
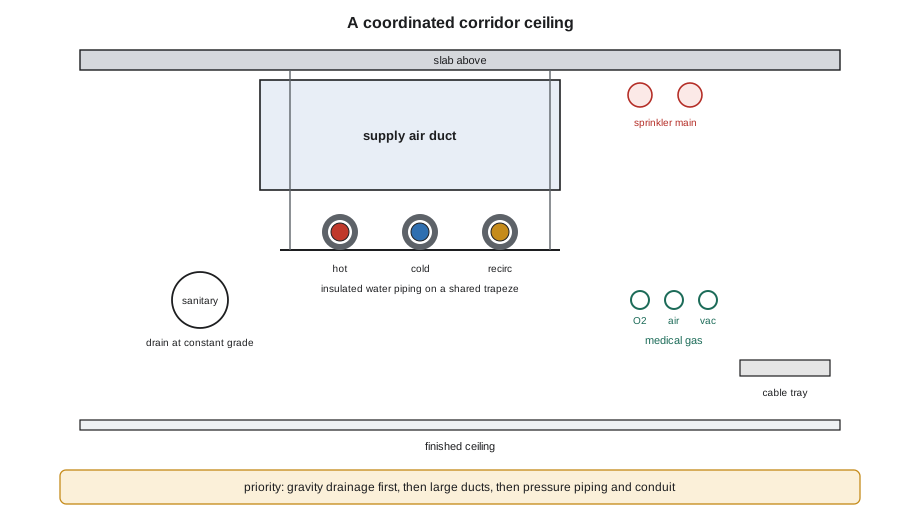
In a large building, plumbing shares ceiling and shaft space with ductwork, sprinklers, electrical conduit and cable trays, medical gas, pneumatic tubes, structure and more. Coordination decides who goes where before anyone installs anything. On most large projects, coordination now happens in a three-dimensional building information model: each trade models its systems, the models are combined, and clash detection software finds places where two systems occupy the same space. Coordination meetings resolve the clashes, usually with a priority order, for example gravity drainage first because it cannot easily change elevation, then large ducts, then pressure piping and conduit, which can move most easily.
For an apprentice, coordination shows up as layout drawings with elevations, hanger locations set from the model and sleeves cast in the slabs before concrete is poured. It also means discipline: installing to the coordinated drawings, not to wherever is convenient, because a pipe out of place can block the duct or sprinkler main that comes next. Changes go back through the coordination process.
Commissioning
Commissioning is a quality process that verifies that building systems are designed, installed, tested and capable of being operated and maintained to meet the owner's project requirements. On large projects, a commissioning authority or agent, independent of the installing contractors, leads it. For plumbing, commissioning typically covers domestic water heaters and recirculation, booster pumps, pressure-reducing stations, mixing valves, backflow preventers, sump and sewage pumps, interceptors, rainwater and reuse systems, and fixture controls. Medical gas verification, covered in Lesson 10, is a separate process with its own certified verifier, but it is coordinated with commissioning.
The installer's part of commissioning includes completing pre-functional checklists for each piece of equipment, starting equipment with the manufacturer's representative where required, documenting settings, and correcting deficiencies. The commissioning agent then witnesses functional performance tests: for example, shutting off one booster pump to prove the others carry the load, simulating a high water level in a sump to check the alarm, measuring hot water temperature at the farthest fixture and at the recirculation return, or verifying that sensor faucets shut off within the set run time. Every test is recorded, and deficiencies stay open until they are fixed and retested. The CON-385 course covers commissioning from the building team's point of view.
Turnover and operation
At turnover, the owner receives operation and maintenance manuals, warranties, as-built drawings, test reports, backflow test reports, disinfection records, valve charts and training for the operations staff. For a hospital, the training includes how to isolate each part of the water system, how to operate the booster pumps and pressure-reducing stations, how to check and maintain the interceptors and neutralizers, and how the water management program applies to the new wing. The commissioning agent's final report records the systems' performance and any open items.
The building then enters its long working life, and the plumbing becomes the owner's responsibility. Good records and good installation make that life easier. A valve that can be reached, a cleanout that is accessible and a label that is still readable twenty years later are the marks of a well-built commercial system.
Maya at the end of level 4
On the day Ridgeview's east wing opened, Maya stood in the water entry room watching the operations staff take their first readings. She had worked on two of the most complex building types a plumber will see: a tall mixed-use tower and a hospital. She had seen how storm drainage is sized from rainfall, how grease and oil are kept out of sewers, how water is pushed up tall buildings in zones, how stacks are vented, how special wastes are treated, how medical gases are installed and verified, and how fire lines are protected. Luis reminded her that her apprenticeship was nearly complete, but that the learning would not stop: medical gas certification, backflow tester certification and the steady discipline of commercial work were all ahead of her.
Hot water systems in large buildings
Commercial hot water systems are larger versions of the ones Maya first met in residential work, but with more parts. A hospital or hotel typically has several water heaters or a central plant with storage tanks, a recirculation pump for each loop, balancing valves on each branch of the loop and master thermostatic mixing valves that deliver water at a safe temperature to fixtures while storage stays hot enough to control bacteria. Balancing matters because recirculation only works when every branch carries some flow. The installer sets each balancing valve to the flow shown on the drawings, and the commissioning agent checks the return temperatures at the end of each branch. A branch that runs cold is a branch where bacteria can grow and where patients wait for hot water.
Mixing valves themselves need care. They are set and tested at start-up, labelled with their set temperatures and checked on a schedule, because a failed mixing valve can either scald a patient or let the downstream piping run lukewarm. Hospitals record these checks in their water management program.
Common mistakes
MistakeSetting a wall-hung water closet without a rated carrier.
InsteadThe carrier carries the load; it must be rated for the expected use.
MistakeLeaving a capped branch after a renovation.
InsteadDead legs grow bacteria; cut back to the main and cap at the tee.
MistakeInstalling pipe wherever it fits instead of to the coordinated layout.
InsteadOff-layout work blocks other trades; changes go through coordination.
MistakeConnecting reuse water to potable piping for convenience.
InsteadNon-potable systems must be fully separate, marked and verified.
Summary and key terms
- Commercial fixtures are built for heavy use, cleaning, vandal resistance and accessibility.
- Water-efficient fixtures, about 4.8 to 6 L per flush for water closets, save water and energy but affect drainage and hot water delivery.
- Reuse systems need separate, marked piping, backflow protection and verification.
- Water management programs control Legionella with temperatures, circulation and removal of dead legs.
- Coordination in a building model sets the priority of gravity drainage, ducts and pressure piping.
- Commissioning verifies that systems meet the owner's requirements through checklists and functional tests.
- Carrier
- A floor-anchored frame that supports a wall-hung fixture and its connections.
- Flush valve
- A valve that flushes a fixture directly from line pressure without a tank.
- Dead leg
- A section of pipe with no flow where water stagnates.
- Clash detection
- Software that finds where systems in a building model occupy the same space.
- Commissioning
- A quality process verifying that systems meet the owner's project requirements.
Practice problems
Work each problem on paper first, then reveal the answer to check.
Why do flush valves need larger supply piping than tank-type closets?
Show answer
They draw a high flow for a short time directly from the supply.
A water closet changes from 13 L to 4.8 L and is used 30 times a day for 310 days. How much is saved per year?
Show answer
8.2 × 30 × 310 ≈ 76,000 L, about 76 m³.
What is a dead leg and why is it a problem?
Show answer
A pipe section with no flow; stagnant water can grow bacteria such as Legionella.
Why does gravity drainage usually get first priority in coordination?
Show answer
It needs a constant slope and cannot easily change elevation.
What is a functional performance test?
Show answer
A test witnessed by the commissioning agent proving a system works as required in operation.
Lesson quiz · 5 questions
Score 60% or more to complete this lesson.
Create a free account to save your progress, take quizzes and earn a certificate.