
PLB-330 · Lesson 1 of 12 · 21 min
Commercial and institutional plumbing: what changes in big buildings
Maya started level 4 of her apprenticeship on the same site where she had learned everything else: Kingsway Tower in Hamilton. The residential floors were finished and occupied, but the podium was being fitted out for two restaurants, a dental clinic and a fitness centre, and the underground parking garage was getting its oil separators. Across town, the company had just won the plumbing package for the new east wing of Ridgeview Regional Hospital. Luis, her mentor, handed her a hard hat with a hospital sticker on it. "Houses teach you how water and waste move," he said. "Big buildings teach you how many things can go wrong at once, and how many people are counting on you not to let them." This course follows Maya through both jobs: the commercial podium at Kingsway and the hospital wing at Ridgeview.
Scale changes the problem
In a house, one plumber can hold the whole system in their head. There is one water service, one water heater, one building drain and a dozen fixtures. In a commercial or institutional building, the same principles apply, but every number is larger and every system interacts with others. A hospital wing may have more than a thousand fixtures, several water heaters with mixing valves, two or three domestic water zones, booster pumps, a dozen medical gas outlets per patient room, acid waste from laboratories, grease from kitchens, storm water from acres of roof, and a fire service that has to deliver water at full flow the moment a sprinkler head opens.
Scale changes three things in particular. First, flow is no longer intermittent in the same way. With hundreds of fixtures, the chance that many are used at once becomes predictable, and designers size piping using statistical methods such as fixture units rather than adding up every fixture at full flow. Second, pressure becomes a design problem rather than something the city simply provides. A tall building cannot be served at the top and the bottom from the same pressure, so it is divided into zones with pumps and pressure-reducing valves. Third, failure has bigger consequences. A blocked drain in a house floods a basement. A failed medical gas line in a hospital can endanger patients in surgery.
Who designs, who installs, who approves
On a large project, the plumbing design comes from a mechanical engineer, and the drawings are stamped by a professional engineer licensed in the province. The plumbing contractor installs the work according to those drawings and the specifications, and the building official inspects it against the Ontario Building Code. Specialty systems bring their own rules and their own authorities. Medical gas systems are installed to CSA Z7396.1 and checked by an independent verifier. Fire sprinkler work is done by sprinkler fitters, a separate trade, under the fire code and the NFPA standards the building code references. Grease and oil separators answer to the municipal sewer-use by-law as well as the plumbing code.
For an apprentice, this means that the drawings are not suggestions. Changes go through a formal process: the installer submits a request for information or a proposed substitution, the engineer reviews it, and the answer is recorded. A plumber who quietly moves a riser to avoid a beam can create a conflict with the sprinkler main, the electrical tray or the structural design. On a large project, that one move may cost days of rework for several trades.
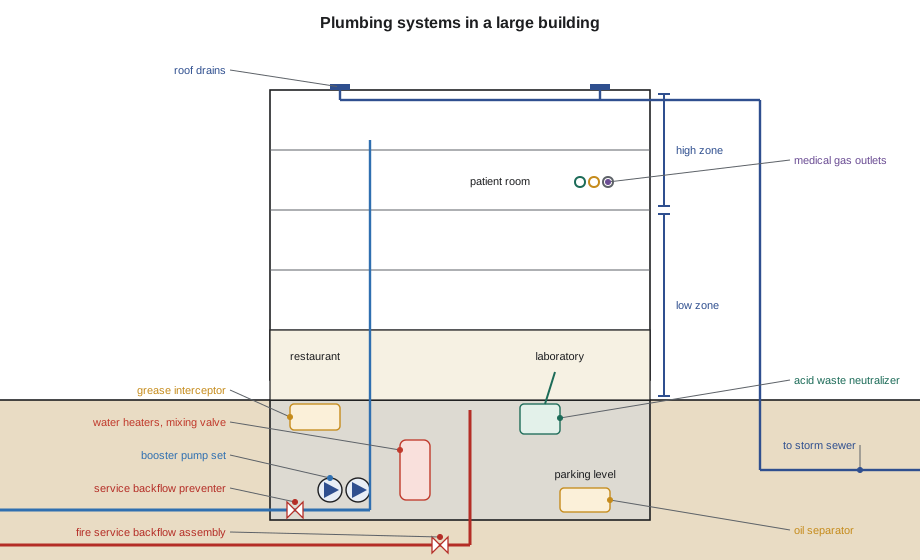
The systems in a large building
Most large buildings contain the same family of systems. It helps to learn them as a list before studying each in detail.
- Domestic cold water, usually divided into pressure zones in taller buildings, with booster pumps where city pressure is not enough (lesson 6).
- Domestic hot water with recirculation and mixing valves to control scalding and limit bacterial growth, building on what was covered in earlier courses.
- Sanitary drainage and venting at a much larger scale, with tall stacks, offsets and relief vents (lesson 7).
- Storm drainage from roofs, podium decks, ramps and site areas, sometimes with controlled-flow or siphonic roof drains (lessons 2 and 3).
- Interceptors and separators that keep grease, oil, sand, solids and chemicals out of the public sewer (lessons 4 and 5).
- Special waste: acid and chemical drainage from laboratories, and hospital-specific waste such as plaster, autoclave condensate and dialysis drains (lesson 8).
- Medical gas and vacuum systems in health care facilities (lessons 9 and 10).
- Fire service connections, where the plumber's water service meets the sprinkler fitter's system, with backflow protection (lesson 11).
- Commercial fixtures, water conservation, coordination with other trades and commissioning (lesson 12).
Occupancy drives the design
The type of occupancy shapes almost every plumbing decision. Building codes classify buildings by use: assembly, institutional, residential, business, mercantile and industrial. The occupancy and the number of occupants set the minimum number of water closets, lavatories and drinking fountains. They also set the hot water demand, the need for accessible fixtures, and in health care the need for medical gas and special drainage. A restaurant with 120 seats needs a grease interceptor and a very different hot water system from an office with 120 workers. The Ontario Building Code's fixture tables in Part 3 give the required counts, and the mechanical engineer's design must meet them.
Institutional buildings such as hospitals, long-term care homes and laboratories add another layer: they are designed to keep running when other systems fail. A hospital may have two water services from separate mains, emergency water storage, standby power for booster pumps and medical vacuum, and redundant equipment so one unit can be serviced while another carries the load. Plumbers working in these buildings soon learn that a shutdown is never just a shutdown. It is a planned event with infection control measures, notices to clinical staff and a backup plan.
Working in an occupied hospital
The Ridgeview east wing connects to a hospital that never closes. Every tie-in to an existing water main, drain or medical gas line has to be planned with the hospital's facilities staff and infection prevention team. Construction near patient areas follows a risk assessment that sets the level of dust control, from simple covers to sealed negative-pressure enclosures. Water work in occupied hospitals also carries a special risk: Legionella and other waterborne pathogens can grow in stagnant or disturbed piping, and immune-compromised patients are vulnerable. New piping is flushed and disinfected before it is opened to patients, and dead legs are removed rather than capped off and forgotten.
Maya's first assignment at Ridgeview was not to cut pipe. It was to attend an infection control orientation, learn how to read the hospital's shutdown request form, and shadow Raj as he walked the route of a 100 mm water main that would be tied into the existing building on a Sunday morning. Raj explained that the shutdown window was four hours, that the surgical suites would be on their own emergency supply during that time, and that every fitting, tool and length of pipe had been staged, cleaned and checked the day before. "In a house, if you forget a coupling you drive to the supplier," he said. "Here, a forgotten coupling means the operating rooms have no water."
Reading large-project drawings
Commercial plumbing drawings come as a set. The plumbing plans show piping on each floor, the riser diagrams show vertical stacks and risers with sizes, and the details and schedules list equipment such as water heaters, pumps, interceptors and fixtures with model-neutral performance requirements. The specifications, written in sections that follow a standard numbering system, describe materials, installation methods, tests and submittals. On a big job, the specification often matters more than the drawing, because it says how a system must be tested and what the inspector and engineer will look for.
Apprentices sometimes skip the specifications because they are long. That is a mistake. The specification tells you which pipe materials are allowed in each system, how hangers must be spaced, whether a particular test lasts two hours or twenty-four, and which items need shop drawings before they can be ordered. It also tells you about cleaning and disinfection, labelling, and the records the owner will expect at the end of the job.
Worked problem
Estimating peak water demand for the podium
Kingsway's podium fit-out adds two restaurants with a combined 180 water supply fixture units, a dental clinic with 45 and a fitness centre with 95. Using the course's simplified demand curve, in which demand in litres per second is about 0.11 times the square root of the total fixture units for flush-tank fixtures, estimate the peak demand.
Show solution
- Total fixture units: 180 + 45 + 95 = 320.
- Square root of 320 ≈ 17.9.
- \[Q \approx 0.11\sqrt{320} = 0.11 \times 17.9 \approx 2.0\ \text{L/s}\]
Answer: About 2.0 L/s. The real design uses the curve in the code or the engineer's method, but a simple estimate like this tells the installer whether the existing branch can carry the new load.
# Rough peak-demand check for added tenant spaces (course practice curve, not a code table)
import math

def demand_lps(wsfu):
    return 0.11 * math.sqrt(wsfu)

spaces = {"restaurants": 180, "dental clinic": 45, "fitness centre": 95}
total = sum(spaces.values())
for name, fu in spaces.items():
    print(f"{name:15s} {fu:4d} WSFU  alone: {demand_lps(fu):.2f} L/s")
print(f"{'all together':15s} {total:4d} WSFU  combined: {demand_lps(total):.2f} L/s")
print(f"sum of separate demands: {sum(demand_lps(f) for f in spaces.values()):.2f} L/s")restaurants 180 WSFU alone: 1.48 L/s dental clinic 45 WSFU alone: 0.74 L/s fitness centre 95 WSFU alone: 1.07 L/s all together 320 WSFU combined: 1.97 L/s sum of separate demands: 3.29 L/s
The output shows why fixture units are added before converting to flow. The combined demand is much less than the sum of the separate demands, because it is unlikely that every space hits its peak at the same moment. This diversity is the reason large buildings can be served by pipes that look small compared with the number of fixtures they feed.
Safety on large commercial and institutional sites
Large sites bring hazards that small residential jobs rarely have. Work at height on mezzanines and in shafts, hoisting heavy cast iron and equipment, confined spaces such as interceptor vaults and sump pits, hot work near combustible materials, and work around energized equipment in mechanical rooms all require permits, training and supervision. In a hospital, there are added hazards: oxygen-enriched areas where hot work is strictly controlled, biological hazards in drains from patient areas, and chemical hazards in laboratory waste. Lessons 8, 9 and 10 return to these.
The common thread is planning. Before any task, Maya learned to ask the same questions: what could go wrong, who else is affected, what permit or isolation is needed, and what is the plan if something fails. On a big job, safety is not a separate topic from good workmanship. It is part of it.
Materials and methods that change at commercial scale
Large buildings also change the materials a plumber handles. Sanitary and storm stacks in tall buildings are often cast iron, because it is quiet, strong and noncombustible, and codes limit combustible plastic piping in some noncombustible buildings or require it to be enclosed or protected where it passes through fire separations. Domestic water mains in mechanical rooms may be copper, stainless steel or grooved steel, joined by brazing, pressing or roll-grooved couplings rather than soft solder. Large valves are flanged or grooved instead of threaded. Hangers carry far heavier loads and are often designed with seismic bracing in mind. Each change brings new skills: lifting and supporting heavy pipe, installing grooved joints to the manufacturer's instructions, and maintaining fire-rated assemblies wherever pipes pass through floors and walls.
Firestopping deserves a special mention because plumbers create most of the holes that need it. Every pipe that passes through a fire separation must be sealed with a tested firestop system that matches the pipe material, size and the wall or floor construction. Using the wrong product, or cutting an oversized hole and packing it with insulation, can let fire and smoke spread from floor to floor. Many projects require the plumbing contractor to install firestopping on their own penetrations, with photographs and records for the inspector.
Finally, commercial work changes how a plumber keeps records. Test reports, flushing and disinfection logs, valve tags, as-built markups and equipment start-up sheets all become part of the turnover package that the owner relies on for decades. Maya was surprised at first by how much of a journeyperson's day on a big job was spent writing things down. By the end of the course she understood why: in a building with a thousand fixtures and a dozen systems, the records are how the next plumber finds anything.
Common mistakes
MistakeTreating a commercial job like a large house.
InsteadCommercial systems use diversity, pressure zoning and specialty standards that change how piping is sized and installed.
MistakeMoving a riser or drain to avoid an obstacle without approval.
InsteadSubmit a request for information; one undocumented change can clash with several other trades.
MistakeSkipping the specifications because the drawings look clear.
InsteadThe specification sets materials, tests, cleaning and records that the drawings do not show.
MistakePlanning a hospital tie-in like an ordinary shutdown.
InsteadHospital shutdowns need infection control measures, clinical notice, staging and a backup plan.
Summary and key terms
- Commercial and institutional buildings use the same principles as houses at a larger scale, with more interacting systems.
- Scale changes how demand is estimated, makes pressure a design problem and raises the consequences of failure.
- Engineers design, plumbers install and authorities inspect; specialty systems such as medical gas and fire service have their own standards and trades.
- Occupancy sets fixture counts, hot water demand and special systems.
- Work in occupied hospitals needs infection control, careful shutdown planning and attention to waterborne pathogens.
- Fixture units are summed before converting to flow because of diversity.
- Occupancy
- The use of a building, such as assembly, institutional, business or mercantile, that sets code requirements.
- Diversity
- The fact that not all fixtures are used at once, which lets demand be estimated statistically.
- Riser diagram
- A drawing showing vertical pipes, their sizes and connections through the floors of a building.
- Request for information
- A formal written question from a contractor to the designer, answered and recorded.
- Infection control risk assessment
- A planning process that sets the dust and contamination controls for construction in a health care facility.
Practice problems
Work each problem on paper first, then reveal the answer to check.
Why is peak demand for 320 fixture units much less than the sum of the demands of its parts?
Show answer
Diversity: not all fixtures are used at the same time, so units are added first and then converted to flow.
Name four specialty systems found in a hospital but not in a house.
Show answer
Medical gas, medical vacuum, acid or laboratory waste, and redundant water services or booster pumps; others include plaster traps and dialysis drains.
Who installs fire sprinkler systems in Ontario?
Show answer
Sprinkler fitters, a separate trade, although plumbers often install the water service up to the fire service connection.
Using the course curve, estimate peak demand for 500 WSFU.
Show answer
0.11 × √500 ≈ 0.11 × 22.4 ≈ 2.5 L/s.
What should a plumber do when a drawn riser location clashes with a beam?
Show answer
Raise a request for information and wait for the engineer's direction rather than moving it.
Lesson quiz · 5 questions
Score 60% or more to complete this lesson.
Create a free account to save your progress, take quizzes and earn a certificate.