
IRW-130 · Lesson 8 of 12 · 26 min
Placing wall and column steel
▶ Video coming soon A video version of this lesson is on the way.
In one of Tobias's Ashcroft photographs, a column cage for the elevator core lies on two sawhorses in the yard, braced with two diagonal bars and wrapped at four points with nylon slings. In the next photograph it hangs from the crane hook above the pit, upright, with two tag lines running to the ground. In the third it stands on its dowels, guyed to the pit walls with cable and turnbuckles while Renata ties the laps. "Three pictures," Tobias told the apprentices on October 26. "Built flat, flown up, guyed off. Skip the bracing in the first one or the guys in the third, and you are in the newspaper."
This lesson covers the steel in walls and columns: how wall mats are built and held, how column cages are assembled and set, how laps and offsets are handled at each floor, and how tall vertical steel is kept from falling over.
Wall steel
A reinforced concrete wall usually has two mats, one near each face, each made of vertical bars and horizontal bars. Thinner walls may have a single mat in the middle. The callout says which: EF for each face, or a single layer with its position. In most walls the horizontal bars are outside the verticals, nearer the face, but the section on the drawing governs, and basement walls retaining soil often put the vertical bars outermost on the soil side, where they do the most work.
Wall verticals stand on dowels from the footing or from the wall below and lap with them. The rod gang places the verticals first, ties them to the dowels at the laps, then ties the horizontals to them from the bottom up, at the spacing shown. The two mats are held apart and at the right distance from each other by spacer ties or bent bars between the mats, and held off the form face by spacers.
Worked problem
Vertical bars in a wall
A wall 6.0 m long has vertical bars at 300 mm in each face, with the end bars 50 mm from each end. How many vertical bars are there in the wall?
Show solution
- Distance to cover = 6,000 − 2 × 50 = 5,900 mm.
- Spaces = 5,900 ÷ 300 ≈ 19.7, rounded up to 20.
- Bars per face = 20 + 1 = 21; both faces = 42.
Answer: 42 verticals, each lapping with a dowel of the same size and spacing at the bottom.
Corners, intersections and openings
Wall steel is simple in the middle and complicated at the edges. At a corner, the horizontal bars in the outside face must continue around the corner, so they are either bent into an L or lapped with separate corner bars bent to an L, with the lap length beyond the corner on each side. The inside face bars run past each other into the opposite wall. Where one wall meets another in a T, the horizontal bars of the stem wall hook into the far face of the through wall. These details come straight from the typical details sheet, and getting them wrong leaves the corner of a building without continuous steel.
Openings for doors, windows, ducts and pipes interrupt bars. The drawings show trim bars around each opening: extra bars along each side and diagonal bars across the corners, where cracks start. The bars cut by the opening are stopped at the cover from the edge of the opening, and the trim bars replace them.
Column steel
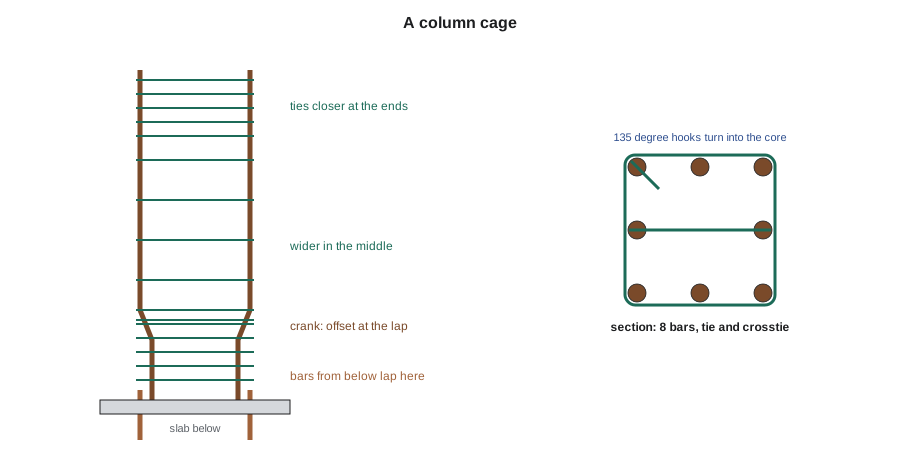
A column has vertical bars, usually four or more arranged around its perimeter, and ties around them at the spacing shown. Ties have 135 degree hooks or seismic hooks where the drawings require them, placed so that the hooks alternate corners up the column, and crossties or extra ties hold the middle bars of each face where there are more than four bars. Tie spacing is often closer near the top and bottom of each column, where earthquake design requires confinement, and closer again at laps.
Worked problem
Ties in a column
A column has a clear height of 3.6 m between floors. Ties are at 300 mm, with the first and last ties no more than 50 mm from the slab at each end. How many ties are needed?
Show solution
- Distance to cover = 3,600 − 2 × 50 = 3,500 mm.
- Spaces = 3,500 ÷ 300 ≈ 11.7, rounded up to 12.
- Ties = 12 + 1 = 13.
Answer: 13 ties, about 292 mm apart. On a real column, the drawing usually shows a closer spacing over a length at each end, and the count is worked out zone by zone.
Laps and offsets in columns
Column bars lap at each floor with the bars from the column below. If the bars from below and the bars above were both straight, the bars above would have to sit inside the bars below and lose cover, or the two sets would clash. The usual solution is an offset bend, called a crank, near the bottom of the upper bars or the top of the lower bars, so that the lapping bars sit side by side inside the ties. The slope of the offset is limited by the standards, and the bar list shows the offset dimension. Ties are placed close to the bend, as the drawings show, to take the outward push the offset creates under load.
Where the column above is smaller than the column below, the bars from below are offset more sharply or stopped, and separate dowels lap with the upper bars. Where the column bars are large, mechanical couplers often replace laps; these are covered in IRW-220.
Building cages flat and setting them
Column cages and some wall mats are faster and safer to tie on horses on the ground than in place. The cage is tied around a set of verticals laid horizontally, braced and lifted into position by crane. As IRW-120 explained, a lifted cage is a load like any other: its weight is worked out, the slings go around main bars at tied, braced points, never around ties, and tag lines control it.
Worked problem
The weight of a column cage
A column cage has four 25M verticals, each 4.5 m long, and 13 ties of 10M, each 2.0 m of bar. What does it weigh?
Show solution
- Verticals: 4 × 4.5 × 3.925 = 70.65 kg.
- Ties: 13 × 2.0 × 0.785 = 20.41 kg.
- Total ≈ 91.1 kg.
Answer: About 91 kg, too heavy and too awkward to stand up by hand safely. Larger cages run into tonnes; each is rigged as a planned lift.
A cage tied flat needs temporary diagonal bars tied across it so that it does not rack when it is picked up, and extra ties at the pick points. It is lifted with a spreader or a two-point pick and tipped upright gradually with the crane, never dragged upright by its top end along the ground. Once it stands on its dowels, it is guyed or braced before the crane lets go.
Keeping vertical steel from falling over
Tall wall mats and column cages standing on their dowels are top-heavy and flexible. Wind, a worker climbing them or a form panel bumping them can make them topple, and a falling cage can kill. Collapses of vertical rebar have killed ironworkers in both countries.
The Occupational Health and Safety Act requires the employer to take every precaution reasonable in the circumstances, and a free-standing cage or mat that could fall is a plain hazard. Crossbeam's rule is that every column cage and every wall mat taller than about 2 m is guyed or braced as soon as it stands, with the guys or braces designed or approved by a competent person for tall or heavy steel, and that nobody climbs a cage or mat that is not secured. The guys stay until the forms are on and braced.
Climbing rebar is itself a hazard. Vertical bars are not a ladder, and a worker clipped to a wall mat with a lanyard is only as safe as the mat. Ironworkers tying above about 1.8 m work from ladders, scaffolds, mobile elevating work platforms or rebar-mat positioning systems with fall protection attached to a proper anchor, as IRW-110 explained. Positioning devices that hook onto the mat are used only on mats that are secured and only as the maker allows.
Sequence with the formers
Walls and columns are built with the forming crew. On a typical wall, the forms for one face go up first, the rod gang places and ties the steel against them with spacers, the embedded items go in, the steel is inspected, and then the second face of the forms is closed. Once a wall is closed, nobody can see the steel again, so the inspection must happen before the second face goes on. On columns, the cage is usually set and inspected first and the column forms slide down over it. The rod gang and the formers agree on the sequence every day, and the foreperson calls for inspection at the right moment.
Walls in lifts and construction joints
Tall walls are often poured in lifts, one storey or one form height at a time. Each lift leaves its vertical bars projecting above the pour by the lap length, and the next lift's verticals lap with them. Horizontal bars stop at a construction joint only if the detail allows it; more often the joint is vertical, between panels along the wall, and the horizontal bars run through the bulkhead by the lap length into the next panel. Waterstops, keys and dowels at construction joints are shown on the details, and where a waterstop runs through the steel, the rod gang works around it without cutting or bending it.
Projecting bars at the top of each lift are an impalement hazard and are capped or troughed as soon as the lift is poured, just like footing dowels.
Spiral columns and round columns
Round columns are often reinforced with a continuous spiral instead of separate ties. The spiral is a coil of bar or wire, made by the fabricator to the diameter and pitch on the drawings, delivered collapsed and pulled open on site. It is held at the right pitch by vertical spacer bars clipped to it and tied to every vertical bar it crosses. A spiral confines the column core even better than ties, and its pitch and its laps or anchorage at each end are checked as closely as any tie spacing.
Worked problem
Checking a spiral pitch
A spiral on a round column is shown with a pitch of 75 mm over a height of 3.0 m. How many turns should there be?
Show solution
- Turns = 3,000 ÷ 75 = 40.
Answer: 40 turns. Counting turns over a measured height is the easiest way to check that the spiral has not been stretched out or bunched up.
Working at height on vertical steel
Tying the top of a tall wall mat or column cage puts the worker high above the ground, beside steel that is only as stable as its guys. Crossbeam's rod gang ties tall steel from scaffolds or mobile elevating work platforms, with fall protection anchored to the scaffold or the platform as IRW-110 described, not to the mat. Positioning belts that hook onto the mat are used only where the mat is secured and the device is used as its maker intends, and even then the worker is also protected from falling by the platform or a separate system.
Corners of walls deserve one more look before the forms close. The outside face corner bars should lap the full length on each side, the inside face bars should run through to the far face, and the ties between the two mats at the corner should hold both mats at their cover. Corners are where water first finds the steel in a basement wall.
Common mistakes
MistakePlacing wall horizontals inside the verticals when the section shows them outside.
InsteadFollow the section for which bars are outermost.
MistakeStopping outside face horizontals at a corner.
InsteadCarry them around the corner or lap them with corner bars as detailed.
MistakeLifting a cage by its ties.
InsteadRig around main bars at braced, tied pick points.
MistakeLetting go of a cage before it is guyed.
InsteadGuy or brace vertical steel as soon as it stands.
MistakeClimbing a wall mat like a ladder.
InsteadWork from ladders, scaffolds or platforms with proper fall protection.
Summary and key terms
- Walls usually have a mat near each face; the section shows which bars are outermost.
- Corners, intersections and openings need their own bars: corner bars, hooked bars and trim bars.
- Columns have verticals, ties with hooks that alternate corners, crossties and closer tie spacing at the ends.
- Column bars are cranked at the lap so that the upper and lower bars sit side by side.
- Cages built flat are braced, rigged on main bars, tipped up gradually and guyed before release.
- Every reasonable precaution: tall vertical steel is guyed or braced, and nobody climbs unsecured steel.
- The rod gang and the formers agree the sequence so the steel is inspected before the forms close.
- Mat
- A layer of crossing bars tied together, such as one face of a wall.
- Corner bar
- A bent bar that carries horizontal wall steel around a corner.
- Trim bars
- Extra bars placed around an opening to replace the bars it interrupts.
- Crosstie
- A bar with hooks at its ends that holds the middle bars of a column face.
- Crank
- An offset bend in a column bar that lets it lap beside the bar below.
- Guying
- Holding vertical steel upright with tensioned cables or braces.
- Rebar positioning device
- A belt hook or similar device that attaches a worker to a secured mat while tying.
Practice problems
Work each problem on paper first, then reveal the answer to check.
A wall 4.8 m long has verticals at 250 mm each face, end bars 50 mm from each end. How many verticals in all?
Show answer
(4,800 − 100) ÷ 250 = 18.8, so 19 spaces and 20 bars per face; 40 in all.
A column 3.0 m clear has ties at 250 mm with 50 mm at each end. How many ties?
Show answer
(3,000 − 100) ÷ 250 = 11.6, so 12 spaces and 13 ties.
What is the weight of six 20M verticals, 4.0 m long?
Show answer
6 × 4.0 × 2.355 = 56.5 kg.
Why are column bars cranked?
Show answer
So the upper bars lap beside the lower bars inside the ties.
When may the crane release a cage standing on its dowels?
Show answer
After it is guyed or braced.
Lesson quiz · 5 questions
Score 60% or more to complete this lesson.
Create a free account to save your progress, take quizzes and earn a certificate.