
IRW-130 · Lesson 12 of 12 · 25 min
Case study: rebar for a parkade
▶ Video coming soon A video version of this lesson is on the way.
Every lesson in this course has borrowed a little from one job: Harrow Square, a two-level underground parkade below a six-storey residential building, which Crossbeam's rod gang built from April to July 2026 for Tallcorn Builders, the same general contractor as Ashcroft. At the last rod school session of the fall, on Monday, November 9, Tobias went through the job from start to finish with the apprentices, using his job file: the drawings, the bar lists, the delivery tickets, the inspection reports, the RFIs and several hundred photographs. In December, Shay will join the rod gang on Crossbeam's next parking job, the Quarry Point Centre parking structure, and Tobias wanted him to arrive knowing what a whole parkade looks like from the rod gang's side.
This lesson follows that job through planning, foundations, the slab on grade, the suspended levels and the ramp, the transfer slab that carries the building above, and the close-out, and ends with the lessons Tobias took from it.
The job
Harrow Square sits on a city block near downtown Hamilton. The parkade has two levels below grade: P2, a slab on grade, and P1, a suspended flat plate with drop panels at the columns, joined by a single ramp. Above them, the ground floor is a thick transfer slab that carries the residential tower's columns, which do not line up with the parkade's column grid. The perimeter is a reinforced concrete foundation wall retaining the soil on all four sides. The design was by Fenwick Structural, with Leona Fitzgerald as the engineer carrying out general review, and the reinforcing was detailed and fabricated by Northbar Reinforcing, with Ashok Menon as the detailer. The parking levels were designed to CSA S413, with concrete for chloride exposure and 60 mm top cover on the parking decks.
| Item | Quantity |
|---|---|
| Reinforcing steel, all areas | about 310 t |
| Truckloads from Northbar | 31, about 10 t each |
| Rod gang | 6 to 10 ironworkers, 8 on average |
| Working days | 83 (April 6 to July 31, less Victoria Day and Canada Day) |
| RFIs on reinforcing | 9 |
| Pours held for reinforcing | 1 (the P1 ramp, 3 hours) |
Planning: drawings, bar lists and deliveries
Before a single bar arrived, Tobias spent two weeks with the drawings. He checked the reviewed placing drawings against the structural drawings for each area, marked every place where bars, embeds and sleeves came together, and agreed a delivery schedule with Northbar so that bundles would arrive by area and in placing sequence, sorted so that the bars needed first were on top. Each truckload's bar list was checked against its delivery ticket and its bundle tags when it arrived, before the truck left.
Storage on a downtown block is tight. Tallcorn gave Crossbeam a laydown area along one side, with timber dunnage to keep bundles off the mud. Bundles were lifted from the trucks with Tallcorn's tower crane and set in the laydown area or directly at the work, within Crossbeam's limit of about 2 t per bundle pick. Heavy cages were built in the laydown area and flown to place.
Worked problem
Deliveries and productivity
About 310 t of reinforcing arrived in loads of about 10 t and was placed in 83 working days by an average gang of 8. How many loads was that, and how much steel did each worker place per day on average?
Show solution
- Loads = 310 ÷ 10 = 31.
- Worker-days = 8 × 83 = 664.
- Average per worker-day = 310,000 kg ÷ 664 ≈ 467 kg.
Answer: 31 loads, and an average of about 470 kg per worker per day, including carrying, placing, tying, inspection days and weather. Light, fiddly areas such as walls with many openings went much slower; heavy mats in the transfer slab went faster in weight per day.
Foundations and walls: April to mid-May
The gang started with the column footings and the strip footings under the perimeter wall, set on concrete blocks on a mud mat, with dowels for the columns and the walls held in templates. The foundation walls went up in lifts. The soil face of each wall had heavier vertical bars on the outside, because the soil pushes the wall inward and stretches the soil face between floors; the drawings put these bars outermost on that face, and Tobias checked the section on every wall panel before the first face of forms was set.
Every vertical bar and dowel was covered with impalement-rated caps or troughs the day it was placed. Wall mats taller than 2 m were guyed to deadmen in the excavation as soon as they stood, and nobody climbed a mat; the gang tied from scaffold platforms the formers had set up.
The slab on grade: late May
P2 is a slab on grade with welded wire reinforcement and bars at the drains, trenches and around the column bases. Tobias insisted on flat sheets on supports, at the height shown, with laps between the outermost cross wires. A finisher from another contractor suggested laying the mesh on the base and hooking it up during the pour to save a day. Tobias said no, the specification said no, and the mesh went in on chairs.
The suspended level and the ramp: June 1 to June 11
P1 is a flat plate: no beams, a two-way slab carried on columns with drop panels. The gang placed the bottom mat in the order the sections showed, the column strip bands first, then the middle strips, then the top steel over the columns, which was heavy and congested where it passed through the drop panels and the column bars. The ramp, curving down from P1 to P2, had its own bent bars at each change of slope and its own top and bottom mats.
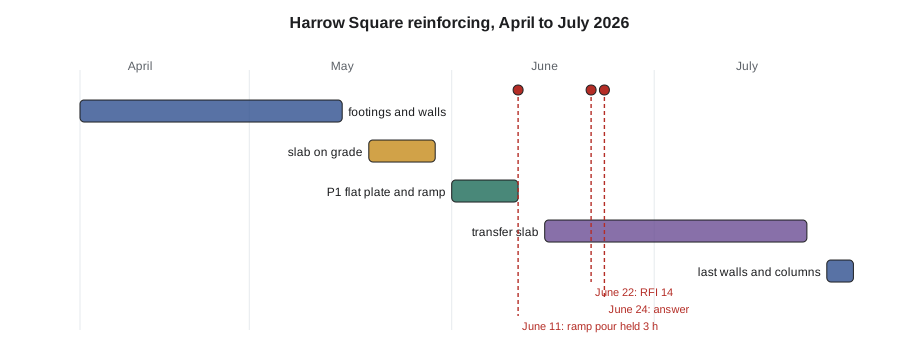
On the morning of the pour, June 11, the inspection found the ramp's top cover low, as lesson 11 described: the high chairs had been sized for the flat deck, and on the ramp the slope and the way the top mat sat on them made them one size too tall. The pour was held for three hours while the gang replaced 140 chairs, re-tied the mat and re-checked the cover along the full ramp. The rest of the level poured that afternoon.
Worked problem
The cost of the hold
Eight ironworkers spent three hours re-chairing the ramp. How many worker-hours was that, and how does it compare with the alternative?
Show solution
- Worker-hours = 8 × 3 = 24.
- The alternative: a ramp with top cover of 47 mm instead of 60 mm, exposed to salty water every winter, with corrosion and spalling starting years earlier than designed.
Answer: 24 worker-hours, plus the concrete supplier's standby charges. Repairing a corroded parking ramp means removing and replacing concrete over the bars, closing the parking for weeks and costing far more. Tobias added a line to his checklist: support heights are checked on every slope and curve, not just on the flat.
The transfer slab: mid-June to late July
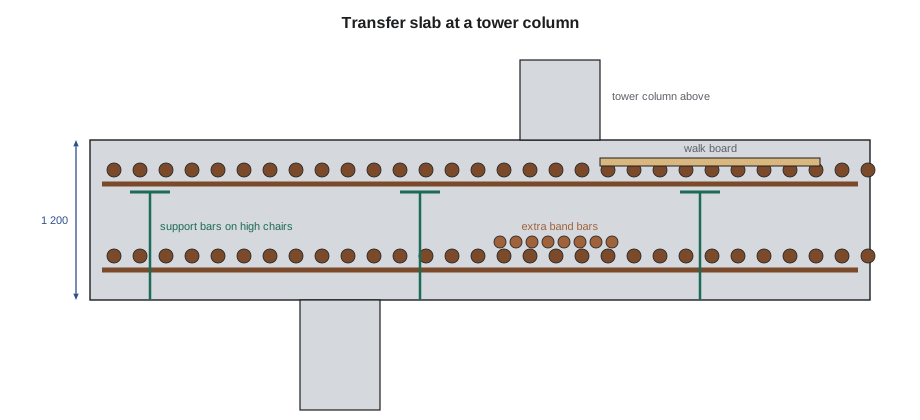
The ground floor transfer slab is the heaviest concrete in the building. It carries the residential tower's columns down onto the parkade columns, which are on a different grid, so the slab acts like a massive beam spread across the whole floor. It is thick, with heavy top and bottom mats both ways and extra bars in bands under the tower columns, and its steel was the largest part of the job by weight.
Worked problem
Steel in one bay of the transfer slab
A typical 9.0 m by 9.0 m bay of the transfer slab has 25M bars at 200 mm each way, top and bottom: four layers. Ignoring laps and the extra bands, how much steel is in one bay?
Show solution
- Bars per layer = 9,000 ÷ 200 + 1 = 46.
- Length per layer = 46 × 9.0 = 414 m.
- Four layers = 4 × 414 = 1,656 m.
- Mass = 1,656 × 3.925 ≈ 6,500 kg.
Answer: About 6.5 t in a single bay before the laps and bands, about twice the weight of the P1 slab in the same bay. With the laps, extra bands and support bars, the transfer slab alone accounted for well over a third of the job's steel.
Heavy top mats sit high above the bottom mats on support bars carried by continuous high chairs, and Renata's crew worked out the support heights from the section for every band, as lesson 5 showed. Walk boards ran along the routes the pump hose would take.
On June 22, at one tower column, the gang found that the column dowels from the tower, the band bars and the parkade column's top bars could not all fit through the same space with the clear spacing the concrete needed. Tobias stopped the gang there and sent RFI 14 through Tallcorn. Leona Fitzgerald's office answered on June 24 with a revised detail that replaced the laps of the band bars at that column with mechanical couplers, a solution covered in IRW-220. Ashok issued revised placing drawings and Northbar delivered the couplers on June 29. No bar was forced, bent or left out.
Close-out
The last walls and columns up to ground level were placed in the final week of July, and the gang demobilized on July 31. Tobias's close-out file held the as-placed photographs of every area, the inspection reports, the RFIs and their answers, the delivery tickets and a list of the problems found and how they were fixed. There were no lost-time injuries on the rod gang. There was one first aid case, a cut hand from a mesh edge, after which the gang switched to cut-resistant gloves for mesh work.
Tobias's lessons
At the end of the evening, Tobias asked the apprentices what they would take from Harrow Square to Quarry Point Centre. Between them, they came up with the list he had written in his own notebook in August.
- Read the section before placing a bar, and check which bars are outermost on every face.
- Work out support heights from the section for every area, including slopes and curves.
- Check counts and spacing over groups of bars, and cover at many points, before calling for inspection.
- Keep tags on bundles and sort deliveries by area and sequence.
- Stop and send an RFI when the bars will not fit; never force, bend or omit.
- Cap or trough every protruding bar the day it is placed; guy every tall mat and cage.
- Photograph everything before it is buried.
The Quarry Point Centre parking structure is a post-tensioned slab job, with tendons as well as bars. Shay is scheduled to start there with the rod gang on Monday, December 7, 2026, and IRW-220 picks up where this course leaves off.
A day on the transfer slab
Tobias's notebook for Tuesday, July 7, gives a picture of one day on the transfer slab. The gang of ten started at 7:00 with a toolbox talk on heat, as the forecast was for 31 °C, and on walking on high mats. Two ironworkers flew bundles of 25M from the laydown area with the tower crane, each pick checked against Crossbeam's bundle limit, landed on cribbing on the forms, never on the mat. Four placed bottom bars in the next bay, two set continuous high chairs and support bars, and two, with Renata, tied the top mat in the bay placed the day before. At 10:00 and 14:00 the gang took shaded breaks and water. By 15:30 one bay was ready for Tobias's own check, and the next morning it passed inspection.
Most days on a big job are like that one: steady, planned work in a sequence everyone knows, with the foreperson checking ahead and behind. The days that go wrong are the days when the sequence breaks: a delivery out of order, a missing drawing revision, a conflict nobody saw. Planning is what keeps them rare.
Preparing for Quarry Point Centre
The Quarry Point Centre parking structure, Crossbeam's December job, will be different from Harrow Square. It is an above-ground structure, open to the weather, with post-tensioned slabs, so its decks will carry tendons as well as bars, and the rod gang will place the bars around the tendons that the post-tensioning crew lays out. Tobias has already started the same routine: the drawings are on his table, the delivery schedule with Northbar is in draft, and he has asked for the post-tensioning shop drawings so that he can find where tendons and bars cross before the first truck arrives. Shay's part, for now, is to finish this course, read IRW-220's first lessons and bring his own pliers, a lap card and a tape measure on December 7.
Common mistakes
MistakeAccepting deliveries without checking bar lists and tags.
InsteadCheck each load against its bar list and tags before the truck leaves.
MistakeSizing supports for the flat deck and reusing them on a ramp.
InsteadWork out support heights for every slope and curve.
MistakeHooking mesh up during the pour to save a day.
InsteadSupport the mesh at the specified height.
MistakeForcing bars through a congested joint.
InsteadStop and send an RFI; wait for the engineer's detail.
MistakeLeaving the close-out records to memory.
InsteadKeep photographs, inspection reports, RFIs and tickets in the job file.
Summary and key terms
- A parkade combines footings, retaining walls, a slab on grade, suspended flat plates, ramps and often a heavy transfer slab.
- Planning means checking drawings, marking conflicts and agreeing deliveries by area and sequence.
- Retaining walls carry their heavier verticals on the soil face; the section governs.
- Ramps and slopes change support heights; check cover on every slope.
- Transfer slabs carry tower columns onto a different grid and hold very heavy mats.
- Congested joints go to the engineer through an RFI; couplers may be the answer.
- Records, photographs and lessons learned carry from one job to the next.
- Parkade
- An underground or above-ground parking structure.
- Flat plate
- A two-way slab carried on columns without beams.
- Transfer slab
- A thick slab that carries columns from above onto supports on a different grid below.
- Laydown area
- The area of a site set aside for storing materials.
- Close-out
- Finishing a job: final work, records and handover.
- Mechanical coupler
- A device that joins two bars end to end without a lap.
Practice problems
Work each problem on paper first, then reveal the answer to check.
A bay 8.0 m square has 20M at 250 mm each way, top and bottom. Ignoring laps, how much steel is in it?
Show answer
Bars per layer = 8,000 ÷ 250 + 1 = 33; 4 × 33 × 8.0 × 2.355 ≈ 2,487 kg.
A job of 180 t is placed in 60 days by a gang of 6. What is the average per worker-day?
Show answer
180,000 ÷ 360 = 500 kg.
Why did the ramp chairs fail the cover check?
Show answer
They were sized for the flat deck and sat too tall on the slope.
What did RFI 14 lead to?
Show answer
A revised detail using mechanical couplers at one congested tower column.
What standard covers the design of parking structures in Canada?
Show answer
CSA S413.
Lesson quiz · 5 questions
Score 60% or more to complete this lesson.
Create a free account to save your progress, take quizzes and earn a certificate.