
IRW-130 · Lesson 5 of 12 · 25 min
Bar supports, chairs and cover
▶ Video coming soon A video version of this lesson is on the way.
On the floor of the yard shop, Tobias laid out a row of objects he had collected over the years: a plastic chair, a wire chair with plastic-dipped feet, a concrete block with a tie wire cast in it, a continuous wire bolster, a plastic wheel spacer, a piece of two-by-four, a half brick and a flat stone. "Four of these belong under rebar," he said. "Four of them I have pulled out from under rebar on somebody else's job." The wood rots or soaks up water, the brick and the stone crack and let water reach the steel, and none of them is the right height. Shay sorted them correctly. Tobias then asked him why the right height mattered, and that question took the rest of the evening, Monday, November 2.
This lesson explains concrete cover, why it matters, how much is needed in different places, and the bar supports that hold bars at the right height and the right distance from the forms until the concrete has set around them.
What cover is
Cover is the thickness of concrete between the outside of the outermost bar and the nearest surface of the concrete. It is measured to the outermost steel, which in a beam or a column is usually the stirrup or the tie, not the main bar. A slab drawn with 40 mm bottom cover needs that much concrete under the lowest layer of bars, not under the centre of those bars.
Cover does three jobs. It protects the steel from corrosion, by keeping water, air and salt away from it and by keeping it in the alkaline environment of the concrete, where steel does not rust. It protects the steel from fire, because steel loses strength quickly when it is heated, and the concrete insulates it. And it gives the bar enough concrete around it to develop its bond. Too little cover and the bar rusts, spalls the concrete off and fails early. Too much cover and the bar sits closer to the middle of the member, where it does less good: a slab designed for its top bars to be 60 mm from the top surface loses strength if they sink to twice that.
How much cover
CSA A23.1 sets minimum cover for Canadian work according to the exposure class of the concrete and the type of member. Exposure classes describe the environment: N for concrete not exposed to freezing or chlorides, F classes for freezing and thawing, C classes for chlorides such as de-icing salt and sea water, and others for sulphates and special cases. Concrete cast against and permanently in contact with the ground needs the most cover, 75 mm, because no form face protects it as it is placed. Parking structures, which are soaked with salty water every winter, need much more cover than an interior floor; parking structures are also covered by their own standard, CSA S413, which links cover to the protection system used. The designer chooses the class and the cover, and the general notes give the cover for each member type on the job.
| Location (Harrow Square parkade, from the general notes) | Specified cover |
|---|---|
| Footings cast against the ground | 75 mm |
| Foundation walls, face against backfill | 50 mm |
| Foundation walls, interior face | 40 mm |
| Suspended parking slab, top | 60 mm |
| Suspended parking slab, bottom | 40 mm |
| Columns and beams, to ties and stirrups | 40 mm |
Tolerances on cover are tight. The standards allow the bars to be a small amount off their drawn position, but the reduction in cover is limited, and in exposed concrete the cover must never be reduced below a set fraction of the specified value. In practice, Crossbeam treats the specified cover as the minimum and aims to place exactly on it.
Types of bar supports
Bar supports, often called chairs, hold bars at the right height off the form or the ground and the right distance from the form faces. The RSIC Manual of Standard Practice describes the common types and names, which follow the same pattern across North America.
- Slab bolsters: long, low continuous wire supports with legs, laid in rows under the bottom layer of a slab mat.
- Individual chairs: single supports for one bar crossing, in fixed heights. High chairs are taller versions used to hold up top mats.
- Continuous high chairs: long wire supports, like tall bolsters, that carry a row of top bars or a support bar under a top mat.
- Beam bolsters: supports under the bottom bars or stirrups of a beam.
- Concrete blocks, sometimes called dobies or brick chairs: small precast blocks, often with a tie wire cast in, used on the ground, on mud mats and under heavy footing mats where wire chairs would sink.
- Wall and column spacers: plastic wheels and clips that snap onto bars and roll against the form, setting the side cover.
Wire supports come in protection classes. Bare wire legs rust where they touch the form face, leaving rust spots and a path for water into the slab, so where the underside of a slab will be exposed, the legs are plastic-tipped, plastic-dipped or stainless-tipped, and for epoxy-coated bars the whole support is coated. All-plastic and concrete supports avoid the problem entirely. The specification names the class to use, and the placer checks the supports delivered against it.
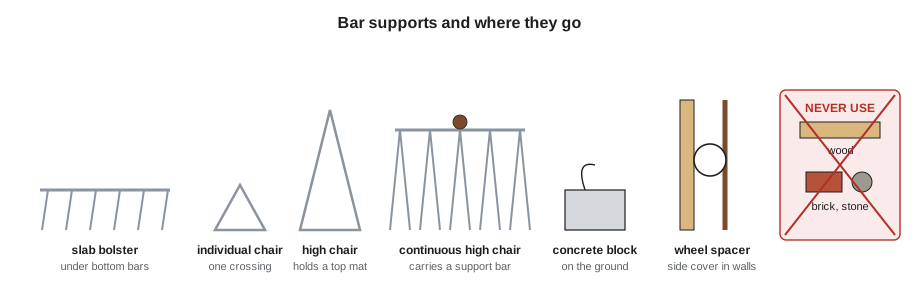
What never goes under rebar: wood, which rots, swells and leaves a hole for water to reach the steel; brick, block pieces and stones, which crack, may be porous and are never the right height; and anything that was not made as a bar support. If the right support is not on site, the gang waits for it.
Working out support heights
Chair heights are worked out from the slab section. Start from the form, add the bottom cover and the layers of bars, and the result is the height at which each layer sits. For a top mat supported from the form, subtract the top cover and the thickness of the top layers from the slab thickness.
Worked problem
Chair heights in a two-mat slab
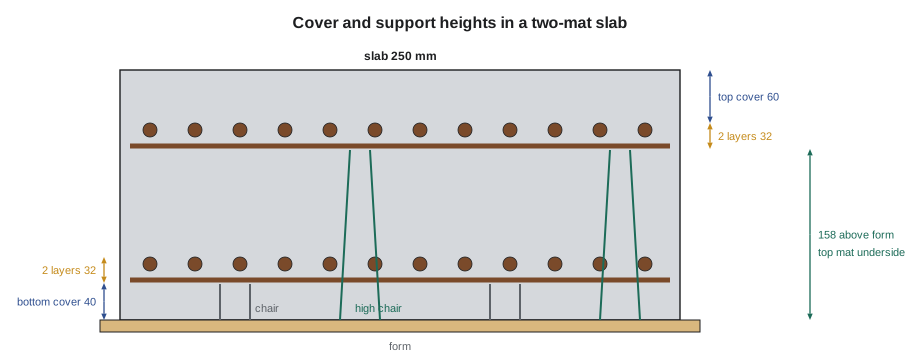
A parking slab is 250 mm thick, with 40 mm bottom cover and 60 mm top cover. Each mat is two layers of 15M (16 mm). What height of support holds the bottom mat, and at what height above the form does the underside of the top mat sit?
Show solution
- The bottom mat sits on 40 mm supports, the bottom cover.
- Top of the bottom mat = 40 + 2 × 16 = 72 mm above the form.
- Underside of the top mat = 250 − 60 − 2 × 16 = 158 mm above the form.
- Gap between the mats = 158 − 72 = 86 mm.
Answer: 40 mm supports under the bottom mat, and the underside of the top mat 158 mm above the form: either high chairs of that height standing on the form, or supports 86 mm high standing on the bottom mat if the specification allows top mats to be carried on the bottom mat.
Supports are sold in standard heights in small steps, so the placer chooses the height that gives exactly the cover, never less. Where the drawing shows a different number of layers in different areas, for example extra top bars over a column, the support height changes there too.
Spacing supports
Supports must be close enough that the bars do not sag between them, especially under the weight of workers walking on the mat and concrete being placed. Industry guidance and Crossbeam's standard space slab bolsters and individual chairs at about 1.2 m apart each way, closer for light bars and heavy foot traffic, and always within a short distance of the edge of the mat. The specification may set its own spacing. Top mats need supports or support bars at a similar spacing, and a top mat that a crew walks on all day needs them more than one that is placed and left.
Worked problem
Rows of bolsters
A 9.0 m by 9.0 m bay is to have slab bolsters in rows at 1.2 m maximum spacing, with the first and last rows near the edges. How many rows are needed?
Show solution
- Spaces = 9.0 ÷ 1.2 = 7.5, rounded up to 8.
- Rows = 8 + 1 = 9.
Answer: Nine rows of bolsters, each running the length of the bay under the bottom layer, about 1.1 m apart. The same counting rule used for bars applies.
Supports on the ground and in walls
Footings and slabs on grade sit on the ground, on a granular base or on a thin layer of lean concrete called a mud mat. Wire chairs sink into soft ground and granular fill as soon as anyone walks on the mat, so heavy footing mats are carried on concrete blocks or on wide-based plastic supports, sometimes on a sand plate. A mud mat gives a clean, flat surface that keeps the bars out of the mud and makes the cover easy to hold.
Walls and columns have no gravity load on their bars sideways; their cover comes from spacers that hold the mats away from the form face, and from ties between the two mats of a wall that hold them the right distance apart. A wall mat with no spacers will be pushed against the form by the concrete and the vibrator, and the cover on that face will be zero.
Keeping cover during the pour
The concrete pour is the hardest test of the supports. The weight of the concrete, the pump hose dragged across the mat, the finishers walking on it and the vibrators all push bars down or sideways. A good rod gang ties the supports to the bars so that they cannot fall over or slide, uses enough of them, and has a worker or two on the pour, sometimes called a rod watcher, to lift bars that get pushed down and to repair ties as the concrete comes. Crossbeam always has a rodbuster on any pour of its own steel.
Supports for top mats
A top mat can be carried in two ways. It can stand on high chairs or continuous high chairs that sit on the form, passing down between the bottom bars, or it can sit on support bars that are themselves carried on chairs. Some specifications allow top mats to be carried on the bottom mat with chairs or bent bars called standees between the two; others do not, because a bottom mat carrying the top mat and all the foot traffic can be pushed down off its own supports. The specification and the supplier's literature say which method is allowed and what spacing the supports need.
In heavy slabs, such as transfer slabs and mat foundations, the top mat may sit a metre or more above the bottom, far too high for standard chairs. It is then carried on fabricated steel supports or on bars bent into frames, designed by the detailer or the engineer and shown on the drawings. These supports carry a great deal of weight: the top mat, the workers on it and the concrete as it is placed. They are placed and tied as carefully as any structural bar.
Worked problem
Support bars under a top mat
A top mat of 15M at 300 mm both ways is carried on support bars running in one direction at 1.2 m, each on continuous high chairs. In a 9.0 m by 9.0 m bay, how many rows of support bars are needed?
Show solution
- Spaces = 9.0 ÷ 1.2 = 7.5, rounded up to 8.
- Rows = 8 + 1 = 9.
Answer: Nine rows, each with a support bar on continuous high chairs. The height of the chairs plus the support bar must put the underside of the top mat exactly at the height worked out from the section.
Checking the order of supports delivered against the drawings is part of the job. Chairs come in boxes marked with their type, height and class, and the wrong height in the right box is a common way to lose cover. Tobias opens one box of each type and measures a few chairs before the gang starts.
Supports also need to survive the weather. Plastic chairs left in the sun for weeks can become brittle, and wire chairs left on a wet deck can rust before the pour. Supports are kept in their boxes until they are needed.
Common mistakes
MistakeMeasuring cover to the centre of the bars.
InsteadMeasure cover to the outside of the outermost bar, usually the stirrup or tie in a beam or column.
MistakePropping bars on wood, brick or stone.
InsteadUse only bar supports of the class specified.
MistakeUsing bare wire chairs where the underside will be exposed.
InsteadUse plastic-tipped, stainless-tipped, coated or all-plastic supports where specified.
MistakeSpacing supports too far apart to save chairs.
InsteadSpace them at about 1.2 m or as specified, closer under foot traffic.
MistakePutting wire chairs on soft ground under a footing mat.
InsteadUse concrete blocks or wide-based supports, or a mud mat.
Summary and key terms
- Cover is measured from the outermost bar to the concrete surface; it protects against corrosion and fire and gives bond.
- CSA A23.1 sets cover by exposure class and member; 75 mm against the ground; parking structures need more, and CSA S413 applies.
- Support heights come from the section: cover plus the layers of bars.
- Bolsters, chairs, high chairs, concrete blocks and spacers each have their place; wood, brick and stone never do.
- Space supports at about 1.2 m or as specified, tie them on, and watch the steel during the pour.
- Cover
- The thickness of concrete between the outermost bar and the nearest concrete surface.
- Exposure class
- The category of environment a concrete member will face, used to set its cover and quality.
- Bar support
- A manufactured chair, bolster, block or spacer that holds bars in position.
- Slab bolster
- A long continuous wire support under the bottom layer of a slab mat.
- High chair
- A tall individual support that holds up a top mat.
- Mud mat
- A thin layer of lean concrete placed on the ground to give a clean, flat surface for footing steel.
- Rod watcher
- A rodbuster assigned to a pour to keep bars in position as the concrete is placed.
Practice problems
Work each problem on paper first, then reveal the answer to check.
A slab is 200 mm thick with 30 mm bottom and 40 mm top cover. One layer of 10M (11.3 mm) each way top and bottom. How high above the form is the underside of the top mat?
Show answer
200 − 40 − 2 × 11.3 = 137.4 mm.
What cover does concrete cast against the ground need in Canada?
Show answer
75 mm.
Name two materials never used as bar supports.
Show answer
Any two of wood, brick, stone or broken block.
A 6.0 m bay with bolsters at 1.2 m maximum: how many rows?
Show answer
6.0 ÷ 1.2 = 5 spaces, so 6 rows.
In a column, cover is measured to which bars?
Show answer
The ties.
Lesson quiz · 5 questions
Score 60% or more to complete this lesson.
Create a free account to save your progress, take quizzes and earn a certificate.