
IRW-130 · Lesson 4 of 12 · 25 min
Bends, hooks and laps
▶ Video coming soon A video version of this lesson is on the way.
Tobias opened the October 26 rod school night by handing Shay a bent bar from the scrap bin, a 90 degree hook on the end of a short straight piece. "Somebody in the field bent that with a pipe over his shoulder," he said. Along the inside of the bend, the ribs had cracked and opened like a split fingernail. "The bar looked fine from the outside. Under load in a column, that is where it would have broken." He set a fabricator's hook beside it, bent on a mandrel to a smooth radius. The two bars told the lesson before he said another word.
This lesson explains why bars are bent, how hooks and bends are specified, why bend diameters matter, what the placer may and may not do with a bar in the field, and how bars are joined end to end by lapping.
Why bars are bent
A straight bar can only develop its full strength if it is embedded far enough past the point where it is needed, the development length from lesson 1. Where there is not enough room, for example where a beam bar ends at a column or a footing dowel must anchor in a shallow footing, the bar is hooked. The bend and the short tail behind it lock the bar into the concrete in a much shorter length.
Bars are also bent into shapes to do particular jobs: stirrups that wrap around beam bars, ties that wrap around column bars, U-bars at slab edges, corner bars at wall intersections, cranked bars that offset at a column lap, and trusses and saddles of many kinds. The fabricator bends almost all of them in the shop, to the dimensions on the bar list, on machines that use mandrels of the right size.
Standard hooks
Design standards define standard hooks, so that every drawing can call for one without dimensioning it. The common ones are these.
- A 90 degree hook: a quarter turn with a straight extension of 12 bar diameters at the free end. Used at the ends of beam and slab bars, at the top of wall bars and as the anchorage of footing dowels.
- A 180 degree hook: a half turn with a short straight extension at the free end. It anchors well in a short distance but is harder to place around other bars.
- Stirrup and tie hooks: smaller bars bent at 90 or 135 degrees around the bars they enclose. A 135 degree hook, often called a seismic hook in earthquake details, turns its tail back into the core of the member, where it cannot spring open when the cover spalls.
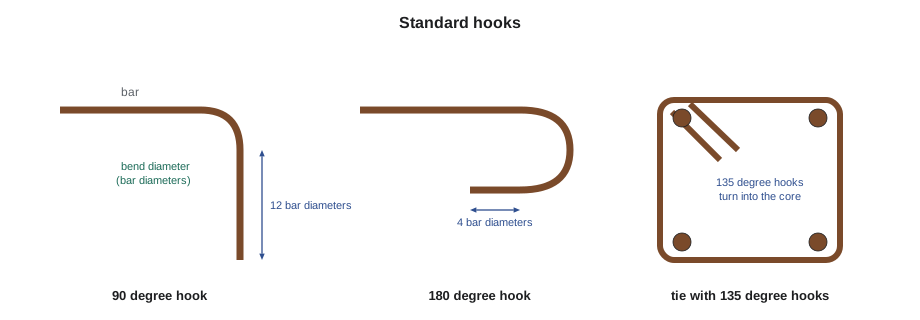
CSA A23.1 sets out the standard hook geometry and the minimum bend diameters used in Canada. The hook extensions follow the same pattern as most design standards: about 12 bar diameters beyond a 90 degree bend, and 4 bar diameters, with a minimum length, beyond a 180 degree bend. The minimum bend diameters are given in the standard's table in millimetres for each bar size and grade; they are larger for larger bars and for higher grades, and smaller diameters are allowed for stirrups and ties. The engineer's general notes and the bar list will give the dimensions for each job, and the placer works from those.
Why bend diameters matter
When a bar is bent, the steel on the outside of the bend is stretched and the steel on the inside is squeezed. The tighter the bend, the more the outside fibres stretch. Bend too tightly, and the bar cracks on the outside of the bend, as Shay's scrap piece had, or it develops tiny cracks that do not show but cut its strength and its ability to bend again under load. A tight bend also crushes the concrete inside the bend when the bar is pulled hard. Mandrel sizes in the standards are set to keep both problems away.
A second reason is fit. A hook bent to the wrong diameter will not sit inside a column cage or a beam corner the way the detailer drew it, and the cover at the bend may be lost.
Worked problem
The size of a standard 90 degree hook
A 15M bar (nominal diameter 16 mm) has a 90 degree hook. Using an inside bend diameter of 6 bar diameters and an extension of 12 bar diameters, what are the bend diameter, the extension, and the approximate out-to-out dimension of the hook?
Show solution
- Bend diameter = 6 × 16 = 96 mm, so the inside radius is 48 mm.
- Extension = 12 × 16 = 192 mm.
- Out-to-out ≈ extension + inside radius + one bar diameter = 192 + 48 + 16 = 256 mm.
Answer: A bend of about 96 mm, a tail of about 192 mm and a hook about 256 mm out-to-out. The actual minimum bend diameter for each size and grade comes from the CSA table, and the bar list gives the dimension the fabricator bent to; the placer checks that the hook fits the space on the drawing.
Bending in the field
Most bending happens in the fabricator's shop, and it should stay there. Field bending is sometimes needed, for example to make a small adjustment to a bar that does not quite fit, or to bend dowels that were left straight so that forms could be set. The rules are strict.
- Bars partly embedded in hardened concrete must not be bent in the field unless the drawings show it or the engineer approves it. Bending a dowel sticking out of a slab can crack the bar at the surface of the concrete and crack the concrete around it.
- Bars must be bent cold, on a proper bending tool with the right size of pin or mandrel, in one smooth motion. Heating a bar to bend it changes the steel and is not allowed unless the engineer approves a procedure.
- A bar that has been bent and straightened may not be bent again in the same place without the engineer's approval, and some high-strength and coated bars may not be field bent at all.
- A cracked bend, a kink or a bar bent around a pipe or a rebar bender with too small a pin is rejected and replaced.
Crossbeam's rule is that no bar is field bent without the foreperson's approval, and no bar embedded in concrete is bent without written approval from the engineer passed through the general contractor.
Laps: joining bars end to end
Bars come in limited lengths. Stock lengths are commonly 12 m or so, though longer and shorter lengths are made, and a bar longer than a truck can carry is impractical. A wall, slab or long footing therefore needs bars joined end to end. The most common way to join them is the lap splice: the two bars are laid side by side, overlapping for a specified length, and the concrete around them carries the force from one bar to the other through bond.
A lap only works if the overlap is long enough for the bond to transfer the bar's full force, which is why lap lengths are based on the development length. Design standards for both countries divide tension laps into Class A, equal to the development length, and Class B, equal to 1.3 times the development length, used where more of the bars are spliced at one place or where the bars are working harder. The designer chooses the class; the drawings give the lap length, usually in a lap schedule in the general notes, for each bar size, concrete strength and location.
The required lap length depends on the bar size, the grade, the concrete strength, the cover, the spacing, whether the bar is a top bar with deep concrete below it, and whether it is coated. A rule of thumb such as "forty bar diameters" is not a substitute for the schedule. Top bars in particular often need longer laps, because water and air rise under them as the concrete is placed and weaken the bond on their underside.
Most laps are contact laps: the two bars touch and are tied together. A non-contact lap, where the bars are a small distance apart, is allowed as long as the gap is not more than one fifth of the lap length or 150 mm, whichever is less. Where laps are close together, the drawings may call for staggered laps, so that not all the bars in a member are spliced at the same place.
Worked problem
Laps along a wall
A wall's horizontal bars run 30.0 m. Stock bars are 12.0 m long, and the lap schedule gives a lap of 650 mm for these 15M bars. How many bars are needed in one row, and how long is the last one?
Show solution
- The first bar covers 12.0 m.
- Each additional full bar adds 12.0 − 0.65 = 11.35 m.
- Two bars cover 12.0 + 11.35 = 23.35 m, leaving 30.0 − 23.35 = 6.65 m.
- The third bar must cover 6.65 m plus its lap: 6.65 + 0.65 = 7.30 m.
Answer: Three bars per row: two 12.0 m bars and one 7.30 m bar, with two laps. On the bar list the detailer will have shown exactly these lengths, and the placer puts the short bar where the drawing shows it, often alternating ends from row to row so the laps stagger.
Worked problem
Class A and Class B
A designer's development length for a bar is 500 mm. What lap lengths correspond to Class A and Class B splices?
Show solution
- Class A = 1.0 × 500 = 500 mm.
- Class B = 1.3 × 500 = 650 mm.
Answer: 500 mm and 650 mm. A placer who uses the shorter Class A length where Class B is shown has left the splice about a quarter short of what was designed.
Other ways to splice
Laps are cheap and simple but use extra steel and crowd the concrete where many large bars meet. Mechanical splices, threaded or swaged couplers that join bars end to end, and welded splices on weldable bars are used where laps will not fit, where the bars are very large or where the designer needs a splice stronger than the bar. Large bars, typically the biggest two sizes, are often not allowed to be lapped at all. Couplers and their installation are covered in IRW-220; in this course, every splice is a lap.
Checking hooks and laps in the field
Before a pour, the placer checks that every hook faces the direction shown, usually into the member and not out toward the cover, that hook tails are the right length and fit within the cover, that laps are at least the length on the schedule and in the places shown, and that lapped bars are tied together at the ends of the lap and at intervals along it. Tobias carries a lap card in his pocket with the schedule for the job, and he measures a few laps in every area himself.
Hooks and laps in tight places
Hooks and laps take space, and the places where they are needed, at the ends of beams, in column-beam joints and at wall corners, are already crowded. A hook that turns the wrong way can sit in the cover or clash with a bar from the next member. Detailers show which way each hook turns, and the convention is that hooks turn into the member, toward the core, unless the detail says otherwise. On a beam bar hooked into a column, for example, the hook turns down into the column, inside the column bars, and its tail must stay inside the cover at the far face.
Laps also add a bar's thickness in the lapping zone. Where many bars lap at once, the extra steel reduces the space for concrete between the bars, and the concrete may not flow through. That is one reason designers stagger laps and why a rod gang never moves laps from where they are drawn to make placing easier. If the drawings put every lap in a wall at the same height, that is the designer's decision; if they stagger them, the gang staggers them.
Common mistakes
MistakeBending a bar around a small pipe or a too-small pin.
InsteadUse the right bending tool and pin; reject cracked or kinked bends.
MistakeHeating a bar to make it easier to bend.
InsteadBend cold; heating needs an engineer-approved procedure.
MistakeBending dowels that stick out of hardened concrete.
InsteadBend embedded bars only where the drawings show it or the engineer approves.
MistakeUsing "forty bar diameters" instead of the lap schedule.
InsteadUse the lap length from the schedule for that bar, location and class.
MistakeLeaving a non-contact lap with a wide gap between the bars.
InsteadKeep the gap within one fifth of the lap length or the limit in the standard.
Summary and key terms
- Hooks anchor bars where there is no room for a straight development length.
- Standard hooks: 90 degree with a 12 bar diameter extension, 180 degree with a short extension, and 135 degree tie hooks that turn into the core.
- Minimum bend diameters prevent cracked bends and crushed concrete; they are set by bar size and grade.
- Bend cold, with the right tool, only with approval, and never bend embedded bars unless approved.
- Laps transfer force through bond; Class A is 1.0 and Class B 1.3 times the development length, and the schedule gives the length.
- Couplers and welded splices are used where laps do not fit; they are covered in IRW-220.
- Standard hook
- A hook of standard geometry that a drawing can call for without dimensioning.
- Bend diameter
- The diameter of the pin or mandrel a bar is bent around, measured on the inside of the bend.
- Seismic hook
- A 135 degree hook on a tie or stirrup whose tail turns back into the core.
- Lap splice
- Two bars overlapped for a specified length so that force passes from one to the other through the concrete.
- Class B splice
- A tension lap 1.3 times the development length.
- Non-contact lap
- A lap with the two bars a small distance apart.
- Stock length
- The standard length in which bars are made and shipped.
- Field bending
- Bending a bar on site rather than in the fabricator's shop.
Practice problems
Work each problem on paper first, then reveal the answer to check.
What is the 12 bar diameter extension of a 90 degree hook on a 20M bar (19.5 mm)?
Show answer
12 × 19.5 = 234 mm.
A run of bars is 20.0 m, stock bars are 12.0 m and the lap is 650 mm. How long is the second bar?
Show answer
20.0 − 12.0 + 0.65 = 8.65 m.
A development length is 600 mm. What is a Class B lap?
Show answer
1.3 × 600 = 780 mm.
May a placer heat a bar to bend it?
Show answer
No, not without an engineer-approved procedure.
What is the largest gap allowed in a non-contact lap of 900 mm?
Show answer
One fifth of 900 = 180 mm, but not more than 150 mm, so 150 mm.
Lesson quiz · 5 questions
Score 60% or more to complete this lesson.
Create a free account to save your progress, take quizzes and earn a certificate.