
HSE-222 · Lesson 5 of 12 · 25 min
Fire alarm systems and building features wardens need to know
Wardens do not design, install or test fire alarm systems, but they need to understand what the system is telling them and what the building will do automatically when an alarm starts. A warden who knows that the stair pressurization fans have just started, that the elevators have gone to the ground floor, and that the voice message on their floor is an alert rather than an evacuation, can lead people far better than one who knows only that "the bell is ringing". This lesson covers alarm signals, single-stage and two-stage systems, voice communication, the fire alarm panel, elevators, doors, sprinklers and smoke control, from the warden's point of view.
How an alarm starts
An alarm can be started manually or automatically. Manual pull stations, located near exits, let anyone who discovers a fire raise the alarm. Automatic devices include smoke detectors, heat detectors and sprinkler water-flow switches, which signal the panel when water starts flowing in the sprinkler pipes. In many buildings, the alarm is also transmitted automatically to a monitoring company or directly to the fire department. Wardens should know whether their building's alarm is monitored, because if it is not, someone must call the fire department every time.
Even where the alarm is monitored, the plan should require a call to the emergency number from a safe place by someone who can describe what is happening, especially if they have seen fire or smoke. Monitoring companies typically pass on a signal that an alarm is active; they cannot say whether there are flames on the fifth floor or people trapped.
What the alarm sounds like
In Canada, building and fire alarm standards use the temporal-three pattern for evacuation signals in many systems: three short pulses, a pause, and repeat. Older buildings may have continuous bells or slow whoops. Visual signals, strobe lights, supplement audible signals where needed for people who are deaf or hard of hearing. CAN/ULC-S524 sets the audibility requirements for new installations.
For public mode signals, the general rule used in Canadian and US practice is that the alarm should be at least 15 dB above the average ambient sound level, or 5 dB above the maximum sound level lasting a minute or more, whichever is greater. Wardens should report any room where the alarm is hard to hear, such as a noisy plant room, a sound-insulated meeting room or a server room with loud cooling.
Worked problem
Will the alarm be heard?
A warden measures sound levels in three rooms with a sound level meter supplied by facilities. A quiet office has an average ambient level of 45 dBA and the alarm measures 78 dBA there. A print room has an average of 62 dBA, with a large printer peaking at 74 dBA for several minutes at a time, and the alarm measures 79 dBA. A workshop has an average of 85 dBA from machinery and the alarm measures 92 dBA. Apply the 15 dB above average or 5 dB above maximum rule to each room.
Show solution
- Quiet office: required ≥ 45 + 15 = 60 dBA. The alarm at 78 dBA passes easily.
- Print room: average rule gives 62 + 15 = 77 dBA; maximum rule gives 74 + 5 = 79 dBA. The greater is 79 dBA, and the alarm at 79 dBA just meets it, with no margin.
- Workshop: average rule gives 85 + 15 = 100 dBA. The alarm at 92 dBA fails. Raising the alarm to 100 dBA in a noisy room is often impractical, so visual signals and other measures are used.
- The warden reports the workshop and the marginal print room to facilities. Where alarms cannot be heard reliably, the plan should add visual signals, tactile devices or a procedure for wardens to check those rooms in person.
Answer: The office passes, the print room only just meets the rule and the workshop fails; report both rooms and add visual or other signals where needed.
Single-stage and two-stage systems
In a single-stage system, any alarm-initiating device causes an evacuation signal throughout the building at once. Most small and medium buildings use single-stage systems. Everyone hears the same signal and everyone leaves.
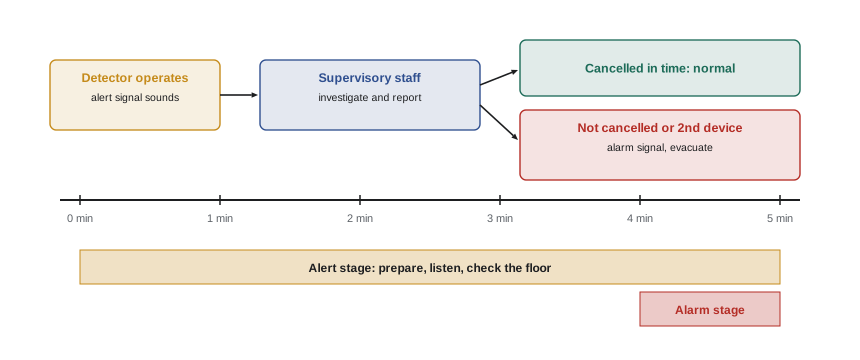
Many larger Canadian buildings, especially high buildings, hospitals and some institutional buildings, use two-stage systems. In the first stage, an alert signal sounds throughout the building or in parts of it, warning supervisory staff and occupants that an alarm has started. Supervisory staff investigate or prepare. If the alert is not acknowledged and cancelled by trained staff within a set time, usually five minutes, or if a second device or a manual station keyed to the second stage operates, the system goes to the second stage and sounds the evacuation signal. In high buildings, the alarm signal sounds on the fire floor and nearby floors while an alert sounds elsewhere, and voice messages tell occupants what to do. Wardens must know which kind of system their building has and what each signal means.
Voice communication systems
High-rise and large buildings usually have a voice communication system that lets the chief warden, building staff or the fire service broadcast live or recorded messages to selected floors. Messages should be short, specific and repeated: what is happening, what occupants on this floor should do, which stair to use, and what not to do. Wardens should listen for voice messages and repeat them on their floor. Where the building allows wardens to call the command point, usually from a firefighter phone or warden phone near the stair, wardens should know how to use it.
| Signal or message | Meaning for occupants | What wardens do |
|---|---|---|
| Evacuation signal (temporal-three) | Leave the building or floor now | Start the evacuation, sweep, report |
| Alert signal (two-stage or selective) | An alarm has started elsewhere; stand by | Prepare: check the floor, ready buddies, listen for messages |
| Voice message: evacuate | Leave by the named route | Repeat the message, direct people to the named stair |
| Voice message: remain in place | Stay on the floor unless in danger | Keep people calm, close doors, be ready to move |
| All clear (from authority) | Return when told | Report to the chief warden, release people in an orderly way |
The fire alarm panel
The fire alarm control panel, or annunciator at the entrance, shows where the alarm started, often by zone or by device, and shows trouble and supervisory conditions. Chief wardens and building staff should be trained to read it, because the alarm zone tells the fire service where to go and tells wardens which floor is most at risk. Floor wardens do not normally go to the panel. Wardens must never silence or reset the panel unless the plan specifically authorizes them; silencing or resetting can stop the alarm on floors that have not yet evacuated and can destroy information the fire service needs.
Elevators
When the fire alarm operates, most elevators are recalled automatically to a designated floor, usually the main entrance level, or to an alternate floor if the fire is on that level. This is called Phase I recall. Doors open and the elevators park for firefighter use. Firefighters can then operate them under Phase II firefighter service. Occupants should not use elevators in a fire unless they are designated evacuation elevators and the plan says so. Some newer tall buildings have occupant evacuation elevators designed for use in fires, and some plans use elevators under fire service control to evacuate people who cannot use stairs. Wardens must follow their building's plan, which will say clearly whether any elevator may be used and by whom.
Doors, hold-opens and stairs
When the alarm operates, magnetic hold-open devices release fire doors so that they close. Some electrically locked doors on exit routes unlock automatically. Stair doors may unlock on the stair side so that people in a stair can re-enter a floor if the stair fills with smoke; in many high buildings, stair doors must allow re-entry at set floors or all floors. Wardens should know which stair doors allow re-entry and whether access-controlled doors release on alarm.
Sprinklers and smoke control
In a sprinklered building, a fire is usually controlled or extinguished by one or a few sprinkler heads near the fire. Only the heads heated by the fire open; movies in which every sprinkler in a building goes off at once are wrong. Sprinklers greatly improve survival, but they do not make evacuation unnecessary: smoke can still spread, and occupants near the fire must leave. Many high buildings also have smoke control systems, such as stair pressurization fans that keep smoke out of stairs, exhaust fans that remove smoke from the fire floor, and dampers that close ducts. Wardens may hear fans start and feel air pressure on stair doors, which can make doors harder to open; that is normal.
Trouble, false alarms and nuisance alarms
A building that has frequent false alarms trains its occupants to ignore them. Wardens can help reduce nuisance alarms by reporting causes such as cooking in the wrong place, dust from work without detector protection, steam from showers or kettles near detectors, and aerosol sprays. They should also report trouble signals, such as a trouble light on a panel or a beeping device, which mean the system may not work properly. Every alarm must still be treated as real until the person in charge or the fire service declares otherwise.
Fire codes in Canada require that a building's fire alarm system be maintained in operating condition, that it be inspected and tested under CAN/ULC-S536, and that, when the system is out of service, the owner notify the fire department and take measures such as a fire watch until it is restored.
Questions to ask about your building's systems
A new warden can learn a great deal by walking the building with the facilities manager or the chief warden and asking a few simple questions. Is the alarm monitored, and by whom? Is it single-stage, two-stage or selective? Where are the pull stations, the annunciator and the warden phones on my floor? Which areas have strobes, and are there any rooms where the alarm is hard to hear? Which doors release or unlock on alarm, and which stair doors allow re-entry? Is the building sprinklered throughout? Does it have smoke control, and what will I hear or feel when it starts? Are any elevators designated for evacuation? The answers belong in the warden's floor notes and should be checked again after any renovation or system upgrade.
Common mistakes
MistakeAssuming a monitored alarm means nobody needs to call the fire department.
InsteadCall from a safe place and describe what you saw; monitoring passes on only a signal.
MistakeTreating an alert signal as an evacuation signal, or ignoring it.
InsteadKnow what each signal means: an alert means prepare and listen, an evacuation signal means leave.
MistakeSilencing or resetting the panel to stop the noise.
InsteadNever silence or reset unless the plan authorizes it; wait for the fire service.
MistakeLetting occupants use elevators because the stairs are slow.
InsteadUse elevators only if they are designated evacuation elevators under the plan.
MistakeTelling people sprinklers make evacuation unnecessary.
InsteadSprinklers control fires, but smoke still spreads and occupants must still follow the plan.
Summary and key terms
- Alarms start from pull stations, detectors or sprinkler flow switches and may be monitored off site.
- Someone should still call the emergency number and describe the fire, even if the alarm is monitored.
- Evacuation signals use the temporal-three pattern, with strobes for people who are deaf or hard of hearing.
- Alarms should be at least 15 dB above average ambient or 5 dB above maximum, whichever is greater.
- Two-stage systems give an alert signal first and an evacuation signal later or on a second trigger.
- Elevators recall to a designated floor; occupants use them only if the plan designates evacuation elevators.
- Fire doors release and close, stair pressurization may start, and wardens should never silence or reset the panel.
- Pull station
- A manual device that starts the fire alarm.
- Water-flow switch
- A device that signals the alarm panel when water flows in sprinkler pipes.
- Temporal-three pattern
- The standard evacuation signal of three pulses, a pause, and repeat.
- Strobe
- A flashing visual alarm for people who are deaf or hard of hearing.
- Two-stage system
- An alarm system with an alert signal followed by an evacuation signal.
- Selective evacuation
- Evacuating only the floors or zones most at risk first.
- Fire alarm control panel
- The equipment that monitors alarm devices and shows where an alarm started.
- Phase I recall
- Automatic return of elevators to a designated floor when the fire alarm operates.
- Stair pressurization
- Fans that raise the air pressure in stairs to keep smoke out.
- Trouble signal
- A panel indication that part of the alarm system may not work properly.
Practice problems
Work each problem on paper first, then reveal the answer to check.
Name three ways a fire alarm can start.
Show answer
A pull station, a smoke or heat detector, or a sprinkler water-flow switch.
Why call the emergency number if the alarm is monitored?
Show answer
Monitoring passes on only a signal; a caller can describe the fire and anyone trapped.
A room has ambient 55 dBA average and 66 dBA maximum. What alarm level is needed?
Show answer
The greater of 70 dBA and 71 dBA, so 71 dBA.
Describe the temporal-three pattern.
Show answer
Three short pulses, a pause, and repeat.
What happens if a first-stage alert is not acknowledged in time?
Show answer
The system goes to the second stage and sounds the evacuation signal.
What should a warden do with a voice message?
Show answer
Listen and repeat it on the floor, directing people as instructed.
Why must wardens not silence or reset the panel?
Show answer
It can stop the alarm on floors still evacuating and erase information the fire service needs.
What is Phase I recall?
Show answer
Automatic return of elevators to a designated floor when the alarm operates.
Why may stair doors be harder to open during an alarm?
Show answer
Stair pressurization fans raise the pressure in the stair.
Give two causes of nuisance alarms that wardens can report.
Show answer
Any two of: cooking, dust from work, steam near detectors, aerosol sprays.
Lesson quiz · 5 questions
Score 60% or more to complete this lesson.
Create a free account to save your progress, take quizzes and earn a certificate.