
HSE-217 · Lesson 7 of 12 · 29 min
Shoring and shielding
Where there is no room to slope, or the soil is too weak for a practical slope, the walls must be supported or the workers must be shielded. Shoring holds the walls in place so they cannot move. Shielding accepts that the walls might move and puts a strong box around the workers so that soil cannot reach them. Both work only when the right system is chosen for the soil and depth, installed exactly as designed, and kept in use for the whole time anyone is in the trench.
Shoring versus shielding
The difference matters because it decides what the system protects and how it must be used:
- Shoring is an active support. Struts, wales, sheathing or hydraulic cylinders press against the walls and resist the earth pressure. Properly installed shoring prevents the walls from moving, which also protects nearby pavement, utilities and foundations.
- Shielding is a passive protective structure. A trench box or shield is placed in the trench, and workers stay inside it. The walls may still slough or collapse against the outside of the box, but the box resists the load and keeps the workers' space open. Shields do not protect adjacent structures from settlement.
Workers inside a shield are protected only while they stay inside it. The most common way shields fail to protect people is not structural failure but workers stepping out of the end of the box to guide a pipe, check a grade or retrieve a tool.
Timber shoring
Timber shoring uses vertical sheathing or uprights against the walls, horizontal wales and cross struts between them. Ontario's O. Reg. 213/91 permits timbering and shoring without engineering only where there is no hydrostatic pressure and the trench depth and width fall within the table to section 238, which specifies member sizes and spacing by depth and soil type. For example, for trenches 3.0 m deep or less in Type 3 soil, the table calls for 50 × 200 mm sheathing with no more than a 10 mm gap between boards, 200 mm square struts, wales of 250 mm square and a strut spacing of 1.2 m vertically and 2.4 m horizontally. Deeper trenches and Type 4 soil need heavier members. Alberta's OHS Code, Schedule 9, gives similar lumber tables for trenches from 1.5 m to 6 m deep.
Worked problem
Reading the Ontario timbering table
A trench 2.8 m deep and 12 m long is dug in Type 3 soil. Using the table values for this depth and soil type (struts 1.2 m apart vertically and 2.4 m apart horizontally), how many strut positions are needed on each level, and roughly how many levels?
Show solution
- Horizontal: \( 12 / 2.4 = 5 \) bays, so 6 strut positions along the trench, one at each end and four between.
- Vertical: with struts no more than 1.2 m apart, a 2.8 m wall needs at least three levels, for example near the top, the middle and near the bottom.
- Total struts: about \( 6 \times 3 = 18 \).
- Each level needs wales across the strut positions, and sheathing must cover the walls with gaps no more than 10 mm.
Answer: Six positions per level and three levels, about 18 struts.
Hydraulic and mechanical shoring
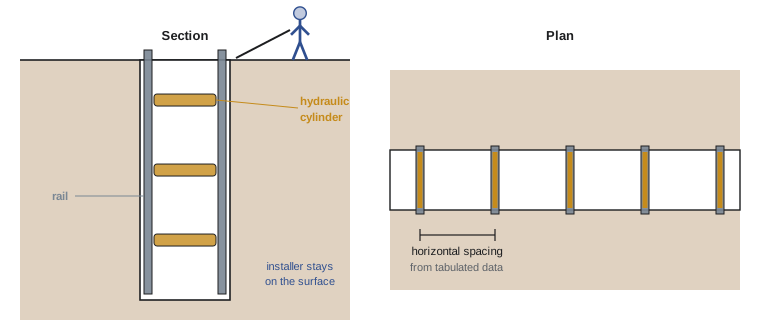
Hydraulic shores are aluminium or steel cylinders with pads or rails that are lowered into the trench and pumped against the walls from above, so workers never have to enter an unprotected trench to install them. Pneumatic and screw-jack shores work on the same principle. In Ontario, prefabricated and hydraulic support systems must be designed by a professional engineer, and the design drawings, showing the system's maximum depth and the soil types it may be used in, must be on the project. Some systems used to repair water main breaks are limited to 3.6 m of depth.
Hydraulic shoring is quick to install and remove and pre-loads the soil, which reduces wall movement. Its weak points are human: cylinders spaced too far apart, sheeting omitted in soils that need it, shores installed at an angle, and hydraulic pressure that bleeds off without anyone checking. Shores should be installed and removed from the top of the trench using the manufacturer's tools, with the pressure checked at each inspection.
Trench boxes and shields
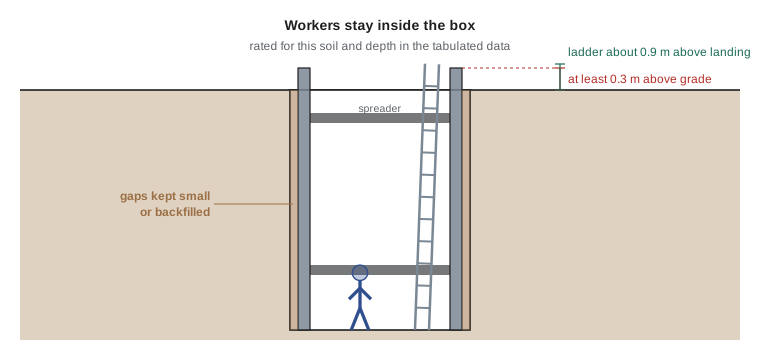
A trench box is a pair of steel or aluminium side panels held apart by spreaders. It is lowered into the trench by the excavator, and workers enter only once it is in place. Boxes come in many sizes and can be stacked for deeper trenches. Slide rail systems, where panels slide down vertical posts as the excavation proceeds, are a hybrid that provides some shoring action in large or deep excavations.
Every box is designed for specific conditions. The manufacturer's tabulated data state the maximum depth for each soil type, how boxes may be stacked, the spreader lengths allowed, and how the box must be used. A box rated for 4.5 m in stiff soil may only be good for half that in soft, wet soil. In Ontario, the design drawings must also state the maximum allowable clearance between the box walls and the excavation walls, and the support system must extend at least 0.3 m above the top of the excavation, or to the top where traffic is present.
Worked problem
Is the box rated for this trench?
A box's tabulated data express its capacity as an allowable lateral pressure of 40 kPa on the panels. The engineer's chart uses an equivalent fluid pressure of 7 kPa per metre of depth for stiff soil and 12.5 kPa per metre for soft, wet soil. What is the maximum depth for each soil, and can the box be used in a 4.0 m trench in soft soil?
Show solution
- Stiff soil: \( 40 / 7 \approx 5.7 \) m.
- Soft, wet soil: \( 40 / 12.5 = 3.2 \) m.
- The trench is 4.0 m deep in soft soil, deeper than the 3.2 m rating.
- The box cannot be used alone. Options include a stronger box, stacking only if the data allow it, sloping the upper portion, or an engineered system.
Answer: About 5.7 m in stiff soil and 3.2 m in soft soil; it is not rated for a 4.0 m trench in soft soil.
These pressure figures are illustrative; real ratings come only from the manufacturer's tabulated data for the specific box, and some manufacturers state depth ratings directly rather than pressures.
Using a box correctly
- Check the box before use: welds, pins, collars, spreaders and the data plate showing the manufacturer and model. A bent panel or a missing pin can halve its strength.
- Use only spreaders, pins and stacking arrangements allowed by the tabulated data. Homemade spreaders and mismatched boxes are a common cause of failure.
- Dig the trench and set the box in stages, pushing it down as the excavation deepens, so that nobody is ever in an unprotected section.
- Keep the gap between the box and the trench wall small, and backfill it if the data require, so that a collapsing wall cannot gain momentum or tip the box.
- Keep workers inside the box. Laying pipe at the end of the box is safe only if the pipe end is still within the box or the end is protected by an end shield or sloped.
- Provide a ladder inside the box, and make sure workers can get out without leaving its protection.
- Move the box only when nobody is inside it, and never ride a box as it is dragged or lifted.
Worked problem
The gap between box and wall
A box with an outside width of 1.5 m is placed in a trench dug 2.1 m wide. What is the gap on each side, and why does it matter?
Show solution
- Gap on each side: \( (2.1 - 1.5) / 2 = 0.3 \) m.
- If a wall slides, soil travels 0.3 m and strikes the box with momentum rather than resting against it.
- An uneven gap can let a collapse on one side push the box sideways.
- Backfilling the gaps, or digging the trench closer to the box width, reduces both effects.
Answer: 0.3 m on each side; it should be minimized or backfilled.
Installation and removal
Support systems must be installed from the top down, as the excavation proceeds, and removed from the bottom up as the trench is backfilled. Alberta's OHS Code says this expressly and requires a ladder to be used for the work. Workers must not enter the unsupported section of a trench to install shoring. Removal is often more dangerous than installation, because the trench has been open for a long time, the soil may have relaxed, and crews are in a hurry to finish. Backfill should follow removal closely so the walls are never left unsupported over a significant height.
Engineered systems
Deep excavations, wide excavations, excavations next to structures, and any system outside the regulation's tables or a manufacturer's data need a professional engineer's design. In Ontario this applies to trenches deeper than 6 m or wider than 3.6 m and to all prefabricated and hydraulic systems; Alberta requires protective structures deeper than 3 m to follow an engineer's specifications. Engineered systems include sheet piling, soldier piles and lagging, secant piles and braced or anchored walls. The engineer's drawings, and any inspection requirements, must be on site and followed exactly. Any change in conditions, such as a different soil, more depth or a nearby surcharge, sends the design back to the engineer.
| System | How it works | Typical use | Key limits |
|---|---|---|---|
| Sloping or benching | Removes the soil that could slide | Open sites with room and good soil | Space, soil type, volume |
| Timber shoring | Struts and wales hold sheathing against walls | Irregular trenches, small jobs | Table limits; labour; no hydrostatic pressure |
| Hydraulic shoring | Cylinders pre-load rails or sheeting against walls | Utility trenches of moderate depth | Spacing and pressure must be maintained |
| Trench box or shield | Protects workers if walls move | Pipe laying in long trenches | Workers must stay inside; rated depth by soil |
| Slide rail | Panels slide down posts as digging proceeds | Large, deep or long-duration excavations | Engineered; skilled installation |
| Engineered wall systems | Piles, lagging, anchors or braces | Deep or congested sites, near structures | Design, monitoring, cost |
Choosing between systems
The choice between sloping, shoring and shielding is usually made by weighing soil, depth, space, duration, nearby structures and cost. Long pipe runs in open country often favour sloping or trench boxes; urban utility work beside buildings favours shoring that prevents ground movement; very deep or wet excavations need engineered systems from the start. Whatever is chosen, it should be decided before digging, with the equipment on site and inspected, rather than improvised once the trench is already open.
Common mistakes
MistakeLaying pipe beyond the end of the trench box.
InsteadKeep the work and the workers inside the box, or protect the open end.
MistakeUsing a box in soil or depth beyond its tabulated data.
InsteadCheck the data plate and tabulated data for the actual soil and depth before use.
MistakeEntering the unsupported part of a trench to install the next shore.
InsteadInstall hydraulic shores from the surface and timber from the top down, never from unprotected ground.
MistakeReplacing a lost spreader with a homemade one.
InsteadUse only components specified in the manufacturer's data.
MistakePulling all the shoring before starting to backfill.
InsteadRemove supports from the bottom up with backfill following closely.
Summary and key terms
- Shoring prevents wall movement; shielding protects workers if walls move.
- Ontario's timbering table sets member sizes and spacing by depth and soil type.
- Hydraulic shores are installed from the surface and must keep their pressure and spacing.
- Trench boxes are rated by soil type and depth in the tabulated data.
- Boxes must extend above grade and their gaps be controlled; workers stay inside.
- Install from the top down and remove from the bottom up.
- Deep, wide or unusual excavations need an engineered design kept on site.
- Shoring
- A structure that supports the sides of an excavation and prevents movement.
- Shield
- A structure that withstands cave-in forces and protects workers inside it, also called a trench box.
- Sheathing
- Boards or panels placed against the excavation wall to retain soil.
- Wale
- A horizontal member that distributes the load from struts along the sheathing.
- Strut
- A horizontal compression member spanning the trench between wales or rails.
- Spreader
- A member that holds the two sides of a trench box apart.
- Equivalent fluid pressure
- A simplified way of expressing lateral earth pressure as increasing with depth like a fluid.
- Slide rail system
- A shoring system in which panels slide down vertical posts as excavation proceeds.
- Hydrostatic pressure
- Pressure from groundwater acting on a wall or support system.
Practice problems
Work each problem on paper first, then reveal the answer to check.
What is the difference between shoring and shielding?
Show answer
Shoring prevents wall movement; shielding protects workers if the walls move.
What maximum gap between sheathing boards does Ontario's table allow in Type 3 soil?
Show answer
10 mm.
Why are hydraulic shores installed from the surface?
Show answer
So workers never enter an unprotected trench to install them.
How far must a support system extend above the top of an Ontario excavation?
Show answer
At least 0.3 m, or to the top where traffic is present.
A box is rated for 45 kPa and soil exerts 9 kPa per metre. What is the maximum depth?
Show answer
5 m.
Why should gaps between a box and the trench wall be backfilled?
Show answer
To stop collapsing soil gaining momentum or pushing the box sideways.
In what order are supports installed and removed?
Show answer
Installed top down, removed bottom up.
Name two components that should be checked on a trench box before use.
Show answer
Panels, welds, pins, collars, spreaders and the data plate.
When does a system need an engineer's design?
Show answer
Trenches deeper than 6 m or wider than 3.6 m, prefabricated and hydraulic systems, or anything outside the tables.
What is the most common way shields fail to protect workers?
Show answer
Workers step outside the protected area.
Lesson quiz · 5 questions
Score 60% or more to complete this lesson.
Create a free account to save your progress, take quizzes and earn a certificate.