
ELEC-130 · Lesson 12 of 12 · 28 min
Alarms, communications, smart homes and a house project
A modern house contains more than power wiring. Smoke and carbon monoxide alarms protect lives and are required by building codes; data, television and doorbell cabling connect the house to the outside world; and smart switches, thermostats and sensors make lighting and heating controllable from a phone. Electricians install much of this, and its requirements reach back into the power wiring: alarms need specific circuits, smart switches need neutrals in switch boxes, and network equipment needs power in the right places. This lesson covers these systems and finishes with a project that wires a complete house, drawing on every lesson of the course.
Smoke and carbon monoxide alarms
Smoke alarms are self-contained detectors with built-in sounders, unlike the system smoke detectors of commercial fire alarm systems (ELEC-120). Building codes require them in new dwellings and in renovated areas:
- Locations: on every storey including basements, in or near each sleeping area (the hallway outside bedrooms), and in each bedroom under most current codes.
- Power: permanently connected to the house wiring, with battery backup, so they work when the battery is dead or the power is out.
- Interconnection: all alarms in the dwelling interconnected, by wire or listed wireless means, so that when one sounds, all sound.
- Carbon monoxide alarms: required where there is a fuel-burning appliance or an attached garage, near sleeping areas; combination smoke/CO alarms are common.
In Canada, the National Building Code and provincial codes set where smoke and CO alarms go, and the CEC sets how they are supplied: generally from a lighting circuit or a circuit that also supplies lighting, not from a circuit protected by a GFCI, and without a disconnect switch between the alarm and the overcurrent device, so the alarm does not lose power unnoticed.
Worked problem
Counting alarms
A two-storey house with a basement has three bedrooms upstairs off one hallway, and a gas furnace. Where are smoke and CO alarms needed under typical current rules?
Show solution
- Smoke alarms: one in each bedroom (3), one in the upstairs hallway, one on the main floor, one in the basement: 6 in all, interconnected.
- CO alarms: at least one near the sleeping area (the upstairs hallway), and in many jurisdictions on each storey; combination units can serve both roles.
Answer: About six interconnected smoke alarms and at least one CO alarm near the bedrooms (often more by local rules). Wiring them during rough-in uses three-conductor cable (two power conductors plus an interconnect conductor) from alarm to alarm.
Communications and low-voltage cabling
Houses need data, television and sometimes telephone cabling, plus low-voltage control and signalling. Good practice is to run it during rough-in, when walls are open:
- A central location (a structured media enclosure in a utility room or basement) where the internet service enters, with the modem, router and a network switch, and a receptacle for their power.
- Category 6 or 6A cable from the central location to each room where wired connections are useful: televisions, desks, and ceiling locations for wireless access points, which can be powered over the cable by PoE (ELEC-120).
- Coaxial cable (RG-6) for television and some internet services, to the same rooms.
- Conduit from the central location to the attic and to the exterior where the service enters, for future cables.
Low-voltage cables must be separated from power cables, not share boxes without barriers, and enter through their own openings or low-voltage brackets (ELEC-120, Class 2). Their fire ratings must suit the location.
Doorbells, thermostats and sensors
Doorbells run from a small Class 2 transformer (typically 16 V AC) near the panel or in a box. Video doorbells often need more power than old transformers supply, so a larger transformer (often 16 V to 24 V, 30 VA or more) is installed. Thermostats need low-voltage cable with enough conductors, including a common (C) wire for smart thermostats, from the thermostat location to the furnace or air handler.
Smart home wiring
Smart switches, dimmers, receptacles and sensors are controlled by apps, voice assistants and automation. Electrically, they have a few special needs:
- A neutral at switch boxes: a mechanical switch only interrupts the hot conductor, but an electronic smart switch needs a small continuous current to power its radio, which requires a neutral. Older practice of running only a switch loop (hot and switched hot) leaves no neutral.
The CEC and provincial practices increasingly expect a neutral to be available in switch boxes; running cables so that the neutral reaches each switch box is good practice for new work.
- Box space: smart switches are larger than mechanical ones, so deeper boxes help.
- Compatibility: smart dimmers must match the lighting type (LED drivers vary), and three-way smart switching uses specific companion devices, not ordinary three-way switches.
- Wireless coverage: many devices use Wi-Fi, Zigbee, Z-Wave or Thread; good access point placement (with wired backhaul) avoids unreliable automation.
- Smart panels and energy monitors measure each circuit and integrate with EV chargers, batteries and solar (Lesson 10).
Worked problem
Planning for a smart dimmer
An owner wants a smart dimmer for six 9 W LED recessed lights controlled from two locations. What should the electrician check and install?
Show solution
- Load: \(6 \times 9 = 54\) W, well within the dimmer's LED rating, but check that the dimmer lists the downlights as compatible or that its minimum load is met.
- Neutral: run 14/3 between the two switch locations and ensure a neutral is in both boxes.
- Use the manufacturer's companion (remote) device at the second location, wired as the instructions specify.
Answer: A compatible smart dimmer with a companion device, neutrals in both boxes, and deep boxes for space. Flicker and buzzing in LED dimming usually come from incompatibility, not wiring faults.
Surge protection and power quality
Electronics are more numerous and sensitive than ever. A whole-house surge protective device (SPD) at the panel diverts surges from lightning and utility switching (ELEC-120), and point-of-use surge strips protect individual equipment; the two work together. Since the 2020 edition, the NEC requires an SPD for dwelling services; in Canada, SPDs are permitted and often recommended. Good bonding of the electrical, telephone, cable and satellite systems to the same grounding electrode system is essential, so that surges do not create voltage differences between them.
House project: wiring a new home
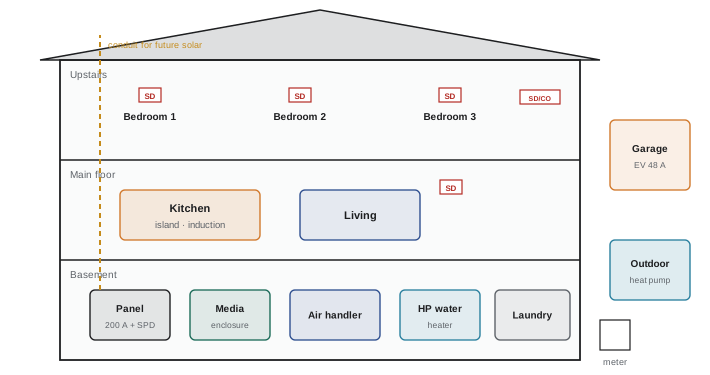
The final project brings the course together. A new two-storey house of 180 m² (about 1,940 ft²) with a finished basement has: an induction range (11 kW), a dryer (5.5 kW), a heat-pump water heater, a cold-climate heat pump with 10 kW of backup strips, a 48 A EV charger, and a future rooftop solar system.
Step 1: Load calculation and service (Lesson 1)
The calculation, done by the method of the code in force, includes the floor area basic load, the range with its demand factor, the dryer, the water heater, the larger of heating and cooling (here the heat pump with backup strips), and the EV charger, unless it is controlled by a listed energy management system. The result for a house like this is typically in the range of 150 A to 200 A; a 200 A service is selected, with an EV energy management system so that charging cannot coincide with full backup heat.
Step 2: Layout and circuits (Lessons 2, 5 and 6)
A room-by-room layout places receptacles to meet the spacing rules, with kitchen counter circuits, bathroom, laundry and individual appliance circuits, lighting split from receptacles, and three-way switching at stairs and halls. The panel schedule has roughly 30 to 36 circuits, including two-pole circuits for the range (40 A or 50 A per instructions), dryer (30 A), heat pump (per MCA/MOCP), air handler strips (per nameplate), EV charger (60 A) and water heater (per nameplate), in a 42- or 48-space panel.
Step 3: Service and panel installation (Lesson 3)
The meter base and 200 A panel are installed with service conductors sized for 200 A, grounding electrodes and bonding to water and gas piping as required, a whole-house SPD, and working space in front of the panel.
Step 4: Rough-in (Lessons 4 and 8)
Boxes are mounted and sealed to the air barrier in exterior walls; cables are run, stapled and protected; neutrals are brought to switch boxes; heating and appliance circuits are run to their equipment locations; smoke and CO alarm cables are run with interconnect conductors; low-voltage data, coaxial and thermostat cables are run to the media enclosure and the air handler; conduit is run to the attic for solar. The rough-in inspection is called.
Step 5: Protection (Lesson 7)
AFCI, GFCI or dual-function protection is chosen for each circuit according to the code edition: AFCI for living-area circuits, GFCI for bathrooms, kitchen counters, laundry, basement, garage and outdoors, dual-function where both apply, and the protection for the EV receptacle or hard-wired charger as the charger and code require.
Step 6: Finish, testing and handover (Lesson 9)
Devices, luminaires and equipment are installed; every circuit is tested for continuity, polarity, insulation resistance and correct operation of AFCIs and GFCIs; the panel directory is completed; the final inspection is passed; and the homeowner receives the directory, test results, equipment manuals and an explanation of the energy management system and the solar-ready provisions.
Worked problem
Checking the EV circuit and management
In the project, the calculated load without the EV is 158 A. The EV charger is 48 A. With an energy management system set to keep the service at or below 200 A, how much charging is available when the house draws 158 A, and at night when it draws 40 A?
Show solution
- At 158 A: \(200 - 158 = 42\) A available, so the charger runs at up to 42 A.
- At 40 A: \(200 - 40 = 160\) A available; the charger runs at its full 48 A.
Answer: Up to 42 A at peak household load and the full 48 A at night. In practice, peaks of 158 A are rare, and the car nearly always charges at full rate; the management system simply guarantees the service is never overloaded.
Every decision in the project came from a lesson in this course, and every one is checked against the code edition the inspector enforces. That combination of planning, code knowledge, workmanship and testing is what residential electrical work is.
Common mistakes
MistakePutting smoke alarms on a GFCI-protected or switched circuit.
InsteadSupply them as the code requires, typically from a lighting circuit without a switch.
MistakeRunning only switch loops without neutrals.
InsteadBring a neutral to switch boxes so smart switches can be installed.
MistakeSharing boxes between data and power cables without barriers.
InsteadKeep low-voltage and power wiring separated.
MistakeLeaving out conduit for future cables.
InsteadRun spare conduit to the attic, media enclosure and exterior during rough-in.
MistakeHanding over a house without documentation.
InsteadProvide the panel directory, test results, manuals and an explanation of systems.
Summary and key terms
- Smoke and CO alarms are required, permanently powered with battery backup and interconnected.
- Run data, coaxial, thermostat and doorbell cabling at rough-in, centralized in a media enclosure.
- Smart switches need neutrals, space and compatible loads.
- Whole-house surge protection works with point-of-use protection and common bonding.
- A complete house project combines load calculation, layout, service, rough-in, protection, finish, testing and handover.
- Every decision is checked against the code edition in force.
- Smoke alarm
- A self-contained smoke detector with a built-in sounder.
- Interconnection
- Linking alarms so that all sound when one detects.
- CO alarm
- An alarm that detects carbon monoxide.
- Structured media enclosure
- A central box for communications equipment and cabling.
- RG-6
- Coaxial cable used for television and broadband.
- C wire
- The common conductor that powers a smart thermostat.
- Switch loop
- A cable to a switch carrying only the hot and switched hot.
- Smart switch
- An electronic switch controlled by an app or automation.
- Companion device
- A remote control unit for multi-location smart switching.
- Whole-house SPD
- A surge protective device at the service panel.
Practice problems
Work each problem on paper first, then reveal the answer to check.
Name three places smoke alarms are needed.
Show answer
Each storey, near sleeping areas, each bedroom.
Why are smoke alarms interconnected?
Show answer
So all sound when one detects smoke.
When is a CO alarm required?
Show answer
With fuel-burning appliances or an attached garage.
What cable interconnects hard-wired smoke alarms?
Show answer
Three-conductor cable (power plus interconnect).
Why put a ceiling data outlet in a hallway?
Show answer
For a PoE wireless access point.
Why do smart switches need a neutral?
Show answer
To power their electronics continuously.
What does a smart thermostat need from the furnace?
Show answer
A C (common) wire.
Why bond telephone, cable and electrical systems together?
Show answer
To avoid voltage differences during surges.
Charging available at 160 A house load on a managed 200 A service?
Show answer
40 A.
What does the homeowner receive at handover?
Show answer
Panel directory, test results, manuals and system explanations.
Lesson quiz · 5 questions
Score 60% or more to complete this lesson.
Create a free account to save your progress, take quizzes and earn a certificate.