
DCE-440 · Lesson 12 of 12 · 30 min
Performance-based design and a fire and security strategy project
The earlier lessons of this course described the individual elements of data centre fire protection, life safety and security: codes and compartments, fire dynamics, detection, alarms, suppression, hydraulics, batteries, electrical hazards, physical and electronic security, and the maintenance that keeps them working. A real project must combine these elements into a single coherent strategy, and often has features that the prescriptive rules of the codes did not anticipate: halls larger than travel distance limits assume, contained aisles, rooftop battery systems, or suppression choices driven by business continuity rather than life safety. Performance-based design provides a disciplined way to show that such a strategy meets the codes' objectives. This lesson explains the performance-based approach and its main tools, design fire scenarios and the comparison of available and required safe egress time, then applies the whole course in a project to develop the fire, life safety and security strategy for a new data centre.
Prescriptive and performance-based design
Most buildings are designed to prescriptive requirements: the code states exactly what to provide (a maximum travel distance, a fire-resistance rating, a sprinkler density), and compliance is demonstrated by showing that each requirement is met. Prescriptive rules are simple to apply and enforce, and they embody long experience, but they cannot foresee every building. A performance-based design instead starts from the goals the code is meant to achieve, sets measurable criteria, and uses engineering analysis to show that a proposed design meets them.
The NBC and NFC are objective-based codes. Division B contains acceptable solutions, which are deemed to satisfy the code; Division A states the objectives (such as safety and fire protection of the building) and functional statements to which each acceptable solution is linked. A designer may propose an alternative solution, which must achieve at least the minimum level of performance required by Division B in the areas defined by the objectives and functional statements attributed to the acceptable solutions it replaces. The authority having jurisdiction decides whether to accept the alternative solution, usually on the basis of a report by a qualified engineer.
In data centres, performance-based approaches are commonly used to justify long travel distances in large halls, the omission or modification of sprinklers in specific rooms protected by clean agents, unusual battery installations, smoke control strategies that account for high cooling airflows, and fire separations that differ from those the occupancy classification would require.
The performance-based process
Guides such as the SFPE engineering guide set out a process with the following steps:
- Define the project scope: the building, its use, its occupants and the stakeholders (owner, insurer, AHJ, fire department, tenants).
- Identify goals: life safety of occupants and firefighters, protection of property, continuity of operations, and protection of the environment.
- Set objectives and performance criteria: measurable conditions that show each goal is met, such as tenable conditions along egress routes until everyone has left, no fire spread beyond the compartment of origin, or a maximum outage duration.
- Develop design fire scenarios and design fires (the heat release rate curves, smoke yields and locations to analyse).
- Develop trial designs and evaluate them against the criteria, using hand calculations, zone models, computational fluid dynamics and egress models as appropriate.
- Analyse uncertainty and sensitivity: how results change with different fire growth rates, occupant numbers or system failures.
- Document the design, its assumptions and the conditions on which it depends, and obtain approval.
The last step matters more than it may seem. A performance-based design depends on assumptions about how the building is used and maintained: occupant numbers, fuel loads, detection sensitivity, staff training. If those assumptions change, the design may no longer be safe. The documentation should therefore list the conditions that must be maintained, and the facility's change control process should check new proposals against them.
Tenability criteria commonly used for life safety include keeping the smoke layer above about 2 m, gas temperatures in the occupied zone below about 60 °C, visibility through smoke of at least 10 m in large spaces, and limits on exposure to toxic gases expressed as a fractional effective dose. The values chosen should be agreed with the AHJ.
Design fire scenarios
A design fire scenario describes a fire's location, the fuel involved, its growth rate and peak size, the state of the building (doors open or closed, cooling running or stopped) and the state of the protection systems. NFPA 101 Chapter 5 lists eight types of scenario that a design should consider, ranging from a typical fire in the occupied space to a fire in a concealed space, a slowly developing shielded fire, a fire near the largest fuel load, an outside exposure fire, and a fire with each active system unavailable in turn. For a data centre, a representative set might include:
- A fire in a server rack in a data hall with cooling running, detected by aspirating detection.
- The same fire with cooling stopped, which leads to a deeper smoke layer.
- Thermal runaway in a UPS battery rack, with off-gas release before flaming (Lesson 7).
- A fire in a switchgear room following an arc flash (Lesson 8).
- A cable fire in a concealed overhead tray or under the raised floor.
- A packaging fire in the loading dock or staging area, the largest fuel load in the building.
- A rack fire with the sprinkler system impaired for maintenance (Lesson 11).
- A fire in an adjacent building or yard (generators, transformers or vegetation).
Each scenario is analysed to see whether the performance criteria are met. Scenarios with low probability but high consequence, such as a fire with a protection system impaired, test the robustness of the strategy; the design need not perform perfectly in every case, but it should fail gracefully, for example by containing a fire within its compartment even if suppression fails.
Available and required safe egress time
The central life safety comparison in a performance-based design is between the available safe egress time (ASET), the time from ignition until conditions in a space become untenable, and the required safe egress time (RSET), the time occupants need to reach safety. The design is acceptable when ASET exceeds RSET by an adequate margin. RSET is made up of several phases:
where \(t_{det}\) is the time to detection, \(t_{alarm}\) the time from detection to the evacuation signal, \(t_{pre}\) the pre-movement time during which occupants recognize the alarm and decide to leave, and \(t_{move}\) the time to walk to an exit, including any queuing at doors. Pre-movement time is often the largest and most uncertain component; trained staff in a familiar building may respond within a minute or two, while visitors and contractors may take much longer. ASET may be estimated with a simple smoke filling calculation, which tracks the descent of the smoke layer as the fire plume pumps hot gases into it, or with a computer model.
import math

# ASET: time for the smoke layer to descend to 2 m in a data hall (cooling stopped, no venting)
# Plume mass flow (NFPA 92 axisymmetric plume): m = 0.071 Qc^(1/3) z^(5/3) + 0.0018 Qc
def aset(length, width, height, alpha, Qmax=1500.0, z_limit=2.0, rho=1.0):
    area = length * width
    z = height                      # height of the smoke layer interface above the floor
    t, dt = 0.0, 0.5
    while z > z_limit and t < 3600:
        Q = min(alpha * t * t, Qmax)        # kW, t-squared growth capped at Qmax
        Qc = 0.7 * Q                         # convective part
        m = 0.071 * Qc ** (1 / 3) * z ** (5 / 3) + 0.0018 * Qc if Qc > 0 else 0.0
        z -= m / (rho * area) * dt           # layer volume grows by m/rho
        t += dt
    return t

# RSET: detection + alarm + pre-movement + travel
def rset(t_detect, t_alarm, t_pre, distance, speed=1.0):
    return t_detect + t_alarm + t_pre + distance / speed

alpha = 0.01172                     # medium growth
for name, (L, W, H) in {"hall 40 x 30 x 4.5 m": (40, 30, 4.5), "hall 40 x 30 x 6 m": (40, 30, 6.0),
                        "battery room 6 x 5 x 3 m": (6, 5, 3.0)}.items():
    print(f"{name}: ASET {aset(L, W, H, alpha):.0f} s")
print()
t_asd = math.sqrt(10 / alpha)       # aspirating detection at about 10 kW
t_spot = math.sqrt(250 / alpha)     # spot detection in high airflow at about 250 kW (assumed)
for label, td in (("aspirating detection", t_asd), ("spot detection", t_spot)):
    r = rset(td, 60, 120, 70)
    a = aset(40, 30, 4.5, alpha)
print(f"{label}: detect {td:.0f} s, RSET {r:.0f} s; 4.5 m hall margin {a - r:.0f} s (ASET/RSET = {a / r:.1f})")hall 40 x 30 x 4.5 m: ASET 613 s hall 40 x 30 x 6 m: ASET 744 s battery room 6 x 5 x 3 m: ASET 54 s aspirating detection: detect 29 s, RSET 279 s; 4.5 m hall margin 334 s (ASET/RSET = 2.2) spot detection: detect 146 s, RSET 396 s; 4.5 m hall margin 217 s (ASET/RSET = 1.5)
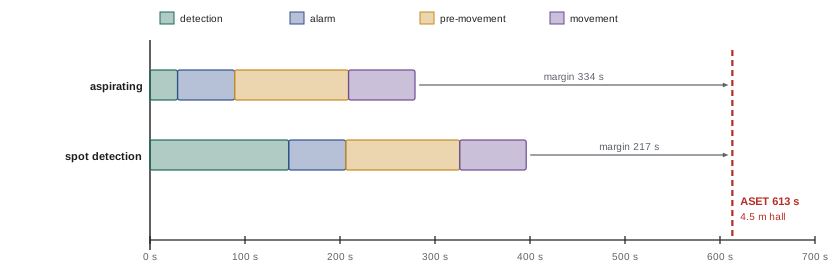
With cooling stopped, the smoke layer in a 4.5 m high hall reaches 2 m after about ten minutes, and a higher ceiling adds two minutes more. With aspirating detection, occupants are out with more than five minutes to spare and ASET is more than twice RSET; with slower spot detection the margin falls by about two minutes. The battery room fills in less than a minute, which shows why battery rooms are designed to be unoccupied, with off-gas detection that warns before any fire and procedures that keep people out once an alarm occurs. The smoke filling model is conservative for a hall with cooling running, which dilutes the smoke, but the cooling may be shut down during an incident, and the analysis should cover both states.
Worked problem
Justifying a longer travel distance
Lesson 1 found a worst-case travel distance of 70 m in a data hall where the code limit was 60 m. The owner proposes an alternative solution instead of adding exits. What would the engineering argument need to show, using the results above?
Show solution
- The extra 10 m adds about 10 s to movement time at 1.0 m/s, so RSET rises from about 270 s to about 280 s (as calculated above with 70 m).
- ASET in the 4.5 m hall is about 610 s even with cooling stopped, so the margin remains more than 5 minutes and ASET/RSET is above 2.
- The argument depends on early aspirating detection, trained staff and a low occupant load, which must therefore be stated as conditions of the design.
Answer: A credible alternative solution would show, for each relevant fire scenario, that the longer distance still leaves a substantial margin between ASET and RSET, compare the level of safety with a code-compliant layout, and list the conditions (detection type, staff training, maximum occupant numbers, combustible control) that must be maintained. The AHJ might still require additional measures, such as exit signage visible along every row or voice notification.
The course project: a fire, life safety and security strategy
The project brings the whole course together. The brief is a new two-storey data centre with a total IT load of 24 MW in four data halls of 6 MW each, each about 3,000 m² with hot-aisle containment and a 4.5 m clear height. Each hall has its own electrical room with lithium-ion UPS batteries, and there are network rooms, a loading dock and staging area, offices for 40 staff, eight rooftop chillers, ten diesel generators in the yard with belly tanks, and two oil-filled transformers. The site has a municipal water main with a recent flow test of 5.5 bar static and 3.8 bar residual at 3,000 L/min. The owner wants to keep any single fire event to one data hall, with no data loss, and the insurer requires aspirating detection and pre-action sprinklers.
The strategy report should address each of the following, drawing on the corresponding lessons:
- Codes and compartments (Lesson 1): occupancy classification, construction, fire separations between halls, electrical rooms, battery rooms and support spaces, fire-stopping and egress layout.
- Fire risk assessment (Lesson 2): a register of fire scenarios with frequencies, consequences and the protection layers that address each.
- Detection (Lesson 3): aspirating system layout for halls with high airflow, alert levels, and detection in electrical and battery rooms.
- Alarms and emergency planning (Lesson 4): fire alarm architecture, notification inside containment, the sequence of operations matrix, and the outline of the fire safety plan.
- Suppression (Lesson 5): the choice between pre-action sprinklers, clean agents and water mist for each type of room, with clean agent quantities for the network rooms.
- Hydraulics and water supply (Lesson 6): a design area calculation, comparison with the flow test, and the need for a fire pump or tank.
- Batteries (Lesson 7): battery room design, off-gas detection and ventilation, explosion control and fire department information.
- Electrical fire risk and life safety power (Lesson 8): thermography and monitoring, arc flash reduction, emergency lighting and the separation of life safety power.
- Physical and electronic security (Lessons 9 and 10): security zones, access control and multi-factor points, video and storage, and the segmentation of building and security networks.
- Operations (Lesson 11): the ITM program, impairment procedure, hot work permits and records.
- Performance-based elements (this lesson): any alternative solutions, with ASET and RSET analysis.
Part of the strategy is choosing among protection options with different costs and benefits. A simple comparison annualizes each option's capital cost with a capital recovery factor and adds its maintenance cost and its expected annual fire loss.
# Comparing fire protection strategies for a data hall over a 20-year life
# option: capital cost ($), annual ITM cost ($), fire frequency (per year), loss per fire ($)
rate, years = 0.06, 20
crf = rate / (1 - (1 + rate) ** -years)          # capital recovery factor
options = {
    "A: pre-action sprinklers only":            (1.8e6, 40_000, 0.010, 9.0e6),
    "B: A + aspirating detection":              (2.4e6, 60_000, 0.010, 2.5e6),
    "C: B + clean agent in network rooms":      (3.3e6, 85_000, 0.010, 1.9e6),
    "D: B + battery room off-gas and separation": (2.9e6, 70_000, 0.007, 1.8e6),
}
print(f"capital recovery factor at {rate:.0%} over {years} years: {crf:.4f}")
best = None
for name, (capex, itm, freq, loss) in options.items():
    annual = capex * crf + itm
    risk = freq * loss
    total = annual + risk
    print(f"{name:<44} cost ${annual:>9,.0f}  risk ${risk:>8,.0f}  total ${total:>9,.0f}")
    if best is None or total < best[1]:
        best = (name, total)
print(f"lowest total annual cost: {best[0]}")
# Sensitivity: what if fires are three times as frequent as assumed?
for name, (capex, itm, freq, loss) in options.items():
print(f" x3 frequency, {name[:2]} total ${capex * crf + itm + 3 * freq * loss:>10,.0f}")capital recovery factor at 6% over 20 years: 0.0872 A: pre-action sprinklers only cost $ 196,932 risk $ 90,000 total $ 286,932 B: A + aspirating detection cost $ 269,243 risk $ 25,000 total $ 294,243 C: B + clean agent in network rooms cost $ 372,709 risk $ 19,000 total $ 391,709 D: B + battery room off-gas and separation cost $ 322,835 risk $ 12,600 total $ 335,435 lowest total annual cost: A: pre-action sprinklers only x3 frequency, A: total $ 466,932 x3 frequency, B: total $ 344,243 x3 frequency, C: total $ 429,709 x3 frequency, D: total $ 360,635
On the base assumptions, the cheapest option (pre-action sprinklers alone) has the lowest total annual cost, narrowly ahead of adding aspirating detection. If fires are three times as frequent as assumed, aspirating detection becomes clearly worthwhile, and the battery room measures of option D also pay off. Since the fire frequencies are uncertain, the insurer requires aspirating detection anyway, and the comparison leaves out life safety, reputation and contractual penalties for outages, a sound recommendation is option D, with the clean agent rooms of option C considered only where specific equipment justifies them. The calculation does not make the decision, but it makes the trade-offs explicit and shows which assumptions matter most.
| Space | Detection | Suppression | Separation |
|---|---|---|---|
| Data halls | Aspirating, with alert levels; spot detectors in voids | Double-interlock pre-action sprinklers; heads inside containment | 2-hour walls between halls |
| Electrical rooms | Aspirating or spot smoke; heat | Pre-action sprinklers; clean agent where justified | 2-hour |
| UPS battery rooms | Off-gas, smoke and heat; battery management system alarms | Pre-action sprinklers or water mist; explosion control by ventilation or venting | 2-hour |
| Network rooms | Aspirating | Clean agent plus pre-action sprinklers | 1-hour |
| Loading dock and staging | Spot smoke and heat | Wet or dry sprinklers, higher density | 1-hour from halls |
| Generators and fuel | Heat and flame | Per fuel and enclosure requirements | Outdoor spacing |
Professional practice
Fire protection and life safety design affects people's lives, and it is regulated accordingly. Designs must be sealed by licensed professional engineers where provincial or state law requires, and engineers must practise within their competence, using specialists for areas such as computational fluid dynamics or explosion protection where needed. Performance-based designs benefit from independent peer review. Early and continuing engagement with the AHJ, the fire department and the insurer avoids late surprises and builds the trust that alternative solutions depend on. Codes and standards change on regular cycles (the 2025 editions of the Canadian national codes, and three-year cycles for NFPA standards and the ICC codes), and the lessons of incidents such as the data centre fires discussed in Lesson 1 continue to shape them. Keeping up with these changes, and with new technologies such as high-density liquid cooling and new battery chemistries, is part of the profession.
Common mistakes
MistakeTreating performance-based design as a way to avoid requirements.
InsteadIt must demonstrate at least the level of performance the code intends.
MistakeAnalysing only the most likely fire scenario.
InsteadInclude scenarios with systems impaired, concealed fires and the largest fuel loads.
MistakeUnderestimating pre-movement time.
InsteadUse realistic, evidence-based values for the occupants involved, including visitors and contractors.
MistakeFailing to document the conditions a performance-based design depends on.
InsteadList them and check every change against them.
MistakeChoosing protection by cost comparison alone.
InsteadConsider life safety, code and insurer requirements, uncertainty and sensitivity.
Summary and key terms
- Prescriptive codes state what to provide; performance-based design shows that objectives are met by analysis.
- The NBC allows alternative solutions that achieve the performance of the acceptable solutions they replace.
- The process defines goals, criteria, design fire scenarios, trial designs, evaluation, sensitivity and documentation.
- Tenability criteria include smoke layer height, temperature, visibility and toxic dose.
- Design fire scenarios include likely fires, concealed and shielded fires, large fuel loads and impaired systems.
- ASET must exceed RSET = detection + alarm + pre-movement + movement time, with margin.
- The project integrates all lessons into a strategy; cost comparisons clarify trade-offs but do not replace judgement.
- Prescriptive design
- Design that follows the specific requirements stated in a code.
- Performance-based design
- Design shown by analysis to meet stated goals and criteria.
- Alternative solution
- A design that differs from the acceptable solutions but achieves the required performance.
- Performance criterion
- A measurable condition showing that an objective is met.
- Design fire scenario
- A description of a fire, its location, fuel, growth and the building conditions.
- Tenability
- Conditions in which people can survive and move to safety.
- ASET
- Available safe egress time, until conditions become untenable.
- RSET
- Required safe egress time, for occupants to reach safety.
- Pre-movement time
- Time from alarm until occupants begin to move toward an exit.
- Peer review
- Independent review of a design by a qualified engineer.
Practice problems
Work each problem on paper first, then reveal the answer to check.
What is the difference between an acceptable solution and an alternative solution?
Show answer
An acceptable solution is deemed to comply; an alternative must be shown to achieve equivalent performance.
Name three goals of a performance-based fire design.
Show answer
Life safety, property protection, continuity of operations, environmental protection.
Give three tenability criteria.
Show answer
Smoke layer above about 2 m, temperature below about 60 °C, visibility at least 10 m, fractional effective dose limits.
Why include a scenario with sprinklers impaired?
Show answer
To test robustness; the design should fail gracefully.
Detection 30 s, alarm 60 s, pre-movement 120 s, 50 m at 1 m/s. RSET?
Show answer
260 s.
ASET is 500 s and RSET 300 s. What is the margin and ratio?
Show answer
200 s; 1.7.
Why is the battery room ASET so short?
Show answer
Its small volume fills with smoke in under a minute.
What capital recovery factor applies at 6% over 20 years?
Show answer
About 0.0872.
Why should conditions of a performance-based design be documented?
Show answer
The design depends on them; changes must be checked against them.
Name two parties to engage early on a data centre fire strategy.
Show answer
The AHJ, the fire department, the insurer.
Lesson quiz · 5 questions
Score 60% or more to complete this lesson.
Create a free account to save your progress, take quizzes and earn a certificate.