
BAS-320 · Lesson 4 of 12 · 23 min
Navigation, floor plans and equipment pages
▶ Video coming soon A video version of this lesson is on the way.
Callie spent the daytime of Monday, October 5 on the bench configuring RTU-1's new controller and on Ninefield's podium roof with Declan and Tegan Farrow. In the evening at the office, Sophie asked her a question about the building she had just left. "An operator in the engineer's office gets a complaint from the tenant in suite 704. How many clicks does it take on Ninefield's front end to see the box serving that suite?" Callie had used the front end that week and counted on her fingers: home page, building, systems list, VAV boxes, a list of 141 boxes in alphabetical order, scroll, click. "Six, and a lot of scrolling. And you have to know the box is VAV-7-12." Sophie nodded. "Nobody calls to complain about VAV-7-12. They call about suite 704."
Two ways into a building
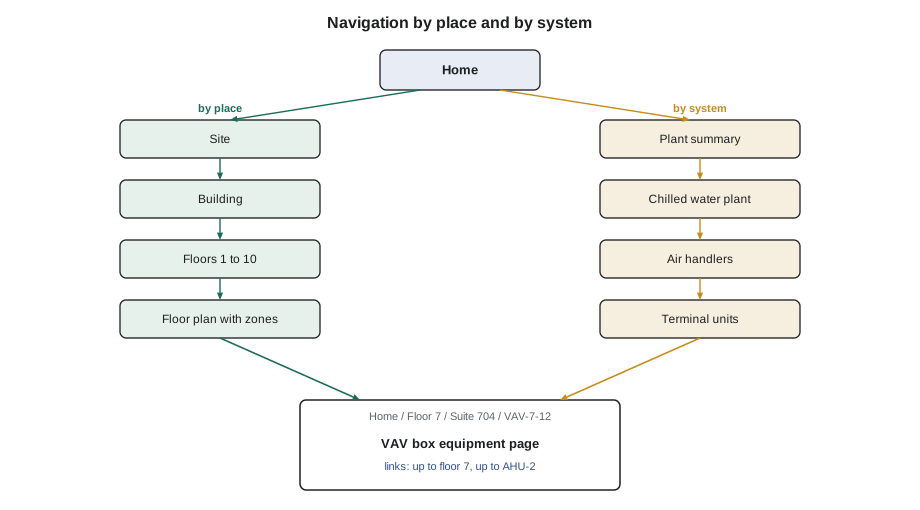
People look for things in a building in two ways. Operators answering complaints think by place: floor, suite, room. Technicians and engineers think by system: the chilled water plant, AHU-3, the boxes it serves. A good front end lets both find what they want quickly, which usually means two navigation trees that meet at the equipment pages.
| Navigation by place | Navigation by system |
|---|---|
| Site or campus map | Plant summary: heating, cooling, air systems |
| Building | Central plant: boilers, chillers, towers, pumps |
| Floor plan | Air handlers, each with the boxes it serves |
| Zone or suite on the floor plan | Terminal units by air handler |
| Equipment page for the zone's box or fan coil | Equipment page |
The equipment page is where the two trees meet. Whether an operator arrives from the floor plan or a technician from the air handler's list of boxes, they see the same page for VAV-7-12, and that page links back up both trees: to the floor it is on and to the air handler that feeds it.
Depth, breadcrumbs and the home page
Designers of building front ends often aim for any piece of equipment to be reachable in about three clicks from the home page, and for the operator always to know where they are. This is a rule of thumb, not a standard, but it is a useful test. Two features make it possible.
- A home page that is a real summary, not a picture of the building: the active alarm count by priority, the state of the central plant, outdoor conditions, and links to each building, floor and major system.
- Breadcrumbs: a line at the top of every page showing the path to it, such as Ninefield > Floor 7 > VAV-7-12, where each step is a link.
Search helps as well. Most current front ends can find a point or page by name, and some by tag, so typing "704" or "VAV-7-12" goes straight there. Search only works if names are consistent, which is the subject of lesson 9.
Worked problem
Counting clicks
Ninefield's existing navigation was: home, building, systems, VAV list (141 boxes), box. Sophie's proposed navigation was: home, floor 7 plan, box, with a second route home, AHU-2, box. With the old list, finding a box meant scrolling through an average of half the list. If an operator can read about 12 names per second while scrolling, how long does the old route take beyond the clicks?
Show solution
- Average position in an alphabetical list of 141: about 141 ÷ 2 = 70.5 names.
- Reading time: 70.5 ÷ 12 ≈ 5.9 s, plus the four clicks.
- New route: three clicks, no scrolling, and the operator starts from the suite number the tenant gave.
Answer: About six seconds of scrolling on the old route, and that assumes the operator already knows the box name. The bigger saving on the new route is not time but knowing which box serves suite 704 at all.
Floor plans
A floor plan is the most useful page for an operator who works by place. It shows the floor's outline, its rooms or suites, and each zone's temperature, with links to the equipment serving each zone. Backgrounds usually come from the architectural drawings, simplified: walls, doors, room names and numbers, the core, and nothing else. A plan drawn from the full architectural sheet, with furniture, dimensions and door swings, is too busy to read.
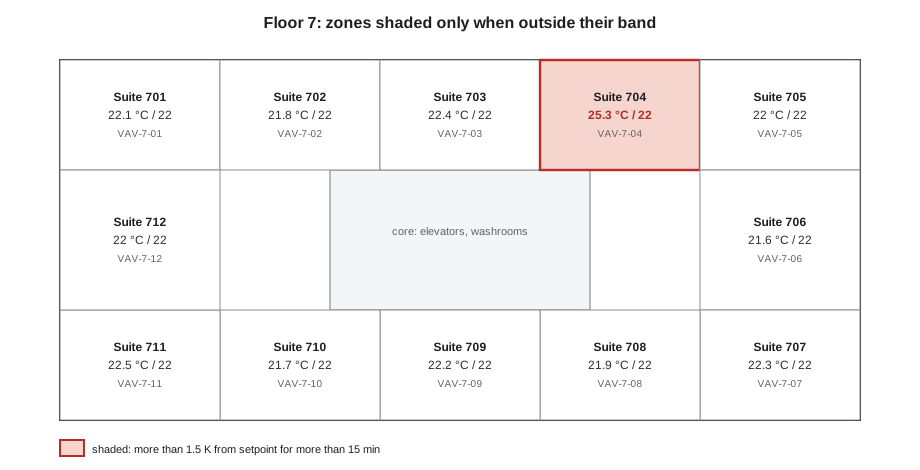
Many front ends can shade each zone of a floor plan by its temperature, from blue for cold to red for hot, which makes an attractive picture. It also breaks the high-performance rule of lesson 3, because a floor full of colour hides the one zone that matters. Sophie's compromise was to shade only zones whose temperature was outside their comfort band, more than 1.5 K from setpoint for more than 15 minutes, the same deviation rule that Prakash had set for room 214 in BAS-130. Every other zone stayed grey.
Each zone on a floor plan needs to be linked to the right equipment. That sounds obvious, but it is where floor plans most often go wrong: boxes moved in a renovation, suites renumbered, zones split. Sophie checked every floor plan she built against the mechanical drawings and then against the building itself, by changing a zone's setpoint and seeing that the right box responded.
Templates
A building with 141 VAV boxes does not need 141 VAV pages drawn by hand. It needs one VAV template: a page laid out once, with each value bound not to a particular box's point but to "this box's zone temperature", "this box's airflow" and so on. When the operator opens VAV-7-12, the template fills itself from that box's points. Most front ends do this through relative binding, where the template refers to points by their names or tags relative to the equipment.
Templates save drawing time, but their bigger benefit is consistency. Every box page looks the same, every box shows the same values in the same places, and a correction made once, such as adding the discharge air temperature beside the reheat valve command, appears on all 141 pages. The condition is that every box's points are named or tagged consistently. A template that expects ZN-T will show a blank where a box's zone temperature was named ZONE_TEMP.
Worked problem
What a template saves
Drawing a single VAV page by hand takes Sophie about 45 minutes, including binding and checking. Building a template takes about 6 hours, and each box then needs about 3 minutes to check that the template filled correctly. Compare the two for Ninefield's 141 boxes.
Show solution
- By hand: 141 × 0.75 h = 105.75 h.
- Template: 6 h + 141 × 0.05 h = 6 + 7.05 = 13.05 h.
- Saving: 105.75 − 13.05 = 92.7 h.
Answer: About 93 hours saved, and every page is identical. The saving only holds if the boxes' points are named consistently; on a site where every box is different, the template's three-minute check becomes a repair job.
Summary pages
Some questions are about many pieces of equipment at once: which boxes are starved of air, which fan coils are in alarm, which air handlers are in manual. Graphics answer these badly; tables answer them well. A summary page lists every box on a floor or an air handler in a table, one row each, with columns for zone temperature, setpoint, airflow, airflow setpoint, damper position, reheat valve and alarms, and lets the operator sort by any column.
| Box | Zone temperature | Setpoint | Airflow | Flow setpoint | Damper | Reheat |
|---|---|---|---|---|---|---|
| VAV-7-01 | 22.1 °C | 22.0 °C | 96 L/s | 95 L/s | 38 | 0 |
| VAV-7-04 | 24.6 °C | 22.0 °C | 140 L/s | 190 L/s | 100 | 0 |
| VAV-7-12 | 21.7 °C | 22.0 °C | 60 L/s | 60 L/s | 22 | 18 |
| VAV-7-14 | 22.3 °C | 22.0 °C | 102 L/s | 100 L/s | 41 | 0 |
Sorted by damper position, the table puts VAV-7-04 at the top: damper fully open, airflow well below its setpoint, zone warm. That pattern, a box asking for more air than it can get, is one of the most useful things a summary table can show, and one of the hardest to see on a floor plan. It means either the box is undersized for its load, its duct is restricted, or the air handler's static pressure is too low for the boxes at the end of the duct. BAS-230 used the same idea for static pressure reset: the boxes with dampers wide open are the ones generating requests.
Equipment pages and documentation
Lesson 3 described the layout of an equipment page. Navigation adds one more job: linking the page to everything else about the equipment. Sophie's equipment pages had a row of links at the bottom.
- Trends for the equipment's key points, preset to a sensible time span.
- The equipment's schedule and any special events.
- Its alarm history.
- The sequence of operation, as a document, so that an operator can read what the equipment is supposed to do.
- The relevant mechanical drawing or controls drawing, and the point list.
- Maintenance documents, such as the filter size or the actuator model.
The sequence link is the one operators use most and contractors most often leave out. When Nell Nakagawa at Harcastle wanted to know why AHU-1 did not open its economizer on a cool morning, the answer was in a sentence of its sequence about the mixed air low limit. With the document one click away, she could find it herself.
Pages for phones
Equipment pages designed for a large monitor are often unreadable on a phone. Most front ends now offer either a responsive layout that rearranges a page for small screens, or separate simplified pages for mobile use. Sophie's view was that a phone page should answer one question well rather than many badly: for a box, the zone temperature, setpoint, airflow and alarms, and a way to adjust the setpoint within limits. Anything more belonged on the full page. Lesson 10 returns to mobile access and the security questions it raises.
Building the navigation for Ninefield
At the end of the evening, Sophie and Callie sketched Ninefield's new navigation on the whiteboard: a home page with the alarm count, plant status and outdoor conditions; a building page with a stack of floors, each showing its average temperature and any zones out of band; a floor plan for each floor; a systems page with the chilled water plant, the air handlers and the podium RTUs; and VAV, RTU and air handler templates. The floor plans would need the tenant suite numbers from Ilona, and the zone-to-box links checked floor by floor. Sophie put the job into the spring 2027 retro-commissioning proposal, because the retro-commissioning would rename many of the points anyway. "Rename once, draw once," she said.
Naming pages and links
Navigation depends on names people recognize. The front end's own page names, the labels on its links and the words on its menus should use the building's language, not the contractor's. Operators at Ninefield talk about "the seventh floor" and "suite 704", not "MSTP-107" or "Network 107"; operators at Harcastle talk about "Tilden" and "the lecture wing", not "TH". Sophie's rule was that every page title an operator sees should be something a tenant or a facilities manager would say aloud, with the technical identifier shown smaller underneath for the technicians.
| Page | Title an operator sees | Identifier shown underneath |
|---|---|---|
| Ninefield seventh floor plan | Floor 7 | Network 107, VAV-7-01 to VAV-7-23 |
| Box serving suite 704 | Suite 704 | VAV-7-04, device 107004 |
| Tilden lecture wing air handler | Lecture wing air handler (AHU-2) | TH.AHU2 |
| Tilden room 108 | Room 108 | VAV-1-08 |
Links need the same care. A button labelled "More" or an unlabelled arrow tells the operator nothing; a button labelled "AHU-2 trends" or "Floor 7" tells them exactly where they are going. Every link should also have a way back: the breadcrumbs, or a link to the page that opened it. Testing navigation is simple and often skipped. Sophie asked someone who had never seen the front end, often Margit, to find three things from the home page while she watched without helping: the box serving a named room, the chilled water supply temperature, and the most recent alarm on a named air handler. Every hesitation was a fix.
The test also catches a failure that is easy to miss when building pages one at a time: dead ends. A page with no link back up the tree, or a link that opens the wrong equipment because it was copied from another page and never changed, is invisible to the person who built it and obvious to a stranger. Copied pages are the most common source, which is one more argument for templates: a template's links are built once, relative to whatever equipment it is showing, and cannot point to the wrong box.
Common mistakes
MistakeOffering only a list of equipment names.
InsteadProvide navigation by place and by system, meeting at the equipment pages.
MistakeShading every zone of a floor plan by temperature.
InsteadShade only zones outside their comfort band, so the abnormal ones stand out.
MistakeDrawing equipment pages one at a time.
InsteadBuild templates with relative binding, and name points consistently so they fill.
MistakeTrusting zone links on a floor plan without testing them.
InsteadCheck each zone against the drawings and by commanding the box and watching it respond.
MistakeLeaving out the sequence of operation.
InsteadLink the sequence and drawings from each equipment page.
Summary and key terms
- Operators navigate by place; technicians by system. Provide both, meeting at the equipment pages.
- Aim to reach any equipment in about three clicks, with breadcrumbs showing the path.
- Floor plans should be simplified and should highlight only zones outside their band.
- Templates with relative binding give consistent pages and large time savings, if points are named consistently.
- Summary tables show patterns across many units, such as starved boxes.
- Equipment pages should link to trends, schedules, alarm history, sequences and drawings.
- Phone pages should answer one question well.
- Navigation tree
- The structure of links from the home page down to equipment pages.
- Breadcrumbs
- A line of links showing the path from the home page to the current page.
- Floor plan graphic
- A simplified plan of a floor showing zones, their values and links to equipment.
- Template
- A page designed once and filled with data from whichever equipment it is opened for.
- Relative binding
- Linking a template's values to points by name or tag relative to the equipment.
- Summary page
- A table of many units of the same type with sortable columns.
- Starved box
- A terminal unit whose damper is fully open but whose airflow is below setpoint.
Practice problems
Work each problem on paper first, then reveal the answer to check.
Why do floor plans need two navigation routes to the same equipment page?
Show answer
Operators look by place and technicians by system; both should reach the same page.
A template takes 5 h and 2 minutes per box; hand-drawing takes 40 minutes a box. Compare for 60 boxes.
Show answer
Template 5 + 2 = 7 h; by hand 40 h. Saving 33 h.
Sorted by damper position, a box shows damper 100, flow far below setpoint and a warm zone. What does it suggest?
Show answer
A starved box: too little static pressure, a restricted duct or an undersized box.
What should a breadcrumb for a box on the seventh floor of Ninefield look like?
Show answer
Ninefield > Floor 7 > VAV-7-12, each step a link.
What is the most useful document to link from an equipment page?
Show answer
The sequence of operation.
Lesson quiz · 5 questions
Score 60% or more to complete this lesson.
Create a free account to save your progress, take quizzes and earn a certificate.