
BAS-320 · Lesson 12 of 12 · 24 min
Building a front end for a three-storey office
▶ Video coming soon A video version of this lesson is on the way.
At the end of the November 9 session, Sophie handed Callie a project folder. "This is the last case for the course," she said. "Everything we've done this fall, on one building." The building was 17 Marlow Lane, a three-storey office owned by Halvern Properties, where Quillon had replaced the controls over the summer and early fall. Ivo Bartek, one of Quillon's project technicians, had built the front end. Rowena Strand, Halvern's property manager, had accepted it at a handover meeting on Thursday, November 5. Sophie wanted Callie to read the file the way a reviewer would: what was planned, what was built, what it cost in hours, and what the first week of operation showed.
The building
17 Marlow Lane is a small, ordinary office building, which is what makes it a good example. Most front ends are built for buildings like it, not for campuses or towers.
| Item | Details |
|---|---|
| Floors | Three storeys, about 1,100 m² each, 3,300 m² in all |
| Air system | One rooftop air handler, AHU-1, about 9,400 L/s, with an economizer and variable speed supply and return fans |
| Zones | 36 VAV boxes with hot water reheat, 12 a floor |
| Heating plant | Two condensing boilers of 300 kW each, two hot water pumps on variable speed drives |
| Other | Two washroom exhaust fans, an electricity meter and a gas meter, a split unit for the server room, domestic hot water heater status |
| Network | BACnet/IP between the supervisory controller and the plant and AHU controllers; three MS/TP trunks for the VAV boxes, one a floor |
| Front end | A web-based server on a small computer in the ground-floor electrical room, with the supervisory controller beside it |
The point count
Every estimate starts with the points, because graphics, alarms, trends and hours all scale with them. Ivo's point count from the design was 445 points.
| System | Points | How counted |
|---|---|---|
| AHU-1 | 60 | Physical inputs and outputs plus setpoints, modes and calculated values |
| VAV boxes | 324 | 36 boxes × 9 points each |
| Heating plant | 40 | Two boilers, two pumps, temperatures, pressures and plant setpoints |
| Exhaust fans | 6 | Two fans × 3 points |
| Meters | 8 | Electricity demand and energy, gas flow and energy, and their totals |
| Miscellaneous | 7 | Server room unit, hot water heater, outdoor air temperature and humidity |
| Total | 445 |
The count also checked the licence. Halvern's supervisory controller and front end were licensed for 50 devices; the building had 40 (36 VAV controllers, AHU-1, the plant controller, a small controller for the fans and meters, and the supervisory controller itself), leaving 10 to spare. Lesson 2's habit of checking headroom before the first device is added took Ivo five minutes and avoided a surprise later.
Planning the graphics
Ivo planned the graphics before he drew any. The plan followed lessons 3 and 4: a home page with a building summary, one floor plan for each floor, an equipment page for each major system, and one template for all 36 VAV boxes. Navigation was by place (the floors) and by system (the air handler and the plant), with every page no more than two clicks from home.
| Page | Count | Notes |
|---|---|---|
| Home and building summary | 1 | Outdoor conditions, AHU-1 and plant status, alarm count, links to floors and systems |
| Floor plans | 3 | Zones shaded only when out of band, as lesson 4 described |
| AHU-1 | 1 | Supply, return, economizer and fan speeds with setpoints beside values |
| Heating plant | 1 | Boilers, pumps, supply and return temperatures, reset schedule |
| VAV template | 1 template, 36 uses | Bound to each box by tags |
| Exhaust fans, meters and miscellaneous | 3 | A simple page each |
| Summaries | 3 | Zone temperature summary, override summary, alarm summary |
| Schedules | 1 | One page with all schedule groups and the holiday calendar |
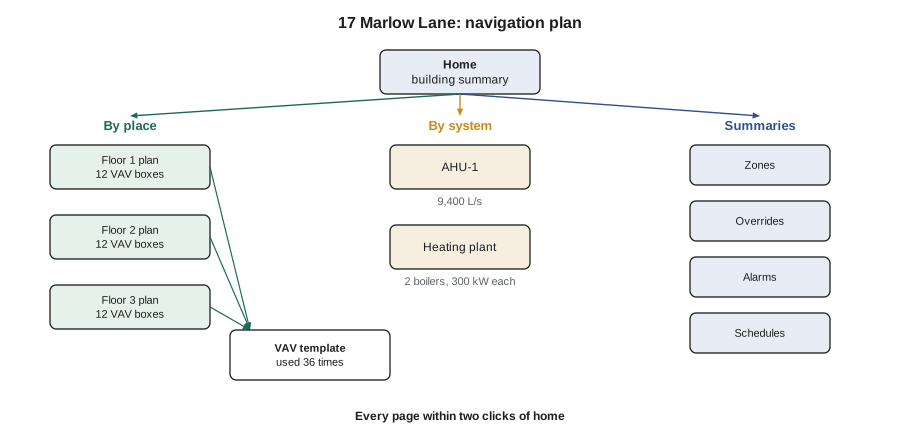
Tags made the template work. Ivo tagged each VAV box with the Haystack tags of lesson 9 as he configured it, so that the template found each box's points without being edited 36 times. He used the same tags to apply alarm templates and trend sets to all the boxes at once.
Alarms, trends and schedules
The alarm plan was written before the alarms were configured, following lesson 5. Each alarm had a reason, a class, a delay and a person to receive it.
| Alarm | Class | Delay | Goes to |
|---|---|---|---|
| Boiler lockout, both boilers | Critical | None | On-call phone, then Rowena after 15 min |
| AHU-1 supply fan failure | Urgent | 60 s | On-call phone |
| Freeze protection on AHU-1 | Critical | None | On-call phone |
| Hot water supply temperature far from setpoint | Urgent | 15 min | On-call phone |
| Zone temperature out of band | Normal | 30 min, occupied only | Front end; daily summary to Rowena |
| VAV airflow far from setpoint | Maintenance | 30 min | Quillon service desk |
| Controller offline | Urgent | 5 min | On-call phone and Quillon |
Trends followed lesson 6: every AHU and plant point trended at 1 minute, zone temperatures and airflows at 5 minutes, meters at 15 minutes, all kept for two years on the server, with a nightly summary report of zone temperatures and a monthly energy report from the meters. Schedules followed lesson 8: one group for the whole building on a weekday schedule of 7:00 to 18:00, an after-hours request page in one-hour blocks up to four hours, and a holiday calendar shared by every schedule.
User accounts followed lesson 7: personal accounts for Rowena, her two building operators and Quillon's service technicians, with roles for view, operate and engineering; one tenant view role limited to the tenant's own floor; and no shared accounts. Remote access, following lesson 10, used Halvern's existing VPN with multi-factor authentication, and the handover record noted that there were no port forwards to the controls network.
Hours: estimate and actual
Ivo's estimate for the front-end work, made before the job started, and the hours he actually booked, were both in the file. Sophie wanted Callie to compare them, because the difference teaches more than either number alone.
| Task | Estimate (h) | Actual (h) |
|---|---|---|
| Server and supervisory controller set-up | 6 | 7 |
| Database, names and tags | 10 | 9 |
| Graphics: 13 pages | 26 | 30 |
| VAV template | 6 | 8 |
| Alarms | 6 | 7 |
| Trends and reports | 4 | 4 |
| Schedules and calendars | 2 | 2 |
| Users and remote access | 2 | 4 |
| Testing and corrections | 8 | 12 |
| Total | 70 | 83 |
Worked problem
Comparing estimate and actual
Using the table, by how much did the job run over its estimate, in hours and as a fraction of the estimate? Which tasks account for most of the difference?
Show solution
- Difference: 83 − 70 = 13 h.
- As a fraction: 13 ÷ 70 ≈ 0.19, nearly one fifth over.
- Graphics: 30 − 26 = 4 h. Testing and corrections: 12 − 8 = 4 h. VAV template: 8 − 6 = 2 h. Users and remote access: 4 − 2 = 2 h.
- These four tasks: 4 + 4 + 2 + 2 = 12 of the 13 hours.
Answer: 13 hours over, nearly a fifth, almost all in graphics, the template, testing and remote access. The notes in the file explained each one: two rounds of changes to the home page after Rowena's first review, a template binding that failed on boxes with a different controller model, more alarm corrections than expected after the burn-in week, and a VPN account that took two visits to set up with Halvern's IT provider.
The lesson Ivo drew, and wrote at the end of the file, was that the estimate had been right for the work he knew about and short for the work he did not: the owner's review rounds, a mixed controller model and the IT coordination. His next estimate for a similar building would add a line for each.
Worked problem
Graphics hours with and without the template
Ivo's notes say a VAV page built by hand would take about 1.25 hours each. The template took 8 hours to build and about 5 minutes a box to apply and check. How much time did the template save across 36 boxes?
Show solution
- By hand: 36 × 1.25 h = 45 h.
- With the template: 8 h + 36 × 5 min = 8 h + 180 min = 8 h + 3 h = 11 h.
- Saving: 45 − 11 = 34 h.
Answer: About 34 hours, more than the whole graphics budget for the other 13 pages. On a building with only six boxes, the template would barely have paid for itself; on 36, it is the obvious choice.
The first week: alarms
Quillon ran every new front end for a week before handover with alarms going only to Ivo, to find nuisance alarms before the owner saw them. The burn-in week at Marlow Lane, from Thursday, October 29 to Wednesday, November 4, produced 214 alarms. Ivo sorted them by source.
| Source | Alarms in burn-in week | Cause | Fix |
|---|---|---|---|
| Zone temperature out of band | 131 | Alarms during morning warm-up, before occupancy | Alarm enabled only 30 min after the occupied period starts |
| VAV airflow far from setpoint | 52 | Six boxes with airflow factors not yet set by the balancer | Balancer's factors entered; alarms rechecked |
| Controller offline | 19 | One MS/TP trunk on floor 2 with a loose shield connection | Connection made good at the controller |
| Hot water temperature far from setpoint | 8 | Delay of 2 min too short for the boiler start sequence | Delay raised to 15 min |
| Other | 4 | Real events: two exhaust fan trips, two server room high temperatures | Left as they were |
Worked problem
Alarm rates before and after
214 alarms arrived in the 168 hours of the burn-in week. In the week after handover, from November 5 to 11, after the fixes, 23 alarms arrived. Compare each with lesson 5's guide of about six an hour as comfortable and about 12 an hour as the most an operator can manage.
Show solution
- Burn-in: 214 ÷ 168 ≈ 1.3 an hour.
- After handover: 23 ÷ 168 ≈ 0.14 an hour, about one every seven hours.
Answer: Both are well under the guide, which is expected on a small building, but the burn-in week's alarms were almost all nuisance alarms. A small building's operator, who checks the front end a few times a day, would have learned to ignore 30 alarms a day. After the fixes, nearly every alarm meant something.
Sophie pointed out the four "other" alarms. Two exhaust fan trips and two server room high temperatures in a week were real, and the server room alarms in particular deserved a look. Ivo's note said the split unit's filter had been found blocked, and a filter change was added to Halvern's maintenance schedule.
Callie's review
Sophie had asked Callie to find at least three things she would have done differently. Callie found four. The holiday calendar had been created but held no dates for 2027, so the building would run on the next year's holidays unless someone loaded them; she suggested loading Halvern's 2027 holidays before the end of December. The floor plans used a light orange for warm zones with a contrast against the background below the 3:1 that lesson 3 asked for graphical objects; a darker shade would fix it. The override summary did not show who had made each override, though the audit trail had the information. And the handover record said the remote access arrangement had been tested, but not by whom or on what date.
None were serious, and all were cheap to fix. That was Sophie's point: a well-built front end is mostly made of small decisions taken in the right order, and a review finds the few that were missed.
What happens next
Two follow-ups were already planned in the file. Ivo would run a training session for Rowena's operators on Tuesday, November 24, covering alarms, overrides, after-hours requests and the trend routine. And Quillon would review the first full month of alarms with Rowena in December, using the alarm report from lesson 5, to decide whether any delays or classes needed changing. Callie's four points were added to the list for that review, along with the 2027 holiday dates.
For Callie, the folder was a checklist for the next front end she would build herself, and she kept a copy of it.
Common mistakes
MistakeDrawing graphics before planning the pages and navigation.
InsteadPlan pages, navigation and templates first.
MistakeEstimating only the work you know about.
InsteadAdd lines for owner review rounds, mixed equipment and IT coordination.
MistakeSending alarms to the owner from the first day.
InsteadRun a burn-in week with alarms going to the installer.
MistakeEnabling zone alarms during warm-up.
InsteadDelay zone alarms until after the occupied period starts.
MistakeCreating a holiday calendar with no dates.
InsteadLoad the owner's holiday dates and check them every year.
MistakeRecording that something was tested without saying who and when.
InsteadRecord the tester, the date and the result.
Summary and key terms
- A front end for a small office brings together every topic of the course.
- The point count drives graphics, alarms, trends, licence checks and hours.
- Graphics are planned as pages and navigation before any are drawn; templates bound by tags save the most time.
- Alarms are planned with a reason, class, delay and recipient for each.
- Trends, schedules, users and remote access follow written rules set at the start.
- Comparing estimated and actual hours shows which kinds of work estimates miss.
- A burn-in week finds nuisance alarms before the owner sees them.
- A review by someone else finds the small decisions that were missed.
- Point count
- The number of points in a system, used to plan and estimate.
- Graphics plan
- A list of the pages, templates and navigation to be built.
- Alarm plan
- A list of alarms with the reason, class, delay and recipient for each.
- Burn-in week
- A period before handover when the system runs with alarms going only to the installer.
- Estimate
- The hours expected for a task before it starts.
- Handover record
- The documents given to the owner describing how the system is set up and what was tested.
Practice problems
Work each problem on paper first, then reveal the answer to check.
A building has 24 VAV boxes of 9 points each, an AHU of 55 points and a plant of 35 points. What is the point count?
Show answer
216 + 55 + 35 = 306.
An estimate was 50 h and the job took 58 h. By what fraction did it run over?
Show answer
8 ÷ 50 = 0.16, about one sixth.
A template takes 6 h to build and 5 min a box to apply. Hand-built pages take 1 h each. How much is saved on 24 boxes?
Show answer
24 − (6 + 2) = 16 h.
120 alarms arrive in a 168-hour week. What is the hourly rate?
Show answer
About 0.7 an hour.
Why delay zone temperature alarms until after occupancy starts?
Show answer
To avoid nuisance alarms during morning warm-up.
Lesson quiz · 5 questions
Score 60% or more to complete this lesson.
Create a free account to save your progress, take quizzes and earn a certificate.