
ARCH-401 · Lesson 8 of 12 · 22 min
Accessibility and inclusion
Navarro begins week eight by distinguishing two words the students often use as if they meant the same thing. Accessibility is about whether people with disabilities can reach, enter and use a building and its parts: a step-free route, a door wide enough, a counter low enough, a sign readable, an alarm heard or seen. It is set out in codes and standards, and a building either meets them or does not. Inclusion is broader. It asks whether everyone the building is meant to serve feels that it is for them: people of every age, culture, language, income, gender and ability, including people the building's staff find difficult. Inclusion cannot be fully written into a code, and it is where civic architecture is most often judged.
'Accessibility is the floor,' Navarro says. 'You must meet it, and in a civic building you should go well beyond it. Inclusion is the room. You will never finish designing it, but you can start by asking the people the building tends to leave out.'
The standards and what they miss
Daniel Achterberg, the accessibility consultant who reviewed the students' comprehensive design last year, takes the first session. In Manitoba, the building code's accessibility requirements, in Section 3.8 of the code the province adopts, set the minimum; many public clients also require CSA B651, the Canadian standard for accessible design of the built environment, whose current edition is from 2023; and the Accessibility for Manitobans Act of 2013 sets out accessibility standards that public bodies such as the city must meet, beginning with customer service. Achterberg asks the students to know these documents and then to look at what they leave out.
He gives four examples. The standards require an accessible route to every public space, but they do not require that the accessible route be the main route; a ramp around the back meets the letter and fails the spirit. They require accessible washrooms, but not enough of them, and not on every floor, for a building with the peak occupancy of a central library. They require assisted listening in assembly spaces, but say little about the acoustic quality that helps people with hearing loss most: low background noise and short reverberation in rooms used for talk. And they say almost nothing about people with sensory sensitivity, dementia or mental illness, for whom a crowded, echoing, brightly lit forum can be unbearable.
The main route is the accessible route
Wren's first decision is to make every main route step-free. The forum runs level from the city porch to the information desk and the hall foyer; it then descends to the river terrace not by steps but by a long, gentle slope at the forum's west end, at a gradient of 1 in 20, which most codes treat as a walkway rather than a ramp, so handrails are not required, although Wren gives it a continuous rail and benches at intervals. The mezzanine is reached by the open civic stair and by two large elevators beside it, glazed so that people waiting can see the forum and be seen. The hall's seating has wheelchair positions distributed through the rows, not clustered at the back, with companion seats beside each, and a ramp to the stage, so that a speaker or musician who uses a wheelchair can reach it the same way as everyone else.
Washrooms and changing places
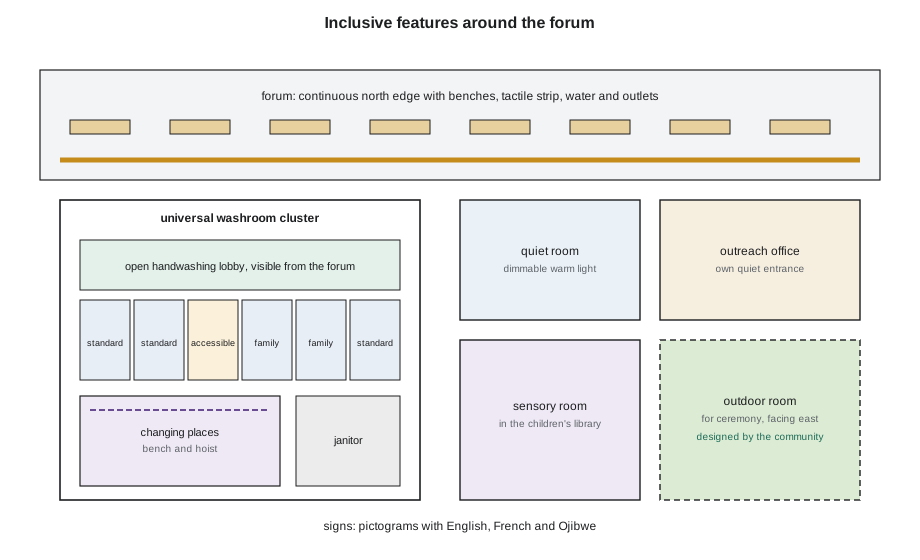
Washrooms came up in nearly every interview in week two, and Wren now designs them in detail. She abandons the conventional pair of large gendered rooms and a single accessible room in favour of clusters of individual, fully enclosed universal washrooms, each with its own toilet and basin, opening onto a shared, visible handwashing lobby. Each cluster has rooms of three sizes: standard, accessible with a turning space and grab bars, and family rooms with a change table and space for a stroller. On the ground floor, she adds a changing places room: a larger room with a height-adjustable adult changing bench, a ceiling hoist and a peninsular toilet, for people who cannot use a standard accessible washroom and their carers.
The custodian she interviewed in week two had asked for washrooms he could clean in fifteen minutes, and the outreach worker had said the washrooms were where serious incidents happened. Wren's design responds to both. The handwashing lobby is open to the forum, so it is never hidden. Each room has a door that opens outward and can be opened from outside by staff in an emergency. And every cluster has a janitor's closet and a sharps disposal box, which Kwan says the library already needs and the existing building does not have.
Quiet rooms and sensory needs
Ferrand brings to the studio a group of library users who have asked for quieter spaces: a young man who is autistic, a woman who cares for her mother with dementia, and a veteran who finds crowds hard. Their advice is concrete. A library needs rooms where the sound and light can be controlled: small, with soft surfaces, dimmable warm light, no fluorescent flicker, and a view out to something calm. It needs a clear way to get from the entrance to a quiet place without crossing the busiest part of the forum. And it needs staff who know the quiet rooms exist and offer them, which is a matter of training, not of architecture, but which the architecture makes possible.
Wren adds a quiet room off the forum near the city door, reached by a short corridor so it can be found without crossing the crowd, and a sensory room in the children's library with adjustable light and sound, soft floors and a hanging swing. In the long room, she sets the stacks to form alcoves along the north wall, each with two or three seats, so that a reader can choose how close to be to others.
Language, culture and welcome
Inclusion also means language and culture. The library's users speak dozens of languages, and Kwan asks for signs in three: English, French and Ojibwe, with Cree on the building's main dedication. Wren designs a sign system based on pictograms and large room numbers that work for everyone, with words added in the three languages on the main signs and in more on the printed maps. Kwan reminds her that the names in Indigenous languages must be chosen with language keepers, not translated by software.
Professor Tessa Morningstar, who taught the class its course on architecture, culture and community, joins the studio for an afternoon. She asks Wren a question that changes the river terrace: where, in a central library on Treaty 1 territory, the homeland of the Métis Nation, at a meeting place of the rivers can a ceremony be held, a pipe be smoked, or sweetgrass be burned? The existing library has no such place. Morningstar does not ask Wren to design one. She asks her to leave room for one, with the right orientation, shelter, a direct route from the forum and a ventilation and fire-safety strategy that allows smudging indoors in a small room, and to propose that the library ask the city's Indigenous advisory circle to lead its design. Wren reserves an outdoor room on the river terrace, facing east, with a low wall against the north-west wind, and a small room beside it with its own exhaust for indoor smudging.
Finally, there is welcome without purchase. The library is one of the few places in the city where a person can stay all day without spending money, and the building should make that obvious: drinking fountains and bottle fillers in the forum, power outlets at the seats, free wifi everywhere, and seating in the forum that does not belong to the café.
Scoring inclusion
Wren tracks the features asked for at the workshops with a weighted checklist, scoring each feature as fully met, partly met or not met, first for her first draft and then for her revised design.
# Inclusive design checklist: how well does each scheme meet the features asked for at the workshops?
weights = {"step-free route to every public space": 3, "universal washrooms on every floor": 3,
           "quiet rooms and a sensory room": 2, "seating with arms every 30 paces": 1, "tactile and audible wayfinding": 2,
           "assisted listening in the hall and rooms": 2, "changing places room": 2, "signs in three languages": 1,
           "free water and shelter without purchase": 2, "an outdoor room for ceremony and smudging": 2}
schemes = {"first draft": [1, 0.5, 0, 1, 0.5, 1, 0, 0, 1, 0],
           "after the workshops": [1, 1, 1, 1, 1, 1, 1, 1, 1, 1]}
top = sum(weights.values())
for name, marks in schemes.items():
    got = sum(w * m for w, m in zip(weights.values(), marks))
    print(f"{name}: {got:.1f} of {top} ({got / top:.0%})")
    missing = [k for k, m in zip(weights, marks) if m < 1]
if missing: print(" still to resolve:", "; ".join(missing))first draft: 10.5 of 20 (52%) still to resolve: universal washrooms on every floor; quiet rooms and a sensory room; tactile and audible wayfinding; changing places room; signs in three languages; an outdoor room for ceremony and smudging after the workshops: 20.0 of 20 (100%)
Her first draft met about half of the features the workshops asked for, mostly the ones the codes require. The revised design meets all of them. Navarro warns her not to read the 100% as a finished job: the checklist only records what the workshops asked for, and inclusion will be tested by the people who use the building, not by its designers. She asks Wren to propose a post-occupancy evaluation for the library's first year: observation, interviews with the same groups and a review of incident reports, with a small budget held back for changes.
Worked problem
A sloped walkway
The forum must descend 1.2 m to the river terrace. At a gradient of 1 in 20, how long is the sloped walkway? How many rest areas would be wise if they are placed every 30 m?
Show solution
- Length = rise × 20 = 1.2 × 20 = 24 m.
- One rest area at mid-length, or a bench at each end, keeps the distance between rests well under 30 m.
- At 1 in 20 the walkway is not a ramp under most codes, but a rail and benches make it easier for everyone.
Answer: About 24 m long, with a bench at each end.
Exercise 8: accessibility and inclusion
- List the accessibility standards that apply to your building and identify four things they do not cover.
- Make every main route step-free, and design washroom clusters with universal, accessible, family and changing places rooms.
- Provide quiet and sensory spaces reached without crossing the crowd, and a multilingual, pictogram-based sign system.
- Ask who your building tends to leave out, and leave room for their uses, designed with them.
Self-check
- Is your accessible route the main route?
- Have you asked people with sensory sensitivity, dementia or mental illness what they need?
- Have you proposed how the building's inclusion will be evaluated after it opens?
Inclusion in the hall
The hall raises its own questions of inclusion. Mehta's office runs a program of free concerts and relaxed performances, at which people who find conventional concert etiquette difficult, such as children, people with autism or dementia and their carers, can move, make noise and come and go. Wren designs the hall's rear rows with wider spacing and a level cross-aisle, so that people can leave and return without disturbing others, and gives the foyer a quiet corner with a view into the hall through a glass panel, for anyone who needs to step out but still wants to see and hear the performance through a speaker.
For people with hearing loss, Beaulieu recommends an induction loop in the hall and the community rooms, in addition to the assisted listening the code requires, because many hearing aids can receive a loop directly without a separate receiver. And for the citizenship ceremonies and public meetings the hall will host, Achterberg asks for live captioning on a screen beside the stage and a sign language interpreter's position, lit and visible from every seat.
Finally, Wren returns to the people Kwan described in week one. Inclusion for someone who is unhoused means, among other things, a place to leave a bag safely while using a washroom or a computer, a place to charge a phone, and seats where sleeping is not forbidden by design. Wren adds a small set of free lockers near the outreach office and resists the designer's habit of putting armrests in the middle of every bench to stop people lying down. Kwan agrees, and says the library's policy, not its furniture, should decide who may rest where.
Common mistakes
MistakeTreating accessibility as a separate route around the back.
InsteadMake the main route the accessible route.
MistakeProviding only the code minimum of washrooms.
InsteadPlan clusters sized for the building's peak use, on every floor.
MistakeIgnoring sensory needs.
InsteadProvide quiet rooms, sensory rooms and calm routes to them.
MistakeTranslating Indigenous names with software.
InsteadChoose them with language keepers.
MistakeDesigning ceremonial space without the community.
InsteadLeave room for it and ask the community to lead its design.
Summary and key terms
- Accessibility is the floor set by codes and standards; inclusion asks whether everyone feels the building is for them.
- Every main route is step-free, including a 24 m walkway at 1 in 20 to the river terrace.
- Universal washroom clusters open onto a visible lobby, with a changing places room and staff access.
- Quiet and sensory rooms, multilingual signs and welcome without purchase widen who feels included.
- An outdoor ceremonial room and a small smudging room are reserved, to be designed by the Indigenous community.
- Accessibility
- The ability of people with disabilities to reach, enter and use a building and its parts.
- Inclusion
- Design that makes everyone the building serves feel it is for them.
- Universal washroom
- A fully enclosed, single-user washroom open to people of any gender.
- Changing places room
- A large washroom with an adult changing bench and a hoist.
- Post-occupancy evaluation
- A study of how a building performs for its users after it opens.
Practice problems
Work each problem on paper first, then reveal the answer to check.
A forum descends 0.9 m at 1 in 20. How long is the walkway?
Show answer
18 m.
Name the Canadian accessibility standard many public clients require, and its current edition.
Show answer
CSA B651, 2023.
What does a changing places room provide that an accessible washroom does not?
Show answer
An adult changing bench, a hoist and room for carers.
Why does each washroom cluster open onto a visible lobby?
Show answer
So the washrooms are never hidden, which helps safety.
Who should choose the building's names in Indigenous languages?
Show answer
Language keepers.
What did Navarro ask Wren to propose for the first year?
Show answer
A post-occupancy evaluation with a budget for changes.
Lesson quiz · 5 questions
Score 60% or more to complete this lesson.
Create a free account to save your progress, take quizzes and earn a certificate.