
ARCH-401 · Lesson 5 of 12 · 21 min
Large spaces and structure
Wren's concept depends on a single large room, and in week five she has to make it stand up. A clear span of 36 m is not unusual for a sports hall or an airport, but it is large for a library, and the roof that covers it will be the building's most expensive element, its most visible one and, in a timber building, its largest store of carbon. Marta Szymańska, the structural engineer who taught the students their two structures courses and reviewed their integrated design studio last term, comes to the studio for two afternoons. 'In a big room,' she tells them, 'the structure is the architecture. You will look at it every day. Make sure it is telling the truth about how it stands up.'
Why a big room
Before discussing structure, Szymańska asks Wren to justify the span. Why one room, rather than two smaller rooms or a room with columns? Wren gives three reasons. The first is civic: the concept is a single shared room where people who would not otherwise meet are together, and columns would break it into territories. The second is practical: a column-free floor can be rearranged as the library changes, from stacks to seats to exhibitions, without touching the structure. The third is about light: the roof monitors she plans will bring light down evenly only if the roof structure does not cast deep, regular shadows on the desks.
Szymańska accepts the first two reasons and challenges the third: deep trusses cast shadows whatever their spacing, and the monitors may need to sit between them. She also points out a cost of the span that Wren has not counted. A column-free room needs its lateral stability from somewhere else, because the roof cannot be braced by interior columns: from the long walls, the hall box at the city end and the mezzanine along the forum. 'The big room is only as stable as the things around it,' she says.
Options for the roof
Wren draws three options at the same scale, with Szymańska's help. The first is a set of glulam trusses at 6 m centres spanning the full width, with a CLT deck on top. Trusses are efficient and familiar, and in glulam they are warm and handsome; their disadvantage is depth, roughly a tenth of the span for a heavily loaded timber truss, and a forest of members overhead. The second is a set of steel trusses with a steel deck, shallower for the same span, cheaper in material and faster to erect, but with much more upfront carbon, a need for fire protection over the reading room, and less of the warmth Wren wants. The third is a set of tied glulam arches: curved glulam ribs at 6 m centres springing from the long walls, with steel rods tying their feet together so the walls do not have to resist their outward thrust.
The tied arch appeals to Wren because she remembers Ingrid's covered rink at Kestrel Point in second year, which used tied glulam arches at the same spacing over a 60 m span. An arch carries most of its load in compression, which suits timber; its depth can be much less than a truss's; and its curve gives the room a shape. Its disadvantages are the ties, which cross the room at the springing level and must be designed so they do not look like an afterthought, and the rise: an arch needs height to work, and the higher it rises, the smaller its thrust.
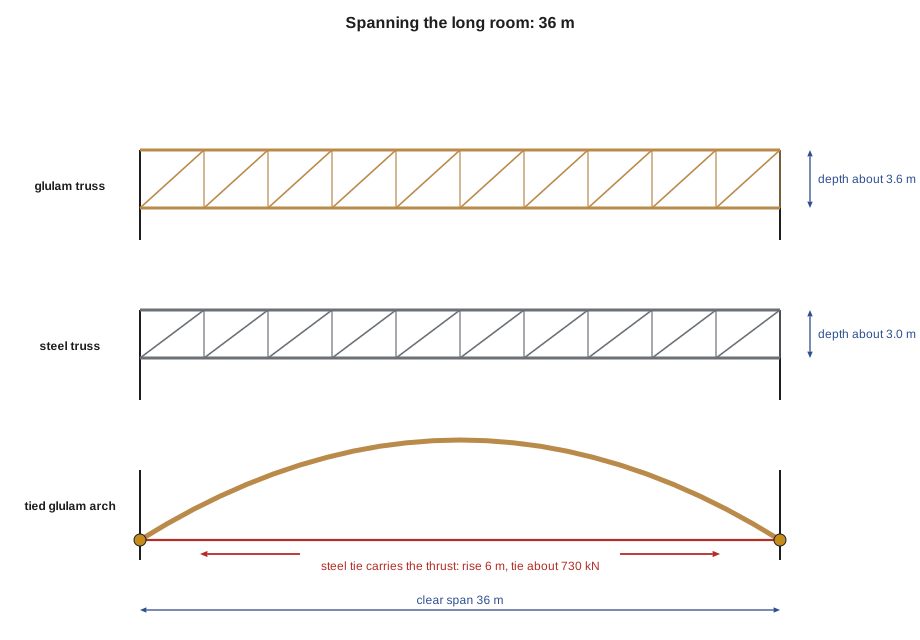
Wren runs a short script to compare the depths by rule of thumb and the tie forces of an arch at three different rises, with the factored roof load Szymańska suggests for Winnipeg's snow, the roof's own weight and the services hung from it.
# Long-span roof over the reading room: depth by rule of thumb and the thrust of a tied arch
span = 36     # clear span, m
bay = 6       # spacing of the arches or trusses, m
w = 4.5           # factored roof load, kPa (dead, snow and services)
for name, ratio in (("glulam truss", 10), ("steel truss", 12), ("glulam beam", 18)):
    print(f"{name:13s} depth about {span / ratio:.2f} m (span/{ratio})")
line = w * bay                       # load per unit length of one arch, kN/m
for rise in (4, 6, 9):
    H = line * span ** 2 / (8 * rise)   # horizontal thrust carried by the tie
print(f"rise {rise} m: tie force about {H :,.0f} kN")glulam truss depth about 3.60 m (span/10) steel truss depth about 3.00 m (span/12) glulam beam depth about 2.00 m (span/18) rise 4 m: tie force about 1,094 kN rise 6 m: tie force about 729 kN rise 9 m: tie force about 486 kN
The numbers frame the choice. A glulam truss would be about 3.6 m deep, a steel truss about 3 m, and even a glulam beam, which would be very heavy, about 2 m. A tied arch with a rise of 6 m needs a tie of about 730 kN, which a pair of steel rods of modest diameter can carry; with a rise of 9 m, the tie force falls by a third. But a high rise means a tall room and a large volume to heat, which matters in a cold climate.
Wren chooses tied glulam arches with a rise of about 6 m, but she adapts them to her section. Her roof lifts on the city side and falls toward the river, so the arches cannot be symmetrical. She proposes asymmetric arches whose north feet spring high, from the top of the forum's wall, and whose south feet spring low, from the glass wall facing the river, so that each arch's crown sits north of the middle and the roof falls in a long, gentle curve toward the water. Every arch along the room is the same. Szymańska approves the idea in principle and warns about two consequences. Identical arches are easy to fabricate, because the factory makes the same rib over and over, but their ties are inclined, running from a high north foot to a low south foot, which Wren must draw carefully so they read as deliberate. And the glass south wall cannot resist the arches' thrust; the ties do that, but the wall still needs columns to carry the arches' vertical load to the ground. Wren adds a row of slender glulam columns, one under each arch, standing just inside the glass.
The hall box
The hall is the building's other large space: about 24 m wide, 30 m long and 14 m tall, with 450 seats on a raked floor and a stage. Its structure must do two things the reading room's does not. It must support a heavy roof, because the acoustic consultant will ask for mass to keep out the noise of rain, hail and aircraft; and it must be isolated from the long room so that a cello in the hall does not reach the readers and a crowd in the forum does not reach the cello.
Szymańska proposes a box-in-box structure: the hall's own walls and roof, independent of the long room's structure, sitting on its own foundations, with a gap of about 50 mm between the hall's walls and anything that touches the long room. Wren had imagined the hall as a timber box, and Szymańska shows that this is possible: thick CLT walls lined inside with layers of gypsum board and timber slats, with a roof of steel trusses carrying a concrete deck for mass. The roof's trusses span the hall's 24 m width; at about a twelfth of the span they are about 2 m deep, which conveniently gives room for the hall's lighting bridges and the catwalks over the stage.
Stability and the room's edges
With the roof and the hall chosen, the class turns to Szymańska's warning about stability. The long room resists wind and earthquake through its edges: the hall box at the city end, which is a stiff, heavy structure in its own right; the mezzanine along the forum, which can carry braced frames between its floors; and the river end, where Wren plans a glazed wall that can take very little sideways load. Szymańska asks Wren to design a horizontal diaphragm in the roof: the CLT deck panels, nailed to each other and to the arches, act as a deep, stiff plate that carries wind from the glass walls to the hall box and the mezzanine frames. Wren adds braced bays in the mezzanine and checks that the hall box, which is isolated acoustically, can still be tied to the roof diaphragm with connections that carry force but not sound, a detail she leaves for the acoustician.
Worked problem
Tie force in an arch
A tied arch spans 30 m with a rise of 5 m and carries a uniform load of 25 kN/m. What is the tie force?
Show solution
- For a parabolic arch under uniform load, the horizontal thrust is H = w L² / (8 f).
- H = 25 × 30² / (8 × 5) = 25 × 900 / 40 = 562.5 kN.
- The tie carries this force in tension; doubling the rise would halve it.
Answer: About 560 kN.
Exercise 5: large spaces and structure
- Justify the size of your largest space in terms of the people it serves, not only its form.
- Draw at least three structural options at the same scale and compare depth, carbon, cost, light and the character of the room.
- Estimate the depth of your chosen structure and, if it is an arch, the thrust and its tie.
- Show how the large space is stabilized against wind by the structures around it, and how any acoustic isolation affects that.
Self-check
- Does the structure tell the truth about how it stands up?
- Have you drawn the ties, columns and diaphragm, not only the arches?
- Is the hall structurally independent of the reading room where sound requires it?
Fire, timber and the big room
Danielle Roy, the fire protection engineer who has reviewed the students' work since second year, joins Szymańska for the second afternoon. A large timber roof over a public room raises questions the class has met before. Under the code that applies, a building of this size and use must have sprinklers throughout, and its structure must achieve a fire-resistance rating that depends on its construction type, height and area. Large glulam members, like Wren's arches and columns, achieve their rating by their size: in a fire, the surface chars at a predictable rate, and the char protects the core, which keeps its strength. Szymańska and Roy check that the arches' cross-sections leave enough core after the charring the rating requires, and that the steel ties and their connections, which would lose strength quickly if exposed, are protected or sized so that losing a tie does not bring down the roof.
Roy adds a point about the hall box. Because it is a separate structure inside the long room, the space between its walls and the long room's roof is a concealed space, which must be sprinklered or filled so that a fire cannot spread unseen. Wren draws the gap above the hall as an open, sprinklered zone visible from the mezzanine, rather than a hidden void.
Finally, the class discusses the long room's floor. The ground floor slab must carry the reading room's furniture and crowds, the book stacks along the north wall, which are heavy, and in the future, if the library changes its mind, compact shelving anywhere. Szymańska recommends designing the whole floor for the heavier stack load, which costs a little more now and keeps the room flexible for decades, in keeping with Wren's second reason for the span. It is a small decision with a long reach: a floor designed only for reading would make it impossible to move the collection later without strengthening the slab.
Common mistakes
MistakeChoosing a large span for its drama alone.
InsteadJustify it by what it does for people, flexibility and light.
MistakeForgetting the thrust of an arch.
InsteadCalculate it and show where the tie or buttress carries it.
MistakeLeaving stability to the engineer at the end.
InsteadPlan the diaphragm and braced bays with the form.
MistakeBuilding the hall into the reading room's structure.
InsteadIsolate it as a box-in-box where sound matters.
MistakeVarying every structural member to suit a shape.
InsteadLook for repetition, such as one arch shape repeated along the room, to keep fabrication simple.
Summary and key terms
- The long room's span of 36 m is justified by a shared civic room, a flexible floor and even light.
- Glulam trusses would be about 3.6 m deep; tied glulam arches are shallower, warm and suit compression.
- With a rise of 6 m, each arch's tie carries about 730 kN; repeating one asymmetric arch keeps fabrication simple.
- The hall is a box-in-box: CLT walls lined for sound and a steel-trussed concrete roof for mass, independent of the long room.
- The roof's CLT deck acts as a diaphragm carrying wind to the hall box and the braced mezzanine.
- Clear span
- The distance between supports with no columns in between.
- Tied arch
- An arch whose outward thrust is resisted by a tie between its feet.
- Rise
- The height of an arch from its springing to its crown.
- Box-in-box
- A room built as an independent structure inside another for acoustic isolation.
- Diaphragm
- A roof or floor acting as a horizontal plate that carries lateral loads.
Practice problems
Work each problem on paper first, then reveal the answer to check.
A truss spans 36 m with a span-to-depth ratio of 10. How deep is it?
Show answer
3.6 m.
A tied arch carries 27 kN/m over 36 m with a rise of 6 m. What is the tie force?
Show answer
27 × 1,296 / 48 = about 729 kN.
Why does raising the arch reduce the tie force?
Show answer
Thrust is inversely proportional to the rise.
What carries the arches' vertical load at the glass wall?
Show answer
A row of slender glulam columns inside the glass.
Why does the hall's roof have a concrete deck?
Show answer
Mass keeps out rain, hail and aircraft noise.
What stabilizes the long room against wind?
Show answer
The roof diaphragm, the hall box and braced bays in the mezzanine.
Lesson quiz · 5 questions
Score 60% or more to complete this lesson.
Create a free account to save your progress, take quizzes and earn a certificate.