
ARCH-401 · Lesson 4 of 12 · 21 min
Concept
Concept week is the week the students have been waiting for and dreading. Navarro asks each of them to bring three fundamentally different concepts to the Thursday pin-up, drawn as plans, sections and small models at 1:500, and to choose one only after the pin-up. 'A concept is not a shape,' she tells them on Monday. 'It is an idea about how this building will work for these people on this site, strong enough that a hundred later decisions can be checked against it.' By Thursday, the studio has twelve concepts on the wall and a table covered in foam, cardboard and balsa.
What a concept must do
Navarro gives the class four tests for a civic concept. It must answer the brief: the program must fit, with its adjacencies and its zones. It must answer the site: the setback, the flood rule, the line of desire, the axes, the sun and the wind. It must say something about the public: what kind of shared life the building makes possible, and what kind of city it represents. And it must be robust: it should survive the changes that design development will bring, from a smaller budget to a different hall seating layout, without collapsing.
The fourth test is the one students most often forget. A concept that depends on a precise shape, a single dramatic cantilever or one material is fragile; a concept that depends on a relationship, such as a public route from the city to the river or a big room under one roof, can absorb change. Navarro shows the class the competition entries for a well-known library in which the winning scheme's signature form was abandoned during design development but the building still worked, because its real concept was the route through it, not the form.
Four students, four ideas
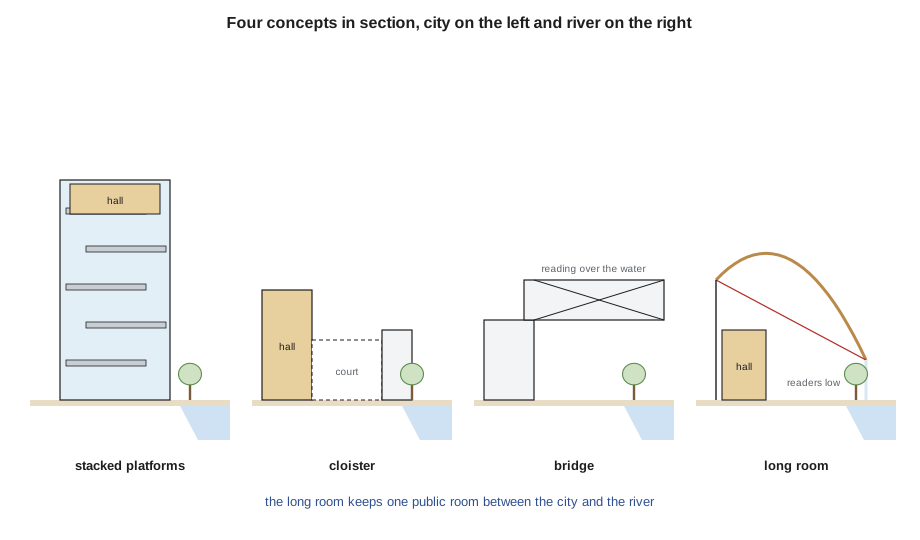
Each student brings three concepts, and each chooses a favourite to develop for the pin-up. Callum's is a stack of platforms inside a glass skin, like Seattle's: reading floors at different heights with a continuous ramp linking them, the hall at the top with views over the city and the river, and a public ground floor open on all four sides. It is ambitious and photogenic, and it gives the building a strong presence from the bridges. Its weaknesses are the ones Navarro has warned about: readers far from the ground and the river, a hall at the top that needs large lifts and stairs for 450 people, and a glass skin that will be hard to keep warm and shaded.
Joon-ho's is a cloister. The building wraps a courtyard open to the south, with the library on three sides around it and the hall as a solid block on the city side, completing the street wall on Ferry Street. The courtyard is a sheltered outdoor room in summer and a sunny one in winter. It is calm, buildable and excellent acoustically, because the hall is isolated from the river traffic and the library. Its weakness is that it turns the building's back on the line of desire and makes the river feel distant from the city side.
Ingrid's is a bridge: a long building that rises from the city side, crosses the riverwalk on a pair of trusses, and ends in a reading room over the water's edge. It makes the strongest gesture toward the river, and the view from its end would be extraordinary. Its weaknesses are the setback, the cost of the bridge, and the fact that the riverwalk under it would be dark and cold for much of the winter.
Wren's is the long room. A single great reading room, about 36 m wide and long enough to run most of the parcel, runs east to west along the river under one timber roof that lifts high on the city side and falls low toward the water. The hall is a solid wooden box set into the long room at its east end, nearest the bus stop, like an instrument in its case. A public route, the forum, runs along the room's north side from a door at the bus stop, past a tall porch on Ferry Street, to the river terrace at the west end, following the line of desire. Children's, teen and maker spaces sit in lower rooms along the forum, with community rooms and staff above them on a mezzanine. From any seat in the long room, a reader looks south through the trunks of the riverwalk trees to the water.
The pin-up
The pin-up lasts four hours. Kwan and Mehta attend, with Odile Ferrand, the librarian who reviewed the students' community learning building last year and now manages public service for the whole library system. Each student presents for twenty minutes and is questioned for twenty.
The clients' reactions are revealing. Kwan likes Joon-ho's courtyard and worries about the stacked platforms: 'I have run a building with eight reading floors, and on the upper floors, nobody can see anyone.' Mehta loves the stacked platforms' hall at the top for its views and worries about the long room's hall: 'Will music in a box in the middle of the library leak into the reading room?' Ferrand asks every student the same question: 'Where is the information desk, and what can the person sitting at it see?' Only Wren and Joon-ho have answers. Wren's desk sits where the forum enters the long room, and from it a librarian can see the whole length of the room, the entrances to the children's and teen spaces, and the washroom lobby.
Choosing by criteria
After the pin-up, the studio scores the four favourite concepts against seven criteria agreed with the clients: civic presence, the relationship to the river and the city, light, flexibility, hall acoustics, cost and carbon. Each concept is scored out of five by the group, and the criteria are weighted. Wren then tests whether the result depends on the weights by shifting weight from civic presence to cost.
# Weighted scoring of the four concepts, with a test of the weights
crit = {"civic presence": 0.20, "river and city": 0.20, "light": 0.15, "flexibility": 0.15,
        "hall acoustics": 0.10, "cost": 0.10, "carbon": 0.10}
score = {  # scores out of 5 agreed at the pin-up
    "long room (Wren)":        [5, 5, 5, 4, 4, 3, 4],
    "stacked platforms":       [4, 3, 3, 5, 3, 3, 3],
    "cloister":                [3, 3, 4, 3, 5, 4, 4],
    "bridge over the walk":    [5, 4, 3, 3, 3, 2, 2],
}
w = list(crit.values())
for name, s in score.items():
    print(f"{name:22s} {sum(a * b for a, b in zip(w, s)):.2f}")
# sensitivity: shift 0.10 of weight from civic presence to cost
w2 = [w[0] - 0.10] + w[1:5] + [w[5] + 0.10] + w[6:]
best = max(score, key=lambda n: sum(a * b for a, b in zip(w2, score[n])))
print("with more weight on cost, the leader is:", best)long room (Wren) 4.45 stacked platforms 3.50 cloister 3.55 bridge over the walk 3.40 with more weight on cost, the leader is: long room (Wren)
The long room leads clearly, and it still leads when cost is weighted more heavily. Navarro warns the studio that a scoring table does not choose a concept: it records a discussion and exposes disagreements. The real argument for the long room is not its score of 4.45 but the fact that its idea, a single public room between the city and the river, answers the site, the brief and the public in one move, and is robust: the roof can change shape, the hall can move, the mezzanine can shrink, and the idea survives.
The table also exposes the long room's weaknesses. It scores only three for cost, because a 36 m clear span is expensive and the long room has a lot of roof per square metre of floor. And Mehta's worry about the hall leaking sound into the reading room is real: a box inside a room shares the room's air and, unless it is built as a separate structure with heavy walls and isolated floors, its structure. Wren adds both to the list of questions design development must answer.
The concept statement
Navarro asks each student to write a concept statement of no more than a hundred words, which will be pinned above their desk for the rest of the term and used to test every decision. Wren's reads: 'A single public room between the city and the river. From Ferry Street you enter a tall porch and see straight through the building to the water. A forum runs along the room from the city to the river, past the children, the teens, the makers and the hall. Under one timber roof, readers sit low, among the trunks of the riverwalk trees, and look at the river. The hall is an instrument in its case. Everyone is welcome, and everyone can be seen.'
Ingrid, reading it over Wren's shoulder, says that 'everyone can be seen' sounds like surveillance. Wren thinks about it and changes the last sentence to 'Everyone is welcome, and no one is hidden.' Navarro, hearing the story the next day, says it is the best edit of the week: the same design intention, described from the point of view of the person in the room rather than the person watching.
Worked problem
Weighted scoring
A concept scores 4, 3, 5 and 2 on four criteria weighted 0.4, 0.3, 0.2 and 0.1. What is its weighted score? If the weights change to 0.3, 0.3, 0.2 and 0.2, what is the new score?
Show solution
- First weights: 0.4 × 4 + 0.3 × 3 + 0.2 × 5 + 0.1 × 2 = 1.6 + 0.9 + 1.0 + 0.2 = 3.7.
- Second weights: 0.3 × 4 + 0.3 × 3 + 0.2 × 5 + 0.2 × 2 = 1.2 + 0.9 + 1.0 + 0.4 = 3.5.
- The score falls because weight moved from a strong criterion to a weak one; that sensitivity is worth reporting.
Answer: 3.7, then 3.5.
Exercise 4: concept
- Develop three fundamentally different concepts, each drawn as a plan, a section and a small model.
- Test each against the brief, the site, the public and robustness, and present them at a pin-up with the clients.
- Score the concepts against agreed, weighted criteria, and test the weights.
- Choose one and write a concept statement of no more than a hundred words.
Self-check
- Is your concept a relationship that can survive change, or a shape that cannot?
- Can you say where the information desk is and what can be seen from it?
- Have you listed the weaknesses design development must answer?
Concepts from the other side
Navarro ends concept week with an exercise she calls the other side. Each student must present a rival's concept as if it were their own, making the strongest case they can for it, while the rival listens. Wren presents Joon-ho's cloister. She finds, to her surprise, that the cloister answers two of her own concept's weaknesses better than the long room does: its hall, completing the street wall, is far from the river traffic and easy to isolate, and its courtyard gives the children's library a protected outdoor room that her long room lacks. Joon-ho, presenting the long room, makes the case for its forum so well that he decides to open his courtyard's south side to the river.
The exercise has two effects on Wren's design. She borrows the protected outdoor room: a small walled garden for the children's library on the long room's east side, between the hall and the river terrace, sheltered from the north-west wind and in the sun. And she takes the cloister's lesson about the hall seriously, keeping the hall box at the long room's east end, closest to the bus stop and the loading dock on the east street and away from the riverwalk's busiest stretch, rather than moving it toward the middle of the room as Callum suggested at the pin-up.
Navarro tells the class why she uses the exercise. Designers fall in love with their concepts, and the first casualty of love is criticism. Arguing for a rival's idea is the fastest way to see your own from outside, and it builds the habit of borrowing good ideas from anyone, which is how good buildings are actually made. 'You are not competing with each other,' she says. 'You are competing with the parking lot.'
Common mistakes
MistakeBringing three versions of one idea to a concept pin-up.
InsteadBring fundamentally different ideas so the choice means something.
MistakeTreating a concept as a form.
InsteadMake it an idea about how the building works for people on this site.
MistakeLetting a scoring table choose.
InsteadUse it to record and test a discussion, then decide for reasons you can state.
MistakeHiding a concept's weaknesses.
InsteadList them openly; they become the agenda for design development.
MistakeWriting a concept statement no one could disagree with.
InsteadMake it specific enough to test decisions against.
Summary and key terms
- A concept is an idea about how the building works for its people on its site, robust enough to survive change.
- Four concepts: stacked platforms, a cloister, a bridge and the long room, each with clear strengths and weaknesses.
- The clients asked about sightlines from the information desk and sound leaking from the hall.
- Weighted scoring, tested for sensitivity, confirmed the long room; its weaknesses are cost and hall isolation.
- Wren's concept statement: a single public room between the city and the river, in which no one is hidden.
- Concept
- The central idea of a design, against which later decisions are tested.
- Pin-up
- An informal review of drawings pinned to a wall, with discussion.
- Weighted scoring
- A method of comparing options by scoring criteria and multiplying by agreed weights.
- Sensitivity test
- Changing the weights or scores to see whether the result changes.
- Concept statement
- A short written statement of a design idea, used to test decisions.
Practice problems
Work each problem on paper first, then reveal the answer to check.
What are Navarro's four tests for a civic concept?
Show answer
It answers the brief, the site and the public, and it is robust.
What was Kwan's worry about the stacked platforms?
Show answer
On upper floors nobody can see anyone.
What was Mehta's worry about the long room?
Show answer
Sound from the hall leaking into the reading room.
Did the long room still lead when cost was weighted more?
Show answer
Yes.
What edit did Wren make to her concept statement, and why?
Show answer
'No one is hidden' instead of 'everyone can be seen', to speak from the person in the room.
Why is a relationship more robust than a shape as a concept?
Show answer
It can absorb changes in form, budget and program without collapsing.
Lesson quiz · 5 questions
Score 60% or more to complete this lesson.
Create a free account to save your progress, take quizzes and earn a certificate.