
ARCH-401 · Lesson 2 of 12 · 22 min
Program research
The city's brief for the library and hall is twelve pages long, and Navarro tells the students on the first Monday of week two that they should treat it as a draft. 'A brief is a client's best guess at what they need, written before anyone has designed anything,' she says. 'Your job in the next two weeks is to find out what the people who will use this building actually do, and then to write the program you would want to defend.' Program research is the stage where an architect earns the right to change a brief: by learning more about its users than the people who wrote it had time to learn.
Who the building is for
Wren starts with a list of user groups, which she draws as a ring of circles around a blank centre on a sheet of trace. The list grows over two days to fourteen groups: children under five and their carers; school-age children after school; teens; university and college students; adult learners and job seekers; newcomers and people learning English; older adults; researchers and family historians using the archives; makers and small businesses using the lab and recording booths; community groups booking rooms; concert and lecture audiences; performers and their crews; people experiencing homelessness or crisis; and the staff, from the librarians at the desks to the people who sort returns at six in the morning and clean the washrooms at midnight.
For each group she writes down when they come, how long they stay, what they bring, what they need from the building and what they fear in it. The children's carers need strollers to roll from the bus stop to the story room, washrooms with change tables for every gender and a place to warm a bottle. Teens need a room of their own, away from the children and away from the staff desk but not out of sight of it, and they fear being watched. Older adults need seats with arms, light that is bright without glare, and quiet. Researchers need secure rooms where rare material can be read under supervision. Performers need a stage door, dressing rooms, a loading dock for a piano and a way to the stage that does not cross the audience. People in crisis need washrooms that are open and clean, water and power outlets, somewhere to sit that is not a doorway, and staff who can help them reach shelter and care.
Interviews and observation
Navarro sends the students out to interview. Each student must interview at least eight people from at least six user groups and observe the existing central library for a full day, from opening to closing. Wren interviews a children's librarian, two teens in the existing library's teen corner, a retired engineer who comes every day for the newspapers, a newcomer family from Eritrea who use the computers for school, the library's outreach worker, a cellist in the city's chamber orchestra, a family historian and the night custodian.
Three things surprise her. The first is that almost everyone she interviews mentions the washrooms: the teens want them close, the carers want them big, the custodian wants them where he can reach them with a cart and clean them in fifteen minutes, and the outreach worker says the washrooms are where the most serious incidents happen, because they are the only private rooms in the building. The second is that the people who use the library most want more places to sit near windows and fewer tables in the middle of the floor. The third is the cellist's comment that most halls of this size are either too dry for music, because they were designed for speech, or too boomy for speech, because they were designed for music, and that the musicians and the city's lecture series will both use this hall, so it must be able to change.
Her observation day confirms the interviews and adds one thing she did not expect: the current library's busiest hour is not on a Saturday afternoon but on weekday mornings in winter, from opening until about eleven, when people come in from the cold and from overnight shelters, and the staff are busiest at the information desk. 'Your building must be at its best at ten on a January morning,' Kwan says when Wren shows her the observation notes.
Library trends that shape the program
Kwan gives the class a short reading list on how libraries are changing, and the seminar distills it into five trends. Collections are shrinking on the shelves and growing online, so the share of floor area given to books falls while the share given to people rises. Libraries are becoming places for making, with labs for 3D printing, sewing, recording and video, and for borrowing tools as well as books. They are becoming social infrastructure, with social workers, settlement workers and health programs on staff or on site. They are opening longer, with some spaces reachable when the main library is closed. And they are becoming civic stages, hosting citizenship ceremonies, elections, public hearings and concerts.
Each trend changes the program. Fewer shelves mean more seats and more rooms. Making needs noise isolation, power, ventilation and loading. Social services need private rooms near the entrance. Longer hours mean that some spaces, such as the community rooms and the hall, need their own entrance, washrooms and security line, so they can be open when the stacks are closed. And civic events need a forum, a large covered public room that can hold a few hundred people standing and that links the city side, the river side, the library and the hall.
Adjacencies
With the user groups and trends in hand, Wren draws an adjacency diagram: each space as a circle sized roughly by its area, with thick lines between spaces that must be next to each other, thin lines between spaces that should be near, and dashed lines between spaces that must be kept apart. Some adjacencies are obvious: the children's library next to family washrooms and a stroller park; the hall next to its foyer and its stage door. Others come from the interviews: the outreach worker's office close to the main entrance and the washrooms, but with a quiet way in; the teen space near the maker lab, which teens use heavily; the archives reading room near the long reading room but with its own controlled door.
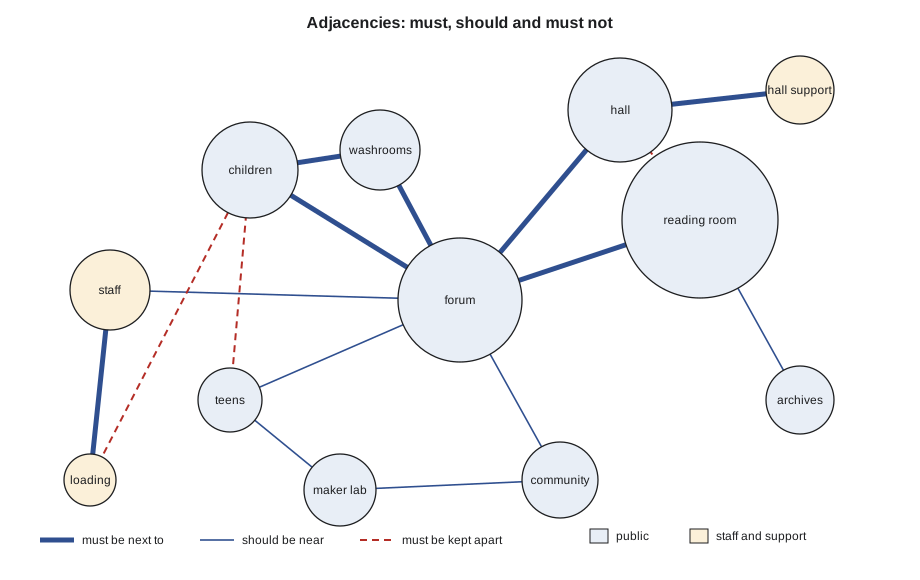
Two decisions emerge from the diagram. The forum is the building's hinge: almost every space connects to it, so it must be central, generous and easy to understand. And the hall, with its foyer, washrooms and community rooms, must form a zone that can be open at night while the library is closed, with a security line that can be drawn across the forum by rolling a screen or closing a set of doors.
The program table
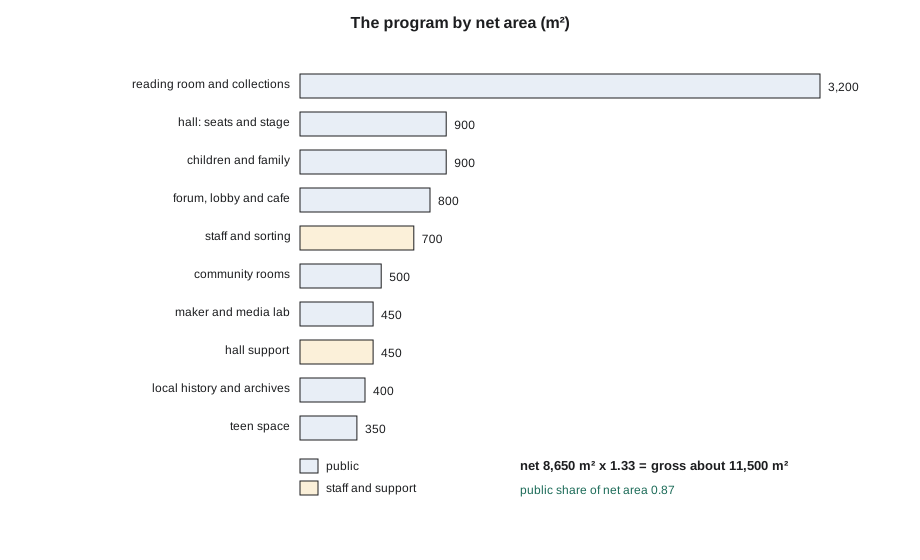
Wren then writes the program as a table of net areas and checks it against the city's budget and the site. She groups the spaces into ten areas, adds a gross-up factor for walls, circulation, stairs, shafts and plant, and estimates the occupant load with the study values the class used in its codes course: about 4.6 m² per person in reading areas, about 9.3 m² in work areas, and about 1.5 m² per person in rooms used for assembly without fixed seats, with the hall counted by its 450 seats.
# Program areas, gross-up and occupant load for the library and hall
net = {   # net m2
    "reading room and collections": 3200,
    "children and family": 900,
    "teen space": 350,
    "maker and media lab": 450,
    "local history and archives": 400,
    "community rooms": 500,
    "hall: seats and stage": 900,
    "hall support": 450,
    "forum, lobby and cafe": 800,
    "staff and sorting": 700,
}
total = sum(net.values())
gross = total * 1.33
print(f"net {total:,} m2 x {1.33} = gross {gross:,.0f} m2")
public = total - net["staff and sorting"] - net["hall support"]
print(f"public share of net area: {public / total:.2f}")
# occupant load: area per person for each kind of space (study values)
load = {"reading room and collections": 4.6, "children and family": 4.6, "teen space": 4.6,
        "maker and media lab": 9.3, "local history and archives": 4.6, "community rooms": 1.5,
        "forum, lobby and cafe": 1.5, "staff and sorting": 9.3}
people = sum(net[k] / v for k, v in load.items()) + 450   # the hall's fixed seats are counted by seat
print(f"design occupant load about {people:,.0f} people, of which 450 are hall seats")net 8,650 m2 x 1.33 = gross 11,504 m2 public share of net area: 0.87 design occupant load about 2,495 people, of which 450 are hall seats
The gross area of about 11,500 m² is close to the city's budget area, which is a good sign. The public share of the net area is about 0.87, which Kwan says is higher than the existing library's and is the single most important number in the table: it means most of the building is for the public, not for storage and offices. The occupant load of about 2,500 people is more than double the estimated peak of 1,150: the code assumes every room is full at once, which never happens in a library but can happen in the forum and the hall on a concert night, and it is the code's number that sizes the exits.
Navarro asks Wren to defend one change to the brief. Wren proposes moving 200 m² from the staff offices, which the brief had sized for a staff that now works partly from other branches, to the community rooms, which the existing library cannot book fast enough. Kwan agrees on the spot, on the condition that the staff workroom stays generous and has a window. 'The people who sort the returns at six in the morning should have daylight too,' she says.
Worked problem
Gross-up and efficiency
A library has 8,650 m² of net area and a gross area of 11,500 m². What is its efficiency (net divided by gross), and what does the difference pay for?
Show solution
- Efficiency = net / gross = 8,650 / 11,500 = about 0.75.
- The difference, about a quarter of the gross area, pays for walls, corridors, stairs, elevators, shafts, plant rooms and washrooms not counted as program.
- A civic building with a generous forum may be less efficient, because the forum is counted as circulation; that is a choice, not an error.
Answer: About 0.75; the other quarter is structure, circulation, services and the shared public room.
Exercise 2: program research
- List the user groups of your building, and for each write when they come, how long they stay, what they need and what they fear.
- Interview at least eight people from six groups and observe the existing library for a full day.
- Draw an adjacency diagram with must, should and must-not relationships.
- Write the program as a table of net areas, add a gross-up factor and estimate the occupant load; propose and defend one change to the brief.
Self-check
- Have you interviewed the staff who open and clean the building, not only the visitors?
- Does your program allow some spaces to open when the library is closed?
- Is your peak hour the one the observation found, not the one you assumed?
Testing the program against a day
Before the pin-up, Navarro asks each student to test the program against a single day, hour by hour. Wren draws a chart with the fourteen user groups down one side and the hours from seven in the morning to eleven at night across the top, and shades each cell where a group is in the building. The chart shows patterns the table does not. The children's spaces are busiest from ten to noon and after school; the teen room is empty until three and full until eight; the maker lab is used most in the evening; the archives only between ten and four, by appointment; the hall mostly after seven. The forum is busy all day, with peaks at opening, at lunch and before concerts. And the staff are in the building from six in the morning, when the sorters and custodians arrive, until midnight, when the last cleaner leaves after a concert.
The chart turns into two design decisions. Spaces with opposite peaks can share: the community rooms, busy in the evening, can borrow seats and tables stored by the children's library, busy in the morning. And the building's mechanical and lighting zones should follow the chart, so that the hall zone can be heated, lit and secured on its own at night while the stacks are dark. Wren adds a row to the program table for each zone and notes which hours it must run.
Common mistakes
MistakeAccepting the brief as fixed.
InsteadResearch the users and propose changes you can defend.
MistakeInterviewing only enthusiastic users.
InsteadInclude people in crisis, staff, custodians and people who no longer come.
MistakeDrawing adjacencies without must-not relationships.
InsteadRecord what must be kept apart: loading from children, noise from quiet.
MistakeTreating the forum as leftover circulation.
InsteadProgram it as a public room with its own uses and size.
MistakeConfusing peak occupancy with the code's occupant load.
InsteadUse the peak for comfort and the code load for exits.
Summary and key terms
- A brief is a draft; program research earns the right to change it.
- Fourteen user groups, each with times, needs and fears, define the building better than a list of rooms.
- Interviews and a day of observation revealed washrooms, window seats and a flexible hall as priorities, and a winter-morning peak.
- Library trends shift area from shelves to people, making, services, longer hours and civic events.
- The program: about 11,500 m² gross, 0.87 of the net public, a forum as hinge and a hall zone that can open alone.
- Brief
- The client's written statement of what a building must provide.
- Adjacency diagram
- A diagram of which spaces must, should or must not be next to each other.
- Net area
- Usable program area, excluding walls, circulation and services.
- Gross area
- Total floor area measured to the outside of the walls.
- Occupant load
- The number of people a code assumes in a space, used to size exits.
Practice problems
Work each problem on paper first, then reveal the answer to check.
A reading area of 920 m² uses 4.6 m² per person. What is its occupant load?
Show answer
920 / 4.6 = 200 people.
Name two spaces that should be able to open when the library is closed.
Show answer
The hall and the community rooms.
When is the existing library busiest?
Show answer
Weekday mornings in winter, from opening until about eleven.
Why did Wren move area from offices to community rooms?
Show answer
Staff now work partly from other branches, and the rooms are always booked.
What is the public share of net area in Wren's program?
Show answer
About 0.87.
What does the gross-up factor pay for?
Show answer
Walls, circulation, stairs, elevators, shafts, plant and washrooms.
Lesson quiz · 5 questions
Score 60% or more to complete this lesson.
Create a free account to save your progress, take quizzes and earn a certificate.