
ARCH-401 · Lesson 7 of 12 · 22 min
Circulation and wayfinding
In week seven Navarro asks the students to forget their plans for a day and walk through them instead. Each student must describe, in the first person and in the present tense, a visit to their building by five people: a mother with a stroller and a toddler arriving by bus in the rain; a man who is blind arriving alone for a talk in the hall; a teenager coming after school; a researcher with an appointment in the archives; and a cellist arriving by the stage door with her instrument two hours before a concert. The descriptions must say what each person sees, hears and decides at every step, and where they might get lost.
Wren's descriptions are long and honest. The mother enters the tall porch from Ferry Street, sees the river through the building, and finds the stroller park and the family washroom on her left before she has to ask. The teenager turns right into the forum and finds the teen room by its sound and its light before he can read its sign. The researcher finds the archives only after asking at the desk, because the archives' door is at the far end of the long room, beyond the stacks, and nothing points to it. The cellist cannot find the stage door at all from the bus stop, because it is on the lane behind the hall, off the east end of Ferry Street, with no sign and no light. And the blind man, whose visit Wren writes with the help of Hana Ruiz, a wayfinding specialist who is blind and has advised the students before, would find the porch by the change in sound as the street opens into it, but would then face a forum 20 m wide with nothing to follow.
What circulation is for
Navarro gives the class a simple definition. Circulation is the set of routes that connect a building's spaces to each other and to the outside. Good circulation does four things: it gets people where they want to go by the shortest sensible route; it lets them understand the building as they move, so they always know where they are and how to get back; it keeps apart flows that should not meet, such as audiences and performers, or deliveries and children; and it gets everyone out safely in an emergency. In a civic building there is a fifth job: circulation is itself a public space, where people meet, linger and see each other, and the forum in Wren's design is the clearest example.
The tension between the fourth and fifth jobs runs through every civic building. A forum that is generous and full of people is a delight on an ordinary day, but in an emergency it is a large space through which hundreds of people must find exits quickly. A grand stair is a civic gesture, but it may not count as an exit unless it is enclosed. Navarro asks the class to design for both from the start, rather than designing the forum and then fitting the exits around it.
Wayfinding as a graph
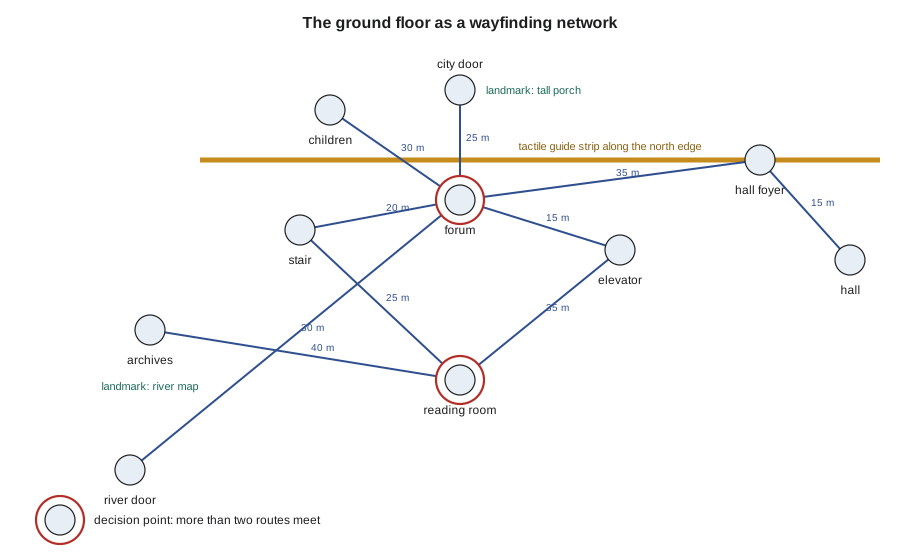
Wren tests the building's wayfinding with a simple method from network analysis. She draws the main public spaces as nodes and the routes between them as links, each with its walking length, then finds the shortest walk from the city door to each destination and counts the decision points on the way: the places where a visitor must choose between more than two directions. Ruiz explains why the count matters: every decision point is a place where a visitor can go wrong, and where a person who is blind, a child, a newcomer who cannot read the signs or a person in distress needs a cue, whether a view, a sound, a change in floor texture, a landmark or a person.
# Wayfinding as a graph: shortest walks from the entrances and the choices on the way
import heapq
edges = [("city door", "forum", 25), ("river door", "forum", 30), ("forum", "stair", 20), ("forum", "hall foyer", 35),
         ("forum", "children", 30), ("stair", "reading room", 25), ("forum", "elevator", 15),
         ("elevator", "reading room", 35), ("reading room", "archives", 40), ("hall foyer", "hall", 15)]
g = {}
for a, b, d in edges:
    g.setdefault(a, []).append((b, d)); g.setdefault(b, []).append((a, d))
def walk(src, dst):
    q, seen = [(0, src, [src])], set()
    while q:
        d, n, path = heapq.heappop(q)
        if n == dst: return d, path
        if n in seen: continue
        seen.add(n)
        for m, w in g[n]:
            if m not in seen: heapq.heappush(q, (d + w, m, path + [m]))
for dst in ("children", "hall", "archives"):
    d, path = walk("city door", dst)
    choices = sum(1 for n in path[:-1] if len(g[n]) > 2)
print(f"city door to {dst}: {d} m, decision points {choices}: {' > '.join(path)}")city door to children: 55 m, decision points 1: city door > forum > children city door to hall: 75 m, decision points 1: city door > forum > hall foyer > hall city door to archives: 110 m, decision points 2: city door > forum > stair > reading room > archives
The children's library and the hall are each one decision away from the city door: a visitor enters, reaches the forum, and chooses. The archives are two decisions away and 110 m from the door, at the far end of the long room. Wren considers moving the archives closer and decides against it, because the archives want the quiet end of the room near the river; instead, she makes the route to them legible. A line of reading tables along the south glass leads the eye to the archives' door, which she glazes so that its warm-lit reading room is visible from the forum. And the archives' door gets a landmark, a large map of the river's history set into the wall beside it, which Kwan suggests and the archivist loves.
Designing for people who cannot see the signs
Ruiz walks the class through her visit to Wren's design. 'A wide open forum is beautiful, and it is the hardest space in the building for me,' she says. 'I need an edge to follow, a sound to orient by, and a surface I can feel.' She asks Wren for three things. The first is a continuous edge: the forum's north wall, with its benches, should run unbroken from the city door to the desk, the elevator and the hall foyer, so that a person using a cane can follow it. The second is a change of surface: a tactile guide strip set into the floor along the main route, of a material that contrasts with the stone in texture and in tone, and tactile attention surfaces at the top of every stair. The third is sound: the forum should have a recognizable acoustic landmark, such as a water feature or the busy sound of the café, at a fixed point, and the information desk should be staffed and easy to find by its sound.
Wren adds all three, and Ruiz adds a fourth: an audible and tactile map at the city door, a model of the building that can be read by touch, with a recorded description on demand. Navarro points out that every one of these features helps others too: the continuous edge helps parents with strollers who need a rest, the guide strip helps anyone in a crowd, and the tactile model helps children and anyone who thinks better in three dimensions than in plans.
Separating flows
The cellist's lost visit shows a problem of separation. Performers, staff and deliveries need routes that do not cross the public's, and they need to find them. Wren moves the stage door from the lane to a lit, covered entrance on the east street, beside the loading dock, with a canopy and a sign, and gives it a short, direct route to the green room and the stage that does not cross the foyer. The loading dock, where the piano arrives and the library's book trucks come and go, is now on the east street, north of the bus stop and well away from the children's library and the river terrace, with a turning space for a truck on the parcel.
Staff routes are shorter but just as important. The returns room, where books come back through an automated sorter, needs a direct route to the loading dock and to the stacks. The washrooms need a route for cleaning carts from a janitor's room on each floor. And the outreach worker's office needs a quiet way in, separate from the information desk, so that a person in crisis can reach help without walking through the forum.
Getting out
Finally, the class turns to the fourth job. Nadia Kostyshyn, the code consultant who taught the students their codes course, reviews the hall's exits with Wren. The hall and its foyer can hold 450 seated and several hundred standing, and the code sizes their exits by the number of people and by a width per person for doors and for stairs, using the study values the class used in its codes course.
# Exits from the hall: occupant load and the width of exits (study values from ARCH-330)
seats = 450
foyer = 400 / 1.0                 # standing occupants in the foyer
load = seats + foyer
per_door = 6.1                        # exit width per person through doors, mm
per_stair = 8.0                       # exit width per person on stairs, mm
print(f"hall and foyer: {seats} seats + {foyer:.0f} standing = {load:.0f} people")
print(f"door width needed {load * per_door:,.0f} mm, if every exit is a stair {load * per_stair:,.0f} mm")
exits = 3 if load > 500 else 2
print(f"exits needed: at least {exits}, as far apart as the code requires")
print(f"each of {exits} exits about {load * per_door / exits:,.0f} mm of clear width")hall and foyer: 450 seats + 400 standing = 850 people door width needed 5,185 mm, if every exit is a stair 6,800 mm exits needed: at least 3, as far apart as the code requires each of 3 exits about 1,728 mm of clear width
With about 850 people in the hall and foyer, the code requires at least three exits, as far apart as the code requires, with a total clear door width of about 5.2 m, or more if any exit is a stair. Wren's hall has exits at the back of the hall to the foyer, two side exits at the stage end to an exit corridor that leads directly outside, and the foyer's own doors to the river terrace and the forum. Kostyshyn checks that the travel distance from the farthest seat to an exit is within the limit, and that the forum, which is open to the long room and the mezzanine, is protected as the code requires for an interconnected floor space: with sprinklers, smoke control and enclosed exit stairs at its ends. The open stair to the mezzanine, Wren's civic gesture, stays open and is not counted as an exit; two enclosed stairs at the ends of the mezzanine do that job.
Worked problem
Exit width
A hall and foyer hold 620 people. Using 6.1 mm per person for doors, what total clear door width is needed? If there are three exits of equal width, how wide is each?
Show solution
- Total width = 620 × 6.1 = 3,782 mm.
- Each of three exits = 3,782 / 3 = about 1,260 mm of clear width.
- Check that each exit also meets the code's minimum width for a door, and that losing one exit still leaves enough capacity where the code requires it.
Answer: About 3.8 m in total, about 1.26 m each.
Exercise 7: circulation and wayfinding
- Write five first-person visits to your building by very different people, including one by a person who is blind and one by a performer or staff member.
- Draw your main routes as a network, find the shortest walks from the entrance, and count the decision points; add cues where people might get lost.
- Separate public, performer, staff and delivery flows, and show how each finds its door.
- Size the exits from your largest assembly space and show how open public spaces are protected.
Self-check
- Is there a continuous edge, a tactile route and an audible landmark in your main public space?
- Can the performers find the stage door from the bus stop?
- Have you designed the exits with the forum, not after it?
Common mistakes
MistakeDesigning circulation only as corridors.
InsteadTreat it as public space and as the means of understanding the building.
MistakeRelying on signs alone.
InsteadUse views, sound, light, texture, landmarks and people as cues.
MistakeLeaving wide open spaces with nothing to follow.
InsteadGive a continuous edge, a tactile route and an audible landmark.
MistakeLetting performers and deliveries cross the public.
InsteadGive them their own lit, signed routes.
MistakeCounting a grand open stair as an exit.
InsteadProvide enclosed exit stairs and protect open, interconnected spaces as the code requires.
Summary and key terms
- Circulation connects spaces, explains the building, separates flows, gets people out and, in a civic building, is a public space.
- A network of routes with decision points shows where people may get lost; the archives needed a legible route and a landmark, not a move.
- For people who are blind: a continuous edge, a tactile guide strip, an audible landmark and a tactile map at the door.
- The stage door and loading dock moved to a lit, covered entrance on the east street.
- The hall and foyer need at least three exits and about 5.2 m of door width; the open stair is not an exit.
- Circulation
- The routes that connect a building’s spaces to each other and to the outside.
- Wayfinding
- How people understand where they are and find their way in a building.
- Decision point
- A place where a visitor must choose between more than two directions.
- Tactile guide strip
- A strip of textured floor that people using a cane or with low vision can follow.
- Interconnected floor space
- Floors open to each other, which the code protects with sprinklers, smoke control and enclosed exits.
Practice problems
Work each problem on paper first, then reveal the answer to check.
850 people need exits at 6.1 mm per person through doors. What total width?
Show answer
About 5,185 mm.
How many decision points lie between the city door and the hall?
Show answer
One.
Why did Wren not move the archives closer to the door?
Show answer
They want the quiet end of the room; she made the route legible instead.
Name three things Ruiz asked for in the forum.
Show answer
A continuous edge, a tactile guide strip and an audible landmark.
Where did the stage door move?
Show answer
To a lit, covered entrance on the east street by the loading dock.
Is the open stair to the mezzanine an exit?
Show answer
No; enclosed stairs at the mezzanine's ends are.
Lesson quiz · 5 questions
Score 60% or more to complete this lesson.
Create a free account to save your progress, take quizzes and earn a certificate.