
ARCH-401 · Lesson 6 of 12 · 22 min
Light and atmosphere
Navarro begins week six with a slide of an empty room and asks the students to describe its atmosphere. The room is a reading room in a library built a century ago: tall windows on one side, a coffered ceiling, long oak tables with green-shaded lamps, a worn stone floor. The students describe it as calm, serious, warm and slightly intimidating. Navarro then asks how they know, and the answers come slowly: the quality of the light, which falls from one side and models every face and book; the sound, which is hushed because the room is large and its surfaces absorb a little but not too much; the materials, which are heavy and worn; the scale, which is tall enough to make a person feel small but not lost. Atmosphere, she says, is not an extra layer added to a building. It is what light, sound, material and scale do to the people in a room, and it can be designed.
Daylight in the long room
Ruth Abernathy, the building scientist who taught the students their first environmental systems course, comes to the studio to work on the long room's light. Wren wants daylight that is even across the desks, bright enough to read by on a dull winter day, never glaring, and changing enough through the day that readers sense the time and the weather. She has three sources: the south glass wall facing the river, the roof between the arches, and the north wall along the forum.
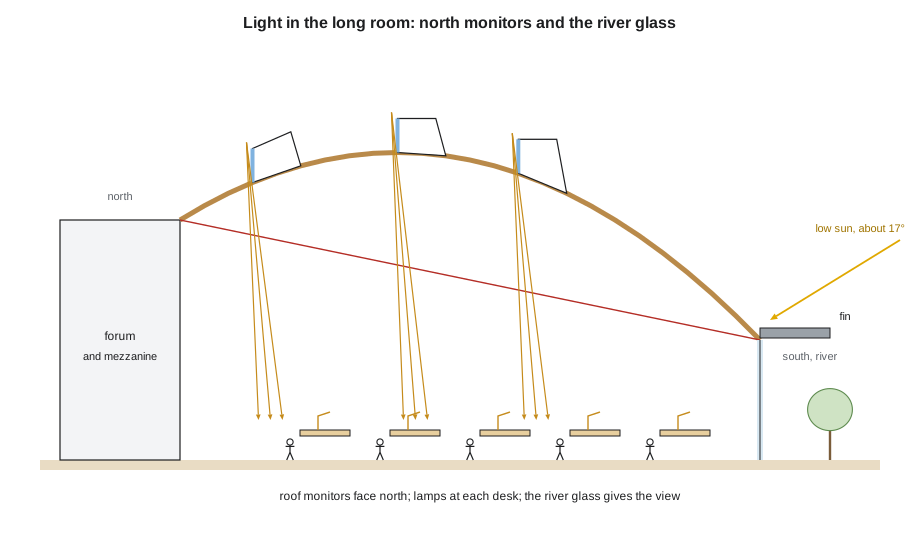
Abernathy's first advice is to separate the jobs. The south wall should give the view and the sense of the outside, but it cannot light the whole depth of a 36 m room; daylight from a side window falls off quickly after about twice the window's head height. The roof must do the rest. And light from the roof should come from the north, because north light is steady, cool and free of direct sun, which in a reading room means glare on pages and screens and overheating in the afternoon.
Wren adapts her arches to take roof monitors: between each pair of arches, a strip of the roof is raised to form a monitor with glass facing north and a solid, insulated slope facing south. The monitors sit between the arches, as Szymańska predicted, so the arches do not shade them. Each monitor's north glass is tilted slightly, and its inside surfaces are white and matte, so the light bounces down onto the desks rather than falling in a beam. Along the south glass wall, a deep horizontal fin at the head of each bay and vertical fins between the columns cut the low winter sun's glare on the reading desks closest to the glass while keeping the view between the tree trunks.
How much light
Abernathy shows the class how to estimate the room's average daylight factor: the ratio of the light on the desks to the light outside under an overcast sky, multiplied by 100. It depends on the area of glass, its transmittance, the angle of sky each window sees, the dirt that will collect on it, and the reflectance and total area of the room's surfaces. For a reading room, she suggests a target of about 3 to 5: below 2, the room feels gloomy and the lights stay on; above 5, it risks glare and heat.
# Average daylight factor of the reading room with north roof monitors and the river wall
T = 0.68            # glass transmittance (triple glazing, low-e)
M = 0.9             # maintenance factor (dirt)
R = 0.5             # average reflectance of the room's surfaces
A = 6048             # total area of all room surfaces, m2
glass = {"river wall (sky angle 65 degrees)": (300, 65), "roof monitors (sky angle 180)": (90, 180)}
df = 0.0
for name, (Ag, theta) in glass.items():
    part = T * Ag * theta * M / (A * (1 - R ** 2))
    df += part
    print(f"{name}: {part:.1f}")
print(f"average daylight factor about {df:.1f}; target 3 to 5 for a reading room")
outside = 10000   # overcast winter sky, lux
print(f"on a dull winter day of {outside:,} lux, about {outside * df / 100:,.0f} lux on the desks")river wall (sky angle 65 degrees): 2.6 roof monitors (sky angle 180): 2.2 average daylight factor about 4.8; target 3 to 5 for a reading room on a dull winter day of 10,000 lux, about 482 lux on the desks
The estimate gives about 4.8, at the top of the target range, with the river wall and the monitors contributing roughly equally. On a dull winter afternoon with 10,000 lux outside, the desks would have about 480 lux, enough to read without lamps. Abernathy points out the formula's limits: it gives an average, not the distribution, so the desks near the glass will be much brighter than the average and the desks at the north side much dimmer; and it says nothing about direct sun, which the fins must handle. She asks Wren to check the distribution later with a simulation, as the students learned to do in their performance course.
Wren adds a third layer of light, the one readers will touch: a table lamp at every reading desk, warm and low, on its own switch. In winter, when the city is dark by half past four, the long room will glow from within, and from the river path a walker will see rows of lamps under the arches. Abernathy approves: 'Electric light in a library should feel like it belongs to the reader, not to the building.'
Darkness in the hall
The hall needs the opposite. A hall for music and speech must be dark when the house lights go down, and it must be quiet. Wren had imagined a window behind the stage looking at the river, and Mehta liked it. Claire Beaulieu, the acoustician who has advised the students on three projects, explains what that window would cost. Glass is a weak barrier to low-frequency sound, so a large window would let in the noise of the riverwalk, the parkway and the occasional aircraft; it would reflect sound strongly back at the performers; and it would need a heavy blackout, which would then make the window useless for most events. Wren and Beaulieu agree on a smaller compromise: a tall, narrow window at the side of the stage, triple-glazed with laminated glass in an isolated frame, with an acoustic shutter, so that a daytime lecture or a citizenship ceremony can have the river behind it, and a concert can close it.
Sound in the hall
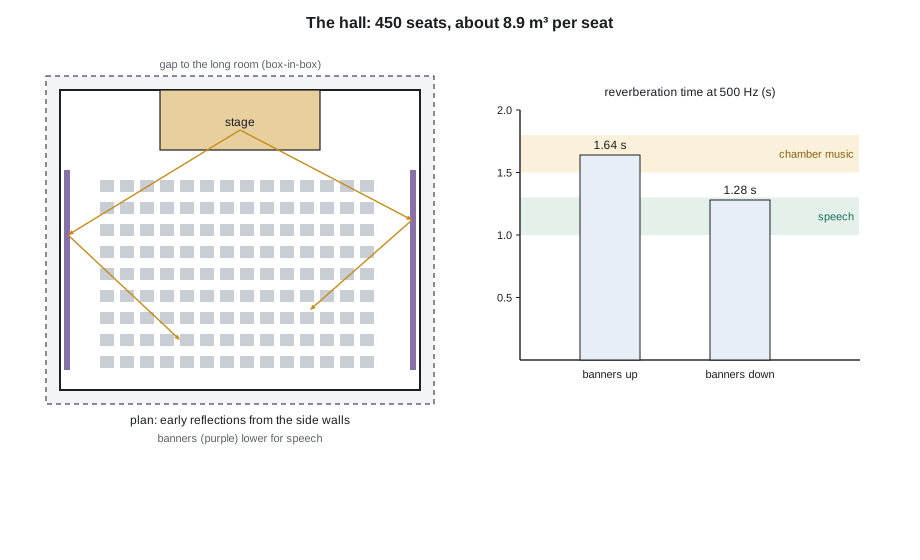
Beaulieu then gives the class the two numbers that matter most for a hall of this kind. The first is volume per seat: the air in the room divided by the number of seats. Music needs volume so that sound can bloom and decay; speech needs less, so that words stay clear. For a hall used for both chamber music and speech, she suggests about 7 to 10 m³ per seat. The second is reverberation time: the time it takes for a sound to decay by 60 decibels after it stops. For chamber music, about 1.6 seconds at middle frequencies; for speech, about 1.0 to 1.3. A hall used for both should be able to change.
Sabine's formula estimates the reverberation time from the room's volume and the total absorption of its surfaces, each surface's area multiplied by its absorption coefficient.
The constant 0.161 applies with volume in cubic metres and areas in square metres. Wren estimates the hall with the audience in their seats, slatted wood walls that absorb a little, a hard plaster ceiling and a timber stage floor, then adds a set of heavy fabric banners that can be lowered along the side walls for speech.
# The hall: volume per seat and reverberation time by Sabine's formula
seats = 450
V = 4000          # room volume, m3
print(f"volume per seat {V / seats:.1f} m3 (aim 7 to 10 for chamber music and speech)")
surfaces = {  # area m2, absorption coefficient at 500 Hz
    "occupied seating": (330, 0.80), "wood walls, slatted": (900, 0.10), "plaster ceiling": (480, 0.05),
    "stage floor": (150, 0.10), "absorbing banners (out)": (200, 0.0),
}
def rt(surf):
    A = sum(a * c for a, c in surf.values())
    return 0.161 * V / A
print(f"reverberation time with banners stored: {rt(surfaces):.2f} s")
surfaces["absorbing banners (out)"] = (200, 0.55)
print(f"with banners lowered for speech: {rt(surfaces):.2f} s")volume per seat 8.9 m3 (aim 7 to 10 for chamber music and speech) reverberation time with banners stored: 1.64 s with banners lowered for speech: 1.28 s
With the banners stored, the hall's reverberation time is about 1.6 seconds, right for chamber music; with them lowered, about 1.3 seconds, at the upper edge of the range for speech. Beaulieu says the banners alone might not be enough for amplified events and that the hall will need a sound system designed for the room. She also reminds Wren that Sabine's formula is a first estimate: it assumes sound is evenly spread through the room, which is close to true in a well-shaped hall but not in one with a deep balcony, and that the shape of the room, especially the angle of its side walls and the height of its ceiling, matters as much as its reverberation. A hall of 450 seats should be relatively narrow, with side walls close enough to reflect sound back to the audience early, because early reflections from the sides make music feel enveloping and speech feel close.
Atmosphere as a whole
By the end of the week, Wren has a page of decisions that together describe the long room's atmosphere. The light falls evenly from above and brightly from the river side, with lamps at every desk. The sound is hushed, because the room is large and its timber ceiling and book-lined north wall absorb enough to keep footsteps and voices from carrying, but not so much that it feels dead. The materials are timber overhead, Tyndall stone on the floor near the forum, and oak at the tables. And the scale is tall at the city end, where the porch and the hall are, and lower toward the river, where readers sit close to the trees.
Navarro asks Wren to test the atmosphere against her concept statement. 'No one is hidden' turns out to be an atmospheric idea as well as a planning one: the even light means there are no dark corners where people avoid sitting, and the hushed sound means that a librarian at the desk can hear a raised voice anywhere in the room without anyone feeling overheard.
Worked problem
Reverberation time
A hall of 3,000 m³ has a total absorption of 350 m² sabins at middle frequencies. What is its reverberation time? How much more absorption would bring it to 1.2 seconds?
Show solution
- T = 0.161 × 3,000 / 350 = 1.38 s.
- For 1.2 s, absorption = 0.161 × 3,000 / 1.2 = 402.5 m², about 53 m² more.
- That could come from banners or panels of a known absorption coefficient: about 100 m² of material with a coefficient of about 0.55.
Answer: About 1.38 seconds; about 53 m² more absorption for 1.2 seconds.
Exercise 6: light and atmosphere
- Describe the atmosphere you want in each main space in terms of light, sound, material and scale.
- Design the daylight of your largest room with separate sources for view and for even light, and estimate its average daylight factor.
- Estimate the volume per seat and reverberation time of your hall, and design how it can change between music and speech.
- Test your atmosphere against your concept statement.
Self-check
- Have you controlled direct sun where people read?
- Is your hall dark and quiet when it needs to be?
- Do your estimates state their limits, and have you planned the simulations that will check them?
Abernathy adds one last caution about heat. The south glass that gives the readers their view will also gain heat from the low sun in spring and fall, and lose heat on winter nights. Triple glazing, the fins and the mass of the stone floor near the glass help; so do the deep reveals of the columns. She asks Wren to check, in the energy model the class will build in design development, that the readers by the glass are comfortable on a sunny April afternoon and a January night, not only on the overcast day the daylight factor assumes.
Common mistakes
MistakeLighting a deep room only from the side.
InsteadBring light from the roof, preferably from the north, for the room's depth.
MistakeAiming for as much daylight as possible.
InsteadAim for a target range; too much brings glare and heat.
MistakePutting a large window behind the stage.
InsteadWeigh the noise, reflections and blackout it brings.
MistakeDesigning a hall for one use only.
InsteadMake its acoustics adjustable if it must serve music and speech.
MistakeTreating atmosphere as decoration.
InsteadDesign it through light, sound, material and scale.
Summary and key terms
- Atmosphere is what light, sound, material and scale do to people, and it can be designed.
- North roof monitors between the arches give even light; the south glass gives the view, with fins for the low sun.
- The average daylight factor is about 4.8, at the top of the target range; desk lamps give each reader their own light.
- The hall's volume per seat of 8.9 m³ and reverberation of about 1.6 seconds suit chamber music; banners bring it to about 1.3 for speech.
- A narrow hall gives early side reflections; the river window is small, isolated and shuttered.
- Daylight factor
- The ratio of indoor to outdoor illuminance under an overcast sky, multiplied by 100.
- Roof monitor
- A raised section of roof with vertical or steep glazing that brings daylight into a room.
- Reverberation time
- The time for sound to decay by 60 decibels after the source stops.
- Volume per seat
- A hall’s air volume divided by its seats, a guide to its acoustic character.
- Early reflections
- Sound reflected to listeners soon after the direct sound, mainly from nearby walls.
Practice problems
Work each problem on paper first, then reveal the answer to check.
A hall of 4,000 m³ with 450 seats: what is its volume per seat?
Show answer
About 8.9 m³.
What is the Sabine constant in metric units?
Show answer
0.161.
Why should roof light come from the north?
Show answer
It is steady and free of direct sun, avoiding glare and overheating.
What is a suitable average daylight factor for a reading room?
Show answer
About 3 to 5.
How does the hall change from music to speech?
Show answer
Heavy banners are lowered along the side walls.
Why should a 450-seat hall be relatively narrow?
Show answer
Side walls close to the audience give early reflections.
Lesson quiz · 5 questions
Score 60% or more to complete this lesson.
Create a free account to save your progress, take quizzes and earn a certificate.