
ARCH-350 · Lesson 8 of 12 · 21 min
Resilience and adaptation
Reinholt begins the eighth session with a question. 'An ice storm brings down the power lines on a January night. It is −25 °C outside. The power will be off for two days. Where do the people of the greenway neighbourhood go?' The students look at each other. The older residents of Greenway Homes, the families with infants, the people in the shelter near the hub: all of them would need somewhere warm, and quickly. 'Most buildings become uninhabitable within hours when the power fails in a northern winter,' Reinholt says. 'A well-designed building can stay safe for days. That difference is resilience, and in a changing climate it is no longer optional.' This lesson is about designing buildings and communities that withstand and recover from shocks, and that adapt to the climate that is coming.
A changing climate on the Prairies
Climate change is not only a future threat. The Prairies have warmed by roughly 2 °C since the middle of the twentieth century, faster than the global average, with the greatest warming in winter. Projections for mid-century, under continued high emissions, include more very hot days in summer, shorter and milder winters punctuated by severe cold snaps, heavier downpours, longer dry spells and more frequent wildfire smoke from forests across the region. Freeze-thaw cycles, which damage masonry and roads, may increase in shoulder seasons. The building the students design this term will stand through all of this.
Recent events make the risks concrete. The heat dome of late June 2021 brought temperatures near 50 °C (121 °F) to Lytton, British Columbia, and caused more than six hundred deaths in that province, most of them older people alone in overheated apartments without air conditioning. The 1997 Red River flood, the largest in Manitoba's recorded history, forced the evacuation of tens of thousands of people and led to the expansion of the Red River Floodway that protects Winnipeg. In 2025, wildfires forced the evacuation of northern Manitoba communities and filled Winnipeg's air with smoke. Each event showed how much depends on whether buildings can protect people when systems fail.
Resilience and adaptation
Resilience is the capacity of a building, a community or a system to withstand a shock, keep essential functions going, recover quickly and adapt to changing conditions. Adaptation is the process of adjusting to actual or expected climate and its effects. The two are related: an adapted building is designed for the climate it will face, and a resilient building can cope when that climate produces extremes. Both complement mitigation, the reduction of emissions that the first half of the course addressed. Canada's National Adaptation Strategy of 2023 sets goals for resilient buildings and infrastructure, and the National Research Council has been developing climate-resilient provisions for future codes.
Reinholt describes resilience at three scales. At the scale of the building, it means envelopes that hold heat in winter and keep it out in summer, systems that can run on limited power, and spaces that remain usable during an outage. At the scale of the site, it means managing flood water, planting shade, and providing safe outdoor space. At the scale of the community, it means places such as the hub that people can go to in an emergency, and social networks that check on the vulnerable.
Passive survivability
Passive survivability is a building's ability to keep its occupants safe without power or fuel for an extended period: warm enough in winter, cool enough in summer, with enough light and water to stay. The term was introduced by the building writer Alex Wilson after Hurricane Katrina in 2005. It is closely related to thermal autonomy, the share of time a building stays comfortable without mechanical heating or cooling.
The key to winter passive survivability is the building's time constant: the ratio of the heat it stores to the rate at which it loses heat. A building with a large thermal mass and a tight, well-insulated envelope cools slowly; a light, leaky one cools fast.
Here T is indoor temperature at time t after the power fails, T₀ the starting temperature, T_eq the temperature the building would settle at (outdoor temperature plus the warming effect of people and sun), C the effective heat capacity of the building and UA its total heat loss coefficient, including air leakage. The time constant τ is the time it takes to lose about two-thirds of the difference. Reinholt asks Callum to compare the hub with a typical existing community building during a winter outage, with a hundred people sheltering inside.
# Winter power outage: how long until the indoor temperature falls to a safety limit?
import math
T_OUT = -25        # outdoor temperature during the cold snap, C
T_START = 21      # indoor temperature when the power fails, C
T_LIMIT = 10      # lower safety limit for older people and infants, C
GAINS = 10000         # heat from about 100 sheltering people and some winter sun, W
buildings = {
    # name: (effective heat capacity J/K, heat loss coefficient W/K including air leakage)
    "typical existing building": (120000000.0, 3000),
    "hub as designed": (200000000.0, 600),
}
for name, (cap, ua) in buildings.items():
    tau = cap / ua                       # time constant in seconds
    t_eq = T_OUT + GAINS / ua            # where the building would settle
    if t_eq >= T_LIMIT:
        print(f"{name}: settles at {t_eq:.1f} C, never reaches the limit")
        continue
    hours = tau / 3600 * math.log((T_START - t_eq) / (T_LIMIT - t_eq))
print(f"{name}: time constant {tau / 3600:5.1f} h, settles toward {t_eq:6.1f} C, reaches {T_LIMIT} C after {hours:5.1f} h")typical existing building: time constant 11.1 h, settles toward -21.7 C, reaches 10 C after 3.3 h hub as designed: time constant 92.6 h, settles toward -8.3 C, reaches 10 C after 43.5 h
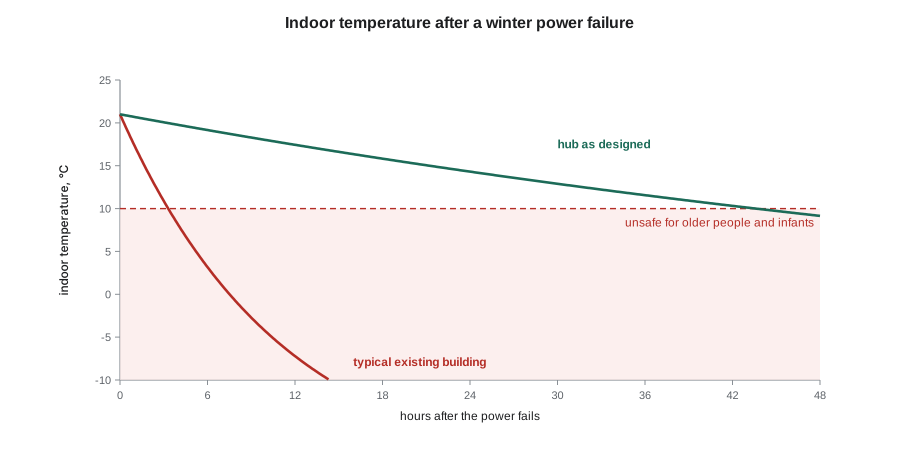
The difference is dramatic. The typical building falls below 10 °C in about three hours; the hub stays above it for almost two days, long enough to shelter people through most outages. The reasons are the hub's low heat loss, about a fifth of the typical building's, and its thermal mass in the concrete slab and timber. A small backup power supply, from batteries charged by the roof array or a generator, would extend this almost indefinitely by running a few heat pumps, lights, refrigerators and phone chargers.
Summer passive survivability is the mirror image. During a heat wave with a power failure, a building that relies entirely on air conditioning can overheat dangerously, as the 2021 heat dome showed. Shading, operable windows for night ventilation, thermal mass, pale, reflective roofs and cross-ventilation keep indoor temperatures lower. Ingrid's energy strategy for the hub, tested against projected 2050s weather files in Environmental Systems I, already made the reading room a cool room for the neighbourhood.
Designing for specific hazards
Each hazard calls for specific measures.
- Extreme cold and outages: tight, well-insulated envelopes; thermal mass; south glazing for winter sun; backup power for critical loads; pipes protected from freezing.
- Extreme heat: external shading, high-performance glazing, night ventilation, thermal mass, reflective or green roofs, ceiling fans, and a cooled refuge space with backup power.
- Flooding and heavy rain: build above projected flood levels; keep electrical and mechanical equipment off the ground floor or basement; use flood-tolerant materials at lower levels; manage stormwater on site; provide backflow prevention on sewers.
- Wildfire smoke: airtight envelopes; ventilation filters rated MERV 13 or better; the ability to recirculate air during the worst episodes; a clean-air room with portable filtration.
- Drought and water outages: water-efficient fixtures, stored rainwater, and a potable water reserve.
- Wind and hail: impact-resistant roofing and glazing, secure attachment of rooftop equipment and panels.
Designers increasingly test buildings against future climate. Weather files based on climate projections, such as those for the 2050s and 2080s now available for Canadian and American cities, let energy and comfort models show how a design will perform as the climate warms. A building that is comfortable today may overheat in thirty years if its cooling strategy is marginal. The 2025 Canadian national codes moved to updated climate data for the same reason.
The hub as a resilience hub
A resilience hub is a community building designed and operated to support residents before, during and after emergencies. In ordinary times it is a library, community centre or school. In an emergency it becomes a warming or cooling centre, a place to charge phones and medical devices, store medicine that needs refrigeration, get information and find help. Several cities, including Baltimore, have created networks of resilience hubs, and community organizations in many others are developing them.
Reinholt asks the students to design the hub as one. Their list includes a solar array with battery storage sized to run the community hall, the kitchen, a few refrigerators, lights, ventilation and phone charging for at least three days; a clean-air and cooling room with filtration in the reading room; a potable water reserve and showers in the daycare washroom; accessible entrances that work without power; a supply room for cots and blankets; and, most important, an agreement with the city and the community association on who opens the building, who staffs it and who checks on vulnerable neighbours. 'The building gives people time,' Reinholt says. 'The community uses that time to help each other.'
Worked problem
Flood risk at the hub
The hub's site is near a creek that drains into the river. The city's flood maps show part of the site in an area with a 1% chance of flooding each year. How should the team respond?
Show solution
- Check the flood maps and their date: older maps may not reflect recent development or future rainfall.
- Set the ground floor above the regulatory flood level with a safety margin for climate change, using the site's grading and the raised plinth that the hall already needs.
- Keep electrical rooms, the battery system and mechanical equipment above the flood level, not in a basement.
- Use flood-tolerant materials such as concrete and tile at the lowest level, and design walls that can be cleaned and dried.
- Manage stormwater on site with the rain garden and permeable paving, and add a backflow valve on the sanitary connection.
- Plan access: at least one entrance and route that remain usable in a flood, for emergency services and for people sheltering.
Answer: The team raises the hub's floor by 300 mm above the current flood level, moves the battery and electrical room to the upper floor beside the mechanical room, and records the flood strategy in the building's operations manual.
Exercise 8: resilience plan
- Identify the three climate hazards most relevant to your studio site, with sources.
- Estimate how long your building would remain above a safe winter temperature during a power outage, and propose improvements.
- Test the building's summer comfort with a future weather file or a simple overheating check.
- Write a one-page resilience plan: hazards, design measures, backup systems and the community role of the building.
Self-critique checklist
- Have I designed for the future climate, not only the present one?
- Have I relied on passive measures first and backup systems second?
- Have I protected critical equipment from flooding?
- Have I considered the people who are most vulnerable in an emergency?
Social resilience
Reinholt reminds the students that the most important resilience measure is often not technical. Studies of the 1995 Chicago heat wave, in which hundreds of people died, found that neighbourhoods with similar incomes and housing had very different death rates, and that the difference lay in social ties: in some neighbourhoods, people knew and checked on their neighbours, shops and sidewalks were busy and older residents were not isolated. Buildings can support those ties by providing places where people meet regularly, so that in an emergency they already know each other. The hub's café, library and community hall are therefore part of its resilience plan, as much as its battery and filters.
Common mistakes
MistakeDesigning for the climate of the past.
InsteadUse future weather files and updated flood maps.
MistakeRelying entirely on mechanical systems for safety.
InsteadBuild in passive survivability through envelope, mass, shading and ventilation.
MistakePutting electrical and mechanical rooms in the basement in a flood zone.
InsteadLocate critical equipment above the projected flood level.
MistakeTreating resilience as a building-only problem.
InsteadPlan the community role, staffing and agreements as well as the building.
MistakeIgnoring wildfire smoke.
InsteadProvide airtightness, high-efficiency filtration and a clean-air room.
Summary and key terms
- The Prairies and the upper Midwest are warming faster than the global average, with more heat, heavy rain, drought and smoke.
- Resilience is the capacity to withstand shocks, keep functioning, recover and adapt; adaptation adjusts to the coming climate.
- Passive survivability keeps people safe without power; in winter it depends on the time constant, heat capacity divided by heat loss.
- Each hazard calls for specific measures: envelope and mass for cold, shading and ventilation for heat, elevation for floods, filtration for smoke.
- Future weather files test how designs will perform as the climate changes.
- Resilience hubs are community buildings designed and operated to support residents in emergencies.
- Resilience
- The capacity to withstand a shock, keep functioning, recover and adapt.
- Adaptation
- Adjusting to actual or expected climate and its effects.
- Passive survivability
- A building's ability to keep occupants safe without power or fuel for an extended period.
- Thermal autonomy
- The share of time a building stays comfortable without mechanical heating or cooling.
- Time constant
- A building's heat capacity divided by its heat loss coefficient; it sets how fast it cools or warms.
- Resilience hub
- A community building that supports residents before, during and after emergencies.
- Future weather file
- A weather data set based on climate projections, used to test designs.
Practice problems
Work each problem on paper first, then reveal the answer to check.
A building has an effective heat capacity of 150 MJ/K and a heat loss coefficient of 1,000 W/K. What is its time constant?
Show answer
150,000,000 ÷ 1,000 = 150,000 s, about 42 hours.
Why does a tight envelope matter more than heating system size for passive survivability?
Show answer
When the power fails the heating system stops; only the envelope and thermal mass keep the building warm.
Name two measures that protect a building from flood damage.
Show answer
Any two of raising the floor above the flood level, keeping equipment above it, using flood-tolerant materials, managing stormwater on site and installing backflow valves.
Why test a design with a future weather file?
Show answer
Because the climate is warming; a design comfortable today may overheat in thirty years.
What makes a community building a resilience hub?
Show answer
Design and operation to support residents in emergencies: backup power, clean air, cooling or warmth, water, information and agreed staffing.
Lesson quiz · 5 questions
Score 60% or more to complete this lesson.
Create a free account to save your progress, take quizzes and earn a certificate.