
ARCH-350 · Lesson 4 of 12 · 21 min
Net-zero buildings
'Net zero' appears on the cover of almost every brochure the students collect: net-zero homes, net-zero offices, net-zero companies, net-zero by 2050. Reinholt pins a dozen of them to the wall and asks Callum to sort them into piles according to what they actually promise. After twenty minutes Callum has six piles and a headache. Some promise to produce as much energy as they use. Some promise no fossil fuel on site. Some promise to buy renewable energy certificates. Some count materials; most do not. One promises nothing measurable at all. 'Net zero is a balance,' Reinholt says. 'The first question is always: a balance of what, over what boundary, over what period, and paid for how?' This lesson defines the terms and then tests whether the hub can reach them.
A family of definitions
Net-zero definitions differ in what they balance.
- Net-zero energy: over a year, the building produces at least as much renewable energy as it uses. Site net-zero energy counts energy at the meter; source net-zero energy also counts losses in generation.
- Net-zero operational carbon: over a year, the building's operational emissions are zero or are balanced by verified reductions elsewhere. It usually requires an all-electric building or one connected to a zero-carbon district system, supplied by renewable electricity.
- Net-zero whole-life carbon: the building's operational and embodied carbon over its life are reduced as far as possible and the remainder is balanced. This is the most demanding and the least common.
- Net-zero ready: a building efficient enough that it could reach net zero with renewable energy added on site or supplied by a clean grid, now or later.
The definitions also differ in boundary and timing. Annual netting counts the year as a whole, so summer solar surplus offsets winter use, with the grid acting as a seasonal battery. Hourly matching requires clean energy to be supplied at the same time as it is used, which is far harder in a northern winter. And they differ in how the remainder is balanced: on-site renewables, off-site renewables bought through long-term contracts, renewable energy certificates, or carbon offsets, in descending order of credibility.
Standards and programs
Several programs define net zero in practical terms and certify buildings that reach it.
- The Canada Green Building Council's Zero Carbon Building Standards are the main Canadian program. ZCB-Design version 4, released in June 2024, requires a zero-carbon balance, tighter limits on combustion for space heating and new limits for hot water, caps on refrigerant warming potential, and either a reduction in embodied carbon against a baseline or an embodied carbon intensity below a threshold. A companion ZCB-Performance standard verifies results from a year of operation.
- The Canadian Home Builders' Association runs a Net Zero Home Labelling Program for houses, combining efficient construction with renewable energy.
- The federal Canada Green Buildings Strategy of July 2024 commits to net-zero-ready model codes, retrofit programs and support for heat pumps, with about 900 million dollars of new funding.
The programs agree on a few principles that Reinholt asks the students to adopt. Efficiency comes first: no program accepts a wasteful building that buys its way to zero. On-site combustion should be avoided. Renewable energy should be additional, meaning it would not have existed without the project. And performance should be verified, not just designed.
Renewable supply
The usual on-site source is photovoltaic (PV) panels on roofs, walls and canopies. A panel's output depends on its efficiency, orientation, tilt and shading, and on the climate. Winnipeg is one of the sunniest large cities in Canada; a well-oriented array there produces roughly 1,300 kWh a year per kilowatt of rated capacity. Modern panels deliver about 0.2 kilowatts per square metre of panel, so a square metre of roof array yields perhaps 200 to 260 kWh a year once spacing and access paths are allowed for.
Here P is the array capacity needed in kilowatts, E the building's annual energy use in kilowatt-hours and Y the annual specific yield in kilowatt-hours per kilowatt. The calculation is simple; the hard part is fitting the array onto the building.
The seasons are a serious complication in the north. A Prairie array produces perhaps six to eight times as much in June as in December, when the days are short, the sun is low and panels may be covered in snow. The hub's heating demand peaks exactly when its solar output is lowest. Annual net zero therefore relies on exporting a summer surplus to the grid and importing in winter. On a clean grid, that is acceptable; on a fossil-heavy grid, the winter imports carry emissions that the summer exports may not fully cancel, which is one reason hourly carbon accounting is gaining ground.
Other renewable supplies include solar thermal collectors for hot water, ground-source heat exchange (which is efficient heating rather than generation), wind turbines (rarely effective on buildings), and connections to district energy systems that use waste heat, sewage heat, biomass or large heat pumps. Off-site options include long-term power purchase agreements with new wind or solar farms, which are the most credible way for a building with little roof to reach net zero, and community solar subscriptions.
Can the hub reach net-zero energy?
Ingrid's hub is a low, two-storey building with a large roof. Joon-ho's mixed-use building from the fall studio is eight storeys on a small lot. Reinholt asks the students to size a solar array for each.
# Can each building reach net-zero energy with an array on its own roof?
YIELD = 1300          # kWh per kW of panel per year
DENSITY = 0.2        # kW of panel per m2 of usable roof
buildings = {
    # name: (floor area m2, EUI kWh per m2, usable roof m2)
    "community hub": (2458, 62, 900),
    "mixed-use building": (7890, 95, 500),
}
for name, (area, eui, roof) in buildings.items():
    annual_kwh = area * eui
    kw_needed = annual_kwh / YIELD
    roof_needed = kw_needed / DENSITY
    kw_roof = roof * DENSITY
    share = kw_roof * YIELD / annual_kwh
    print(f"{name}: uses {annual_kwh:9,.0f} kWh, needs {kw_needed:5.0f} kW on {roof_needed:6,.0f} m2;"
f" its roof holds {kw_roof:5.0f} kW, covering {share * 100:3.0f}% of its use")community hub: uses 152,396 kWh, needs 117 kW on 586 m2; its roof holds 180 kW, covering 154% of its use mixed-use building: uses 749,550 kWh, needs 577 kW on 2,883 m2; its roof holds 100 kW, covering 17% of its use
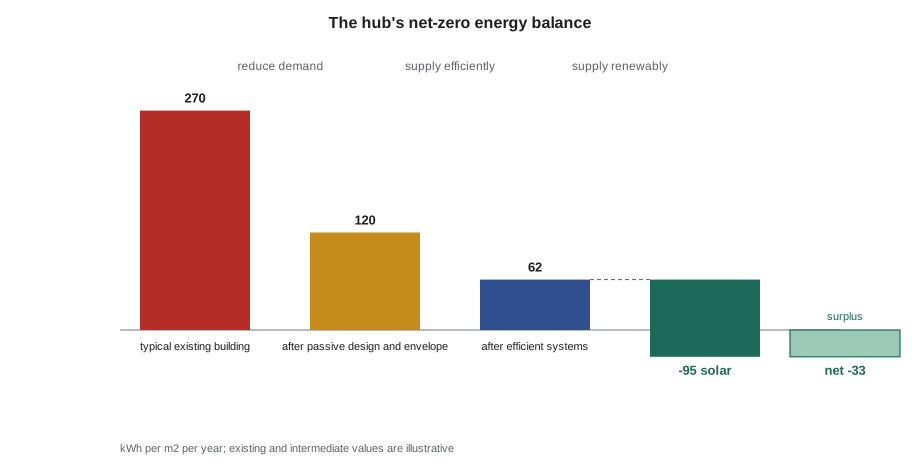
The result is a lesson in form. The hub needs about 117 kW of panels on roughly 590 m², which fits easily on its 900 m² of usable roof; the full roof would produce about half again as much as the hub uses, so it can export a surplus. The eight-storey mixed-use building, with eight floors stacked under one roof, can cover only about 17% of its use from its own roof. Tall buildings on small urban lots cannot reach net-zero energy on site, however efficient they are, and that is not a failing: compact urban buildings use less land, less infrastructure and less transport energy per person than low buildings spread over the landscape. For them, net zero means extreme efficiency plus off-site renewable supply or a clean grid.
Reinholt draws a further conclusion. The hub's spare roof capacity could supply its neighbours, such as the housing across the greenway, through a community solar arrangement. A building that produces more than it needs moves from net zero toward net positive, which is where Lesson 11 begins.
Offsets and certificates
When a building cannot balance its own emissions, it may buy renewable energy certificates (RECs), which represent the environmental attributes of a megawatt-hour of renewable electricity generated somewhere on the same grid, or carbon offsets, which represent a tonne of emissions avoided or removed elsewhere. Both are controversial. Many certificates come from wind and solar farms that would have been built anyway, so buying them changes little. Offsets vary widely in quality: some represent real, additional and permanent reductions, while investigations in recent years found that many forest offsets overstated their benefits. Rating programs increasingly limit what counts: they prefer on-site and new off-site supply, require offsets to be verified and permanent, and treat offsets as a last resort for what truly cannot be eliminated, such as some embodied carbon.
Worked problem
Defining net zero for the hub
The hub's board wants to announce that the building will be net zero. Reinholt asks the students to write the definition the board should adopt. What should it say?
Show solution
- Choose the balance: net-zero operational carbon as the commitment, with net-zero energy as an achievable stretch goal given the hub's large roof.
- Set the boundary: all energy used in the building, including plug and kitchen loads, measured at the meters.
- Set the period: annual netting, verified with twelve months of metered data after the first full year of operation.
- Set the supply: an all-electric building with no on-site combustion, supplied by the roof array and the grid; no reliance on certificates for operation.
- Address embodied carbon: report upfront and whole-life carbon from the whole-building LCA, meet a reduction target, and balance the remaining upfront carbon only with verified, permanent removals if the board chooses.
- Commit to transparency: publish the meter data and the LCA each year.
Answer: A credible net-zero claim states its balance, boundary, period and supply, and it is verified with measured data. The board adopts the definition and asks for it to appear in the hub's lobby beside a live energy display.
Exercise 4: net-zero study
- Choose one of your own studio buildings and calculate its annual energy use from your energy model.
- Size an on-site array for it, test orientations and tilts, and report the share of its use the roof can supply.
- Estimate monthly production and use, and describe the winter gap.
- Propose a credible way to supply the remainder and write a one-paragraph net-zero definition for the building.
Self-critique checklist
- Have I reduced demand before sizing renewables?
- Have I stated the balance, boundary, period and supply of my net-zero claim?
- Have I considered the seasonal mismatch between solar supply and heating demand?
- Have I avoided relying on low-quality certificates or offsets?
Net zero at the scale of the neighbourhood
Reinholt widens the question at the end of the session. If tall urban buildings cannot reach net-zero energy on their own roofs, and low buildings like the hub can exceed it, then the sensible unit for net zero may be the neighbourhood rather than the single building. A district in which low public buildings, schools and warehouses carry large solar arrays, and in which dense housing and offices use very little energy per person, can balance its energy as a whole, with the grid smoothing the seasons. The idea has practical forms: community solar programs that let residents of apartment buildings subscribe to a share of an array elsewhere, district energy systems that move heat between buildings with different needs, and microgrids that keep a cluster of buildings running in an outage.
The greenway neighbourhood offers an example. The hub's roof surplus, the roofs of the school and the bus garage that the city still owns, and a parking canopy over the transit station could together supply a large share of the electricity of Greenway Homes and the shops along the avenue. A shared ground-source loop beneath the greenway could supply heat to the housing and take waste heat from the grocery's refrigeration. None of this is required to make the hub itself net zero, but it shows how a building's design can contribute to its neighbours, and why the planning of energy at the scale of districts is becoming part of the architect's work.
Joon-ho raises an objection. If the hub's surplus counts toward Greenway Homes, can the hub still claim to be net positive? Reinholt answers that the same kilowatt-hour cannot be counted twice. Whoever claims it must be stated clearly, and the accounting should follow the contract that governs the community solar arrangement. Transparency is again the rule.
Common mistakes
MistakeUsing net zero without a definition.
InsteadState what is balanced, over what boundary and period, and how.
MistakeSizing solar before improving the building.
InsteadReduce demand first; the array then shrinks.
MistakeAssuming every building can reach net-zero energy on site.
InsteadTall urban buildings usually cannot; they need efficiency plus off-site supply.
MistakeIgnoring winter in a northern climate.
InsteadCheck monthly balances and the role of the grid.
MistakeTreating certificates and offsets as equivalent to on-site supply.
InsteadPrefer on-site and new off-site renewables; use verified offsets only as a last resort.
Summary and key terms
- Net zero is a balance; its definition must state what is balanced, the boundary, the period and how the remainder is supplied.
- Net-zero energy, net-zero operational carbon and net-zero whole-life carbon are increasingly demanding goals; net-zero ready buildings could reach them later.
- Programs such as the Zero Carbon Building Standards require efficiency first, no combustion and verified performance.
- Array size equals annual use divided by specific yield; low buildings with large roofs can reach net-zero energy, tall urban buildings usually cannot.
- In the north, solar supply and heating demand are out of season, so annual net zero relies on the grid.
- Certificates and offsets vary in quality and should be a last resort.
- Net-zero energy
- A building that produces at least as much renewable energy as it uses over a year.
- Net-zero operational carbon
- A building whose operational emissions are zero or balanced over a year.
- Net-zero ready
- A building efficient enough to reach net zero when renewable supply is added.
- Specific yield
- Annual energy produced per kilowatt of photovoltaic capacity.
- Power purchase agreement
- A long-term contract to buy electricity from a specific generator, often a new renewable project.
- Renewable energy certificate
- A tradable record of the environmental attributes of renewable electricity generated elsewhere.
- Additionality
- The principle that a claimed reduction would not have happened without the project.
Practice problems
Work each problem on paper first, then reveal the answer to check.
A building uses 90,000 kWh a year and the local specific yield is 1,300 kWh per kW. What array capacity is needed for net-zero energy?
Show answer
90,000 ÷ 1,300 = 69 kW.
With panels delivering 0.2 kW per m² of roof, how much roof does that array need?
Show answer
69 ÷ 0.2 = 345 m².
Why can an eight-storey building rarely reach net-zero energy on its own roof?
Show answer
It stacks eight floors of energy use under one roof, so the roof area is small relative to the floor area.
What is the difference between annual netting and hourly matching?
Show answer
Annual netting balances the year as a whole, using the grid as storage; hourly matching requires clean supply at the same time as use.
Why are many renewable energy certificates a weak basis for a net-zero claim?
Show answer
They often come from projects that would have been built anyway, so buying them does not add new renewable supply.
Lesson quiz · 5 questions
Score 60% or more to complete this lesson.
Create a free account to save your progress, take quizzes and earn a certificate.