
ARCH-350 · Lesson 10 of 12 · 20 min
Adaptive reuse
Across Tessier Street from the site of the fall studio stands the parking garage from the 1970s that everyone in the class agreed was the ugliest building on the block: four levels of concrete ramps, a blank ground floor, rusting railings. Reinholt takes the students inside it on a cold March morning. He points out the columns on a regular grid, the slabs 200 mm thick, the generous floor-to-floor height, the flat roof with a view over the Exchange District. 'Most people see a building to be demolished,' he says. 'I see several thousand tonnes of concrete, already made, already paid for in carbon, waiting for a second life. The greenest building is very often the one that already exists.' This lesson is about adaptive reuse: giving existing buildings new uses, and why it is one of the most powerful tools for sustainable design.
Why reuse matters
The phrase 'the greenest building is the one that is already built' is usually credited to the architect Carl Elefante, who wrote it in 2007. Its logic follows from the earlier lessons. A new building's upfront carbon, emitted in its materials and construction, is released now, when the remaining carbon budget is tightest. Reusing an existing building avoids most of that carbon, because the structure and foundations, which hold the largest share, are already there. Demolishing a building also wastes the carbon spent to make it and adds the carbon and landfill of demolition.
A 2011 study by the Preservation Green Lab of the US National Trust for Historic Preservation, The Greenest Building, compared reused and new buildings of several types across American cities. It found that reusing and retrofitting an existing building almost always had lower environmental impacts than demolishing it and building new, even when the new building was more energy efficient. A new building that was 30% more efficient than the retrofitted one took, depending on type and location, between about 10 and 80 years to overcome the climate impacts of its construction. Since then, cleaner grids have made the case for reuse even stronger, because the operational savings of new buildings, which were supposed to pay back their embodied carbon, have shrunk.
Reuse has other benefits. It keeps the character and memory of neighbourhoods, which the heritage course will study in depth. It can be faster than new construction, because the structure is already in place and permits may be simpler. And it often uses more labour and fewer materials than new construction, keeping more of the money in the local economy.
Carbon payback
The comparison between reuse and new construction is a carbon payback calculation. A reused building has lower upfront carbon but often somewhat higher operational energy, because existing envelopes and floor plates cannot always be made as efficient as new ones. A new building has higher upfront carbon but lower operational energy. The question is how long the new building's operational savings take to repay its extra upfront carbon, and whether that happens within the building's life.
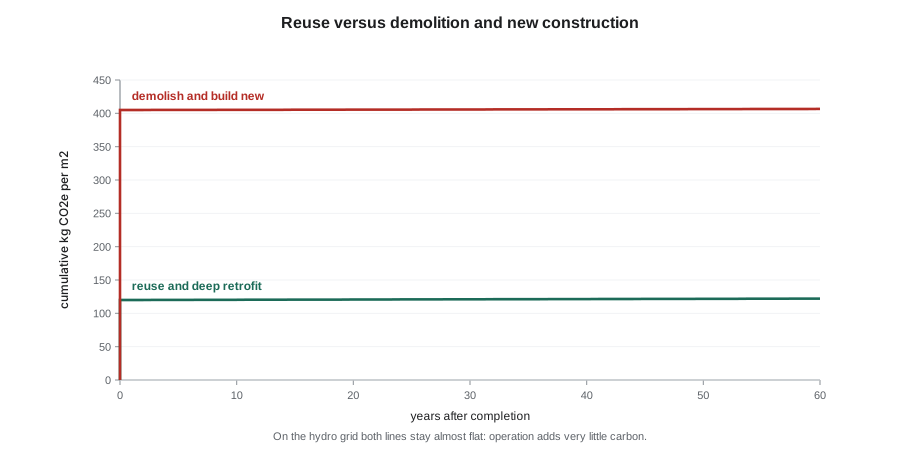
Reinholt asks Joon-ho to compare two options for the garage site: convert the garage to housing and maker space with a deep retrofit of its envelope, or demolish it and build a new mass timber building of the same floor area.
# Reuse the garage, or demolish it and build new? Carbon per m2 of floor area
GRID_NOW = 0.00044          # kg CO2e per kWh of electricity in 2027
options = {
    # name: (upfront carbon incl. demolition, EUI kWh per m2 per year), both all-electric
    "reuse and deep retrofit": (120, 80),
    "demolish and build new": (405, 60),
}

def grid(year, decarbonize):
    if not decarbonize:
        return GRID_NOW
    return max(0.0, GRID_NOW * (2040 - year) / (2040 - 2027))

for decarbonize in (False,):
    label = "grid falls to zero by 2040" if decarbonize else "grid stays as it is"
    totals = {}
    for name, (up, eui) in options.items():
        cum, series = up, []
        for y in range(2027, 2087):
            cum += eui * grid(y, decarbonize)
            series.append(cum)
        totals[name] = series
    reuse, new = totals["reuse and deep retrofit"], totals["demolish and build new"]
    cross = next((i + 1 for i in range(60) if new[i] <= reuse[i]), None)
    print(f"{label}: after 60 years reuse {reuse[-1]:6.1f}, new {new[-1]:6.1f} kg CO2e per m2;",
f"new catches up after {cross} years" if cross else "new never catches up within 60 years")grid stays as it is: after 60 years reuse 122.1, new 406.6 kg CO2e per m2; new never catches up within 60 years
On Manitoba's grid the answer is unambiguous: the reused garage carries about a third of the new building's carbon, and the new building never catches up, because its operational savings produce almost no carbon savings. Reuse is the low-carbon choice by a wide margin. The lesson generalizes. As grids decarbonize, the carbon argument for demolishing serviceable buildings to replace them with more efficient ones weakens, and the argument for reuse strengthens.
Assessing an existing building
Not every building can or should be reused. Reinholt teaches the students to assess an existing building systematically before deciding.
- Structure: what is it made of, what loads can it carry, what is its condition? Concrete parking garages are often robust, with high live load capacity, but their slabs may be sloped, their ceilings low at the beams and their concrete damaged by road salt.
- Floor plates and heights: are they suitable for the new use? Deep floor plates suit offices and maker spaces but make daylight and ventilation difficult for housing; low floor-to-floor heights limit services.
- Envelope: can it be insulated and made airtight, or must it be replaced? Exterior insulation is often easier than interior insulation, but heritage facades may require interior solutions with careful moisture design.
- Hazardous materials: asbestos, lead paint, PCBs and contaminated soil, which must be surveyed and safely removed.
- Codes: does the new use change the occupancy classification, requiring upgrades to fire separation, exits, accessibility, structure and energy? Codes for existing buildings offer some flexibility, but changes of use can trigger significant work.
- Context and value: what does the building contribute to its street and community, and what would be lost by demolishing it?
The garage passes most of these tests. Its structure can carry housing loads easily. Its flat floors are interrupted only by the central ramps, which can be removed to create a light well. Its floor-to-floor height of about 3.2 m is enough for housing with a carefully planned services strategy. The concrete has salt damage at the lowest level, which must be repaired. The ground floor can become shops and the Foundry Collective's showroom, continuing the active street the students designed in the fall.
Strategies and precedents
Adaptive reuse projects take many forms: warehouses turned into lofts and offices, churches into libraries, mills into museums, offices into housing, garages into workplaces. The cities of the students know them well. In Winnipeg's Exchange District, dozens of warehouses have become lofts, offices, studios and restaurants since the 1980s, and Red River College built its downtown campus into a row of historic warehouses in 2003, keeping their facades and inserting new floors behind them. Calgary's office-to-residential conversion program, begun in the early 2020s, has turned empty downtown office towers into housing.
Successful projects share some approaches. They find a new use that fits the building's character: high, open floors for workspaces and lofts, cellular buildings for housing or hotels. They keep what is valuable and change what must change, making new interventions legible. They upgrade the envelope and systems to modern performance, often to near net-zero levels. And they reuse materials removed during renovation, such as timber, brick, doors and fixtures, rather than sending them to landfill.
Reuse also applies at the scale of components. Design for disassembly, the subject of the last part of Building Materials and Assemblies, makes future reuse easier: bolted rather than glued connections, standard sizes, accessible services, and material passports that record what a building contains. The hub's CLT panels and glulam beams, connected with screws and steel plates, could be taken apart and reused in another building at the end of the hub's life.
Worked problem
A reuse study for the garage
The city owns the garage and is considering selling it for demolition. Riverlot Development asks the students for a reuse study. What should it contain?
Show solution
- A condition assessment of structure, slabs, envelope and hazardous materials, with a structural engineer's review of the salt damage at the lowest level.
- Test fits for two or three new uses, such as housing above a maker space and shops, showing plans, light wells, exits and services.
- A code strategy for the change of use, identifying required upgrades to fire separation, exits, accessibility and energy.
- A carbon comparison of reuse and new construction over sixty years, with the city's grid and its expected changes.
- A cost comparison and a schedule, recognizing that reuse often saves time on structure but can bring surprises.
- An assessment of what the building contributes to the street and how reuse could improve it, such as replacing its blank ground floor with active uses.
Answer: The study shows that reuse saves roughly two-thirds of the upfront carbon, comparable cost and about four months of construction time. Riverlot asks the city to sell the garage for conversion rather than demolition.
Exercise 10: reuse study
- Choose an underused existing building near your studio site and document its structure, floor plates, heights and envelope.
- Propose a new use and test it with plans and a section.
- Compare the carbon of reuse and of demolition with new construction over sixty years.
- Identify the main risks and how you would manage them.
Self-critique checklist
- Have I assessed the building's condition before proposing a new use?
- Have I compared reuse and new construction with whole-life carbon, using local grid factors?
- Have I found a use that fits the building's character?
- Have I planned for hazardous materials and code upgrades?
Retrofitting the existing building stock
Reuse is not only about dramatic conversions. Most of the buildings that will exist in 2050 have already been built, so the greatest opportunity for cutting emissions lies in retrofitting them. A deep retrofit replaces or upgrades a building's envelope and systems in one coordinated project: exterior insulation and new cladding, high-performance windows, airtightness, heat recovery ventilation and heat pumps. Deep retrofits can cut energy use by half or more, eliminate on-site combustion and extend a building's life by decades, while keeping its structure and most of its embodied carbon.
Several approaches make retrofits faster and less disruptive. Prefabricated wall panels, pioneered in the Dutch Energiesprong program and now being tested in Canada and the United States, can be mounted over an existing facade in days, while residents remain at home. Staged retrofits plan a sequence of measures over years, timed to coincide with roof replacements, window replacements and equipment renewals, so that each step is cheaper and the building reaches its goal without a single large project. Building performance standards, adopted by several American cities and states and under discussion in Canada, require existing buildings to meet steadily falling limits on energy use or emissions, giving owners a schedule and a reason to act.
Retrofits also raise questions of fairness. Tenants in older rental buildings often pay the highest energy bills and suffer most in heat waves, yet the costs of retrofits can be passed on through higher rents or used to justify displacement. Programs that pair retrofit funding with protections for tenants, and that prioritize buildings where low-income people live, try to ensure that the benefits reach those who need them most. Reinholt asks the students to keep both goals, carbon and fairness, in view whenever they propose to improve an existing building.
Common mistakes
MistakeAssuming a new efficient building is always greener.
InsteadCompare whole-life carbon; reuse usually wins, especially on clean grids.
MistakeIgnoring the carbon of demolition.
InsteadInclude demolition and waste in the new building's upfront carbon.
MistakeForcing an unsuitable use into a building.
InsteadChoose uses that fit its floor plates, heights and structure.
MistakeSkipping the condition and hazardous materials survey.
InsteadSurvey early to avoid surprises in cost and schedule.
MistakeTreating reuse as a heritage issue only.
InsteadTreat it also as a carbon, waste and community issue.
Summary and key terms
- Reusing existing buildings avoids most upfront carbon, because structure and foundations hold the largest share.
- The Greenest Building study (2011) found that reuse almost always had lower impacts than new construction, with payback periods of decades for new buildings.
- As grids decarbonize, operational savings of new buildings shrink, and the case for reuse strengthens.
- Assess structure, floor plates, envelope, hazardous materials, codes and context before deciding.
- Successful reuse finds a fitting use, keeps what is valuable, upgrades performance and reuses materials.
- Design for disassembly makes future reuse of components possible.
- Adaptive reuse
- Giving an existing building a new use.
- Carbon payback
- The time a new building's operational savings take to repay its extra upfront carbon.
- Deep retrofit
- A comprehensive upgrade of an existing building's envelope and systems to high performance.
- Change of use
- A change in a building's occupancy that may trigger code upgrades.
- Design for disassembly
- Designing so that components can be taken apart and reused.
- Material passport
- A record of the materials in a building, to support future reuse.
Practice problems
Work each problem on paper first, then reveal the answer to check.
A new building's upfront carbon is 300 kg CO₂e per m² higher than reuse, and it saves 8 kg CO₂e per m² per year in operation. What is its simple carbon payback?
Show answer
300 ÷ 8 = 37.5 years.
Why does a cleaner grid strengthen the case for reuse?
Show answer
It shrinks the operational carbon savings of new efficient buildings, so their extra upfront carbon takes longer to repay, or is never repaid.
Name four things to assess before reusing a building.
Show answer
Any four of structure, floor plates and heights, envelope, hazardous materials, code implications and contextual value.
Why are many concrete parking garages good candidates for reuse?
Show answer
They have robust structures with high load capacity and regular grids, though they may need repair of salt damage and solutions for sloped floors and low heights.
What is a material passport?
Show answer
A record of the materials and components in a building, intended to support their future reuse.
Lesson quiz · 5 questions
Score 60% or more to complete this lesson.
Create a free account to save your progress, take quizzes and earn a certificate.