
ARCH-330 · Lesson 4 of 12 · 20 min
Building area and height
Joon-ho asks the question everyone has been waiting to ask. 'How big can a building be?' Kostyshyn smiles. 'That depends on what it is used for, what it is built of, whether it has sprinklers, how many sides a fire truck can reach, and how you measure it. Which is why the measuring comes first.' She draws a section through a building on a slope, with a basement half out of the ground at one end and fully buried at the other, a mezzanine inside, and a rooftop mechanical penthouse. 'How many storeys is this?' Each student gives a different answer. 'You are all thinking like architects. The code thinks like a lawyer. It has its own definitions, and they are what count.'
Why size is limited
Codes limit the size of buildings because size is a measure of how many people a fire can reach and how hard the fire will be to fight. A tall building takes longer to evacuate and puts firefighters further from the street. A building with a large area lets a fire grow larger before it meets a wall, and leaves firefighters with longer distances to cover inside. The code's limits are a trade between size and protection. The more a building does to keep a fire small and slow, by sprinklers, by noncombustible construction, by fire-rated floors and walls and by access for firefighters, the larger it may be. A one-storey wood building without sprinklers may be quite small; a sprinklered concrete building may be unlimited.
The limits in the National Building Code are set article by article in Subsection 3.2.2. Each article applies to one major occupancy, a range of building heights and a level of protection, and sets three things: the maximum building area, the type of construction required, and the fire-resistance ratings for floors, roofs, mezzanines and the elements that support them. A designer finds the right article by working down the list for the building's occupancy until finding one whose height, area and sprinkler conditions the building can meet. There are dozens of these articles, and they are the heart of a Part 3 code analysis.
Measuring a building
The National Building Code defines its terms carefully. Building area is the greatest horizontal area of a building above grade, measured to the outside surface of the exterior walls, or to the outside of the exterior walls and the centre line of a firewall. It is not the total floor area of all storeys; it is closer to the footprint of the largest storey. Building height is the number of storeys between the roof and the floor of the first storey. The first storey is the uppermost storey whose floor is not more than 2 m above grade, and grade is the lowest of the average levels of finished ground along each exterior wall. A storey partly below ground may therefore be a basement for one building and the first storey for another, depending on how far its floor is below grade. A mezzanine may or may not count as a storey depending on its size and on whether it is open to the space below.
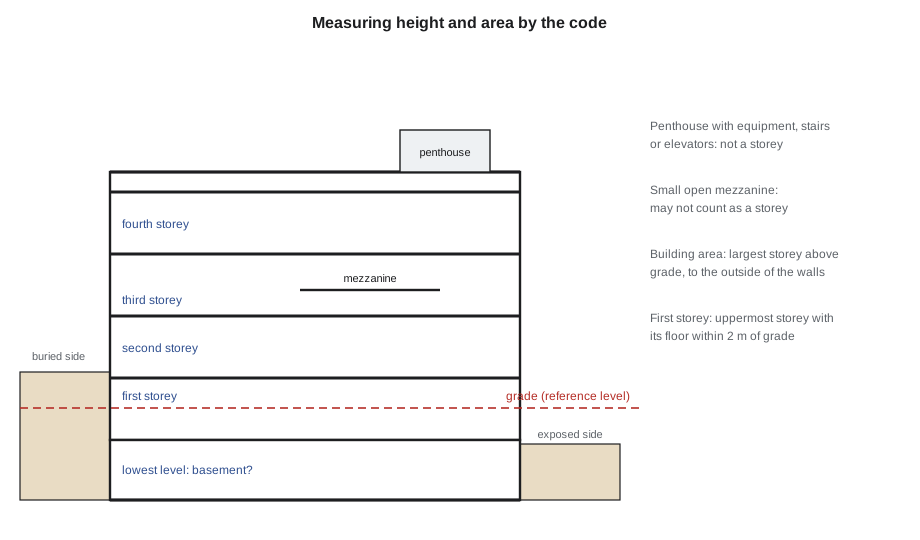
Rooftop structures add another trap. A penthouse that contains only elevator machinery, stairs or mechanical equipment is not counted as a storey under the code, but a penthouse with any other use, such as a party room or an office, is. Callum's library monitors on the hub, which bring north light down into the reading room, are part of the roof, not storeys. A rooftop terrace with a small glass pavilion for parties, which Ingrid drew on Greenway Homes, is a different matter and needs checking.
Sprinklers and streets
Two things make the biggest difference to how large a building may be. The first is sprinklers. Sprinklers keep most fires small, and both codes allow much larger, and often taller, buildings when they are installed throughout. The second is access for firefighters. A building that can be reached from several sides lets firefighters attack a fire from more than one direction and protect the buildings next to it.
The National Building Code gives larger building areas to buildings that face two or three streets, and requires every Part 3 building to face at least one street or access route located so that fire department vehicles can reach it. The code defines when a building faces a street in terms of how much of its perimeter lies within a set distance of a street or an access route that meets the code's requirements for width, clearance and load-bearing capacity. A building on a narrow lot hemmed in by neighbours may face only one street; a building on a corner, with a fire lane along a third side, may face three.
To practise the method, the class uses a study table drawn from the pattern of the code's articles. It is deliberately simplified: the real articles contain conditions, exceptions and references that this table leaves out, and the values in force must always be read from the code itself.
| Study article (group, height, protection) | Construction | Maximum building area |
|---|---|---|
| Group A, Division 2, up to 2 storeys, sprinklered | Combustible permitted | 2,400 m² facing one street; 3,000 m² facing two; 3,600 m² facing three |
| Group A, Division 2, any height, sprinklered | Noncombustible | Unlimited |
| Group C, up to 4 storeys, sprinklered | Combustible permitted | 1,800 m² at 4 storeys; 2,400 m² at 3; 3,600 m² at 2; 7,200 m² at 1 |
| Group C, up to 6 storeys, sprinklered | Combustible permitted, with extra conditions | 1,500 m² at 6 storeys; 1,800 m² at 5 |
| Group E, up to 4 storeys, sprinklered | Combustible permitted | 1,800 m² at 4 storeys; 2,400 m² at 3; 3,600 m² at 2; 7,200 m² at 1 |
Checking Greenway Homes
The students check Greenway Homes first. Its four-storey U-shaped block has a north bar and an east bar joined at the corner core, and a row of stacked townhouses on the west. Wren decides to separate the townhouses from the rest with a firewall, so that each part is treated as a separate building for area. The script checks the main block.
# Greenway Homes main block: height and area against the study article
grade = 99.10            # lowest average finished ground along a wall (m)
floors = [99.30, 102.40, 105.50, 108.60]   # floor levels (m)
first = max(f for f in floors if f - grade <= 2.0)   # uppermost level within 2 m of grade
levels = sum(1 for f in floors if f >= first)
print(f"first level floor {first:.2f} m is {first - grade:.2f} m above grade; height {levels} levels")

parts = {"north bar": (44.0, 11.0), "east bar": (28.0, 17.0)}
area = sum(w * d for w, d in parts.values())
limit = {4: 1800, 3: 2400, 2: 3600, 1: 7200}[levels]   # study article: Group C, up to 4, sprinklered
print(f"building area {area:.0f} m2, study limit at {levels} levels {limit} m2 -> {'OK' if area <= limit else 'too large'}")
print(f"spare area {limit - area:.0f} m2 ({area / limit:.0%} of the limit used)")first level floor 99.30 m is 0.20 m above grade; height 4 levels building area 960 m2, study limit at 4 levels 1800 m2 -> OK spare area 840 m2 (53% of the limit used)
The main block uses about half of the area the study article allows. Wren has room to enlarge the building, or to join the townhouses to it without a firewall, since the three parts together would still be within the limit. She keeps the firewall anyway, because the townhouses are a different construction and Greenway may want to build them in a later phase. Joon-ho notices how much hangs on the first-storey rule. If the site were lower along the south wall, so that the ground floor sat more than 2 m above grade, the parking court and bike room level would become the first storey and the building would be five storeys high.
Checking the community hub
The hub is Group A, Division 2, two storeys high and sprinklered, with a building area of about 1,493 m². It faces the avenue on the north and Marlow Street on the east, and the greenway path on the south is wide enough for a fire truck only in part. With two streets faced, the study article allows 3,000 m², so the hub fits with room to spare, in combustible construction with glulam and CLT, as Callum designed it. If the hub had been one storey higher, it would have needed a different article, one that might require noncombustible construction or heavier fire ratings. Kostyshyn notes that the library monitors, which rise to about 11 m, do not add a storey.
Callum asks why it matters to leave spare capacity. Kostyshyn's answer is practical. Designs grow. A program that starts at 2,400 square metres often ends at 2,700 after the client adds rooms and the engineers add shafts. A building that is right at the limit of its article or table at schematic design will be over it by design development, and changing the construction type then is very expensive. Experienced architects check the limits early, choose a classification and construction with room to grow, and check again at every stage.
Firewalls and separate buildings
A firewall is a fire separation of noncombustible construction that divides a building into parts that are treated as separate buildings for building area and construction. It must have a high fire-resistance rating, usually two or four hours depending on the occupancy and fire load, must be stable enough to stand if the structure on one side collapses in a fire, and must extend through the roof or meet the roof in a way that stops fire passing over it. Firewalls are expensive and limit openings, but they allow a large development to be built as a series of smaller buildings, each within its own article.
Worked problem
A sloping site
Ingrid's site for an arts building slopes so that the lowest floor is fully buried at the north and fully exposed at the south. Grade is 1.6 m below the ground floor level; the lowest floor is 3.2 m below the ground floor. Does the lowest floor count?
Show solution
- Find the code's reference level: grade, the lowest of the average ground levels along each wall.
- Find the height of the lowest floor relative to it: the lowest floor is 3.2 − 1.6 = 1.6 m below grade.
- Apply the rule: the first storey is the uppermost storey whose floor is not more than 2 m above grade; the ground floor is 1.6 m above grade, so the ground floor is the first storey and the lowest floor is a basement.
- Check the second rule for the lowest level: not relevant.
- Conclude: the lowest floor is a basement and does not add to building height.
Answer: The lowest floor is a basement; the building height counts from the ground floor.
Exercise 4: building area and height
- For your Design Studio IV project, determine the building height and area as the code defines them, with a section showing the reference level for grade.
- Find the article that apply to your building and record how much of the allowable area and height you use.
- Show how your result would change without sprinklers.
- Redraw your site so that the building faces one more street or open space, and calculate the effect on the allowable area.
Self-check
- Have I measured building area and height using the code's definitions, not everyday ones?
- Have I checked mezzanines, penthouses and sloping ground?
- Have I left room for the design to grow?
Common mistakes
MistakeUsing the total floor area of all storeys as the building area.
InsteadUse the code's definition: the largest storey's area above grade.
MistakeCounting storeys from the street rather than from the code's reference level.
InsteadEstablish the reference level for grade from the finished ground along every wall.
MistakeForgetting that a rooftop amenity room is a storey.
InsteadCount any penthouse with a use other than equipment, stairs or elevators.
MistakeAssuming every building faces a street because it has an address.
InsteadCheck the code's conditions for access by fire department vehicles.
MistakeDesigning right at the limit at schematic design.
InsteadLeave a margin for growth, and check again at each design stage.
Summary and key terms
- Codes limit building size because larger and taller buildings let fires grow and are harder to evacuate and fight.
- The NBC sets limits article by article in Subsection 3.2.2, by occupancy, height and sprinklering, with larger areas for buildings facing more streets.
- Building area and height must be measured by the code's definitions, which depend on grade, storeys, mezzanines and penthouses.
- Sprinklers and access for firefighters allow much larger buildings.
- Firewalls divide a development into separate buildings for area and height.
- Building area
- The area of a building as defined by the code for checking size limits.
- Building height
- The height of a building as defined by the code, in storeys and, in some codes, in feet.
- Grade
- The code's reference level for the ground around a building.
- Mezzanine
- An intermediate floor within a room, which may or may not count as a storey.
- Firewall
- A rated wall with structural stability that divides a building into separate buildings for size limits.
Practice problems
Work each problem on paper first, then reveal the answer to check.
A Group C building has four storeys and a building area of 2,000 m². Does it meet the study article for Group C, up to 4 storeys, sprinklered?
Show answer
No: the study limit at four storeys is 1,800 m²; it would need a firewall, a smaller footprint or a different article.
A building's ground floor is 2.3 m above grade. Is it the first storey?
Show answer
No: the first storey is the uppermost storey whose floor is not more than 2 m above grade, so the storey below it is the first storey.
Why does facing more streets increase the allowable area?
Show answer
Firefighters can reach the building from more sides, so a fire can be fought sooner and from more directions.
What does a firewall allow?
Show answer
It lets each side be treated as a separate building for building area and construction.
A rooftop room houses elevator machinery only. Is it a storey?
Show answer
No; penthouses for equipment, stairs and elevators are not counted as storeys.
Lesson quiz · 5 questions
Score 60% or more to complete this lesson.
Create a free account to save your progress, take quizzes and earn a certificate.