
ARCH-330 · Lesson 10 of 12 · 21 min
Energy codes
Kofi Mensah, the mechanical engineer who worked with the students on the community hub's ventilation, opens the tenth week with an infrared camera. He points it out of the classroom window at the school's 1960s wing across the courtyard, and on the screen the building glows: bright yellow lines at every floor slab where the concrete runs through the wall, orange squares at every window, a hot streak up the side of the stair where warm air leaks out. 'That is money and carbon going into the sky,' he says. 'In January, in this climate, a building like that burns through its heating budget faster than any building I design today. The reason is not that its engineers were careless. It is that when it was built, there was no energy code at all.'
Why buildings have energy codes
Buildings use a large share of the energy consumed in both countries, for heating, cooling, ventilation, hot water, lighting and equipment, and they produce a large share of greenhouse gas emissions, directly by burning fuel in furnaces and boilers and indirectly through the electricity they use. Depending on how the share is counted, buildings account for somewhere between a fifth and two fifths of energy use and emissions. Most of the buildings that will stand in 2050 already exist, but the new ones built now will set the pattern for decades, and a building's envelope, once built, is rarely improved.
Energy codes are newer than fire codes, and their purpose is different. Fire and structural requirements protect people from harm; energy requirements protect a shared resource and the climate. The first energy codes appeared after the oil crises of the 1970s and set modest limits on insulation and window area. They have tightened steadily, edition by edition, and both countries now treat them as one of their main tools for reducing emissions. Mensah tells the students that the energy code is the part of the code most likely to change during their careers, and the part where the gap between the minimum and what good design can achieve is largest.
In Canada the national model code for energy in larger buildings is the National Energy Code for Buildings, which applies to buildings within the scope of Part 3 of the NBC; houses and small buildings are covered by Section 9.36 of the NBC. The 2020 editions introduced tiers of performance, from a baseline tier to tiers that cut energy use substantially, so that provinces can adopt a higher tier when they choose and the country can move towards net-zero energy ready codes. The 2025 editions add greenhouse gas emissions to the code's environmental objective, with a framework for limiting operational emissions, and extend energy requirements to alterations of existing buildings. Manitoba's Energy Code for Buildings, based on the 2020 NECB, has been in force since 1 January 2024. Greenway Homes, as a Part 3 building, must comply with the NECB, not Section 9.36.
Climate zones
Energy requirements depend on the climate, measured by heating degree-days, the sum over a year of the amount by which the daily mean temperature falls below 18 °C. The NECB divides Canada into zones by degree-days: zone 4 on the mild coast, zones 5 and 6 across much of southern Canada, zone 7A for places with 5,000 to 5,999 degree-days, zone 7B, and zone 8 in the far north. Winnipeg, with about 5,600 degree-days, is in zone 7A; the students calculated 5,530 degree-days from monthly temperatures in Design Studio III. The colder the zone, the more insulation the code requires and the smaller the window area it allows in the prescriptive path.
Three ways to comply
Energy codes offer several routes to compliance, and choosing among them is an important design decision. The simplest is the prescriptive path: the code sets a maximum heat transmission for each kind of envelope element, such as walls, roofs, floors and windows, a maximum window area as a share of the wall, minimum efficiencies for heating and cooling equipment, maximum lighting power and requirements for controls. A building that meets every prescriptive requirement complies. The second is a trade-off path, in which the designer may exceed the limit for one element if another is better than required, so that the envelope as a whole performs at least as well as a prescriptive envelope. The third is the performance path, in which the designer models the energy use of the proposed building with software and compares it with the modelled energy use of a reference building of the same shape built to the prescriptive requirements; the proposed building complies if it uses no more energy, or, in the tiered codes, a set amount less.
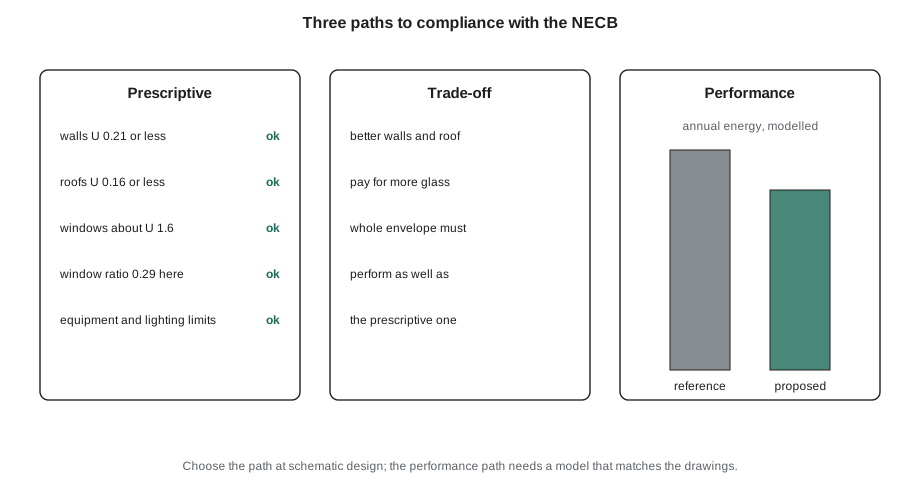
Under the NECB, the prescriptive envelope requirements set maximum overall heat transfer coefficients, U-values, for each element by climate zone, measured through the whole assembly including framing and thermal bridges. In zone 7A the limits are roughly 0.21 W/m²·K for above-ground walls, 0.16 for roofs and about 1.6 for windows; the exact values are set in the code's tables. The prescriptive path also limits the fenestration and door to wall ratio: in places with between 4,000 and 7,000 degree-days, the maximum is two thousand less one fifth of the degree-days, divided by three thousand, about 0.29 in Winnipeg. Larger window areas require the trade-off or performance path.
Kostyshyn adds a word from the examiner's side of the desk. A prescriptive compliance can be checked in an afternoon. A performance compliance requires a qualified modeller, a report and a review that can take weeks, and the model must match the drawings, the specifications and finally the building as built. She does not discourage performance compliance, which is often the only way to design an ambitious building, but she asks the students to decide which path they are on at schematic design, not at permit.
Checking the Greenway envelope
The students check the north bar of Greenway Homes against the prescriptive path. The north face has a window in every room; the south face, along the glazed corridor, is mostly glass. The script calculates the area-weighted heat transmission of each face and of the whole bar, compares the window share with the prescriptive limit, and estimates the heating energy lost through the envelope in a year.
# Prescriptive check of the Greenway north bar envelope
hdd = 5600                              # heating degree-days (base 18 C)
faces = {  # face: (gross wall area m2, window area m2)
    "north": (480, 168), "south": (480, 264), "east": (120, 18), "west": (120, 18),
}
U_wall, U_win, U_roof = 0.18, 1.2, 0.12     # proposed assembly values (W/m2K)
roof = 484
wall_total = sum(w for w, g in faces.values()); glass = sum(g for w, g in faces.values())
ratio = glass / wall_total
print(f"window share of wall: {ratio:.0%} (prescriptive limit 29% at 5,600 degree-days)")
for name, (w, g) in faces.items():
    print(f"  {name:<5} {g / w:4.0%} glazed")
UA = U_wall * (wall_total - glass) + U_win * glass + U_roof * roof
print(f"envelope UA {UA:,.0f} W/K")
annual = UA * hdd * 24 / 1e6
print(f"heat lost through the envelope in a year: about {annual:,.0f} MWh")
# what the prescriptive limits would give with the allowed window share
lim = 0.29
UA_ref = 0.21 * wall_total * (1 - lim) + 1.6 * wall_total * lim + 0.162 * roof
print(f"reference envelope UA at the limit {UA_ref:,.0f} W/K -> proposed is {UA / UA_ref:.0%} of the reference")window share of wall: 39% (prescriptive limit 29% at 5,600 degree-days) north 35% glazed south 55% glazed east 15% glazed west 15% glazed envelope UA 751 W/K heat lost through the envelope in a year: about 101 MWh reference envelope UA at the limit 814 W/K -> proposed is 92% of the reference
The window share of the whole bar is about 39%, well above the prescriptive limit of about 29%, because of the glazed corridor on the south. The north bar cannot comply by the prescriptive path. But because Wren specified walls and roofs much better than the code requires, with triple-glazed windows, the proposed envelope loses only about 92% of the heat a reference envelope at the prescriptive limit would lose. Under the trade-off or performance path, that margin can pay for the extra glass. Mensah warns that the glazed corridor will also gain heat in summer, so the performance model must show that it does not need cooling; Wren adds operable vents at the top of the corridor and a deep overhang.
Air, thermal bridges and systems
Insulation is only part of envelope performance. Air leaking through gaps in the envelope carries heat out in winter and moisture into the walls, where it can condense and cause rot and mould. Energy codes now require a continuous air barrier around the whole building, with every joint, penetration and transition sealed, and some require the whole building to be tested for air leakage once it is built. Thermal bridges, places where a conductive material such as concrete or steel runs through the insulation, can lose far more heat than their small area suggests; the yellow lines on Mensah's infrared image of the old school were slab edges and balcony connections. Recent codes count thermal bridges in the overall U-value of an assembly, so a wall with good insulation but many steel connections may not comply.
The code also sets requirements for mechanical and electrical systems: minimum efficiencies for furnaces, boilers, heat pumps and chillers; heat recovery from exhaust air in many buildings; insulation of pipes and ducts; controls that turn off lights, fans and heating when spaces are empty; and limits on the lighting power per unit floor area for each kind of space. Many owners now go further than the code by choosing all-electric buildings with heat pumps, which, on a grid powered largely by hydroelectricity, as Manitoba's is, cut operating emissions to a small fraction of those of a gas-heated building.
Beyond the code
Many clients and cities now ask for performance well beyond the energy code. Passive House, a German standard from the early 1990s, sets strict limits on heating demand, airtightness and total energy, and produces buildings that need very little heat even in a prairie winter. Net zero programs from the Canadian Home Builders' Association and the Zero Carbon Building Standard of the Canada Green Building Council set targets for energy and carbon. Rating systems such as LEED, whose fifth version appeared in 2025, reward energy performance alongside water, materials, health and site. And a growing number of governments require the embodied carbon of materials, the emissions from making and transporting them, to be counted, which the students studied in Building Materials and Assemblies. Mensah's advice is to treat the code's energy requirements as the floor of an energy strategy, not its ceiling.
Worked problem
A larger window wall
Ingrid wants the hub's library to have a fully glazed north wall, 28.8 m long and two storeys high, for the view to the oak and steady north light. The prescriptive window limit for the whole building would be exceeded. What are her options?
Show solution
- Calculate the building's overall window share with the glazed wall: it rises well above the prescriptive limit.
- Consider the trade-off path: improve the roof and the opaque walls elsewhere, and use triple glazing with insulated frames, so that the envelope as a whole performs as well as a prescriptive one.
- Consider the performance path: model the building, including the daylight that lets the library's electric lights stay off for much of the day, and show that its total energy use is no more than the reference building's.
- Address comfort: a large cold window causes downdraughts and radiant chill, so specify high-performance glass and place heating along the base of the glass.
- Check the other codes: the north wall faces the avenue, so spatial separation is not a problem, but glazing near the floor needs guards or safety glass.
Answer: Ingrid pursues the performance path, with triple glazing and perimeter heating, and the model shows the library's daylight savings offset most of the extra heat loss.
Exercise 10: energy codes
- Identify the energy code, edition, climate zone and compliance path for your Design Studio IV project.
- Calculate the window share of each facade and of the whole building, and compare it with the prescriptive limit.
- Calculate the overall U-value of your main wall assembly, including the framing, and compare it with the code.
- Identify three thermal bridges in your project and propose a detail that reduces each.
Self-check
- Do I know which energy code applies, and why?
- Have I chosen a compliance path at schematic design?
- Have I counted framing and thermal bridges, not just insulation?
Common mistakes
MistakeUsing the residential energy rules for a larger residential building.
InsteadCheck the code's scope: Part 3 residential buildings follow the NECB.
MistakeCounting only the insulation's nominal value.
InsteadCalculate the effective value of the whole assembly, including framing and thermal bridges.
MistakeDiscovering at permit stage that the window area exceeds the prescriptive limit.
InsteadCheck the window share early and choose the trade-off or performance path deliberately.
MistakeTreating the air barrier as a product rather than a system.
InsteadDetail every joint, transition and penetration so the air barrier is continuous.
MistakeTreating the energy code as the goal.
InsteadTreat it as the minimum, and set energy and carbon targets with the client.
Summary and key terms
- Energy codes limit the energy buildings use and increasingly the carbon they emit, and are tightening edition by edition.
- The NECB covers Part 3 buildings and Section 9.36 covers houses; the 2020 editions introduced tiers and the 2025 editions add GHG emissions.
- Requirements depend on the climate zone, set by heating degree-days.
- Buildings may comply by the prescriptive, trade-off or performance path.
- Air barriers, thermal bridges, equipment efficiency and controls matter as much as insulation.
- Heating degree-days
- The annual sum of the amounts by which daily mean temperatures fall below a base temperature.
- U-value
- The rate of heat transfer through an assembly per unit area and per degree of temperature difference.
- Prescriptive path
- Compliance by meeting a fixed limit for every element.
- Performance path
- Compliance by showing, with an energy model, that the building uses no more energy than a reference.
- Thermal bridge
- A conductive element that carries heat through the insulation layer.
Practice problems
Work each problem on paper first, then reveal the answer to check.
Winnipeg has about 5,600 heating degree-days. What prescriptive fenestration and door to wall ratio does the NECB formula give?
Show answer
(2000 − 0.2 × 5600) ÷ 3000 ≈ 0.29.
A wall has 200 m² of opaque area at U = 0.20 and 80 m² of windows at U = 1.4. What is its UA?
Show answer
200 × 0.20 + 80 × 1.4 = 40 + 112 = 152 W/K.
Which energy code applies to a four-storey apartment building in Manitoba?
Show answer
The Manitoba Energy Code for Buildings, based on the 2020 NECB, because the building is within Part 3.
What do the tiers in the 2020 energy codes allow?
Show answer
They let provinces adopt higher levels of performance in steps towards net-zero energy ready buildings.
Why do thermal bridges matter even when they cover a small area?
Show answer
They conduct heat much faster than insulated areas, so a small area can lose a large share of the heat.
Lesson quiz · 5 questions
Score 60% or more to complete this lesson.
Create a free account to save your progress, take quizzes and earn a certificate.