
ARCH-330 · Lesson 1 of 12 · 29 min
Why codes exist
The third-year code course at the Elmhurst School of Architecture meets in the same room as the structures course did, but the first thing on the table is not a model. It is a thick binder with a cracked spine, held together with tape. Nadia Kostyshyn, who teaches the course, spent twelve years as a plans examiner in the city's permit office before starting her own code consulting practice, and the binder is her first copy of the Manitoba Building Code, covered in her handwritten notes. She lets Wren, Callum, Ingrid and Joon-ho pass it round. Then she puts a single photograph on the screen: the lobby of a burned-out playhouse with its doors chained shut, taken by a newspaper photographer in 1903. 'Every line in that book,' she says, 'is there because somebody died, or nearly died, or lost everything, or could not get through a door. When you treat the code as paperwork, you forget the photograph.'
The students have used codes before. In Design Studio II they checked stair rises and turning circles; in Building Technology they read the requirements for small buildings; in Design Studio III and IV their community hub and the Greenway Homes housing raised questions about exits, sprinklers and fire separations that they answered with rules of thumb and help from consultants. This course puts those fragments into order. By the end of it they should be able to read a building code the way an experienced architect does: knowing what the code is trying to achieve, finding the requirements that apply to a project, and preparing the code analysis that every set of permit drawings must contain. Kostyshyn has a simple test of success. 'At the end of this course, I want each of you to be able to sit across a desk from a plans examiner and explain your building with the code open between you. Not hide from them. Explain.'
What a building code is
A building code is a set of minimum requirements for the design and construction of buildings, adopted into law so that it can be enforced. It is not a design guide, a handbook of good practice or a list of recommendations. It sets the floor below which a building may not fall, and it is enforced by issuing permits before construction, inspecting the work while it is built and granting occupancy when it is done. Above that floor, the code leaves almost everything to the designer: the form of the building, its materials, its plan, its beauty and its fit with its place.
Building codes protect people who cannot protect themselves. A person walking into a library, a daycare or an apartment building cannot inspect its structure, test its fire alarm or measure its exit stairs. They trust that someone has. The code is how society makes that trust reasonable. It protects the occupants of a building, its neighbours, the firefighters who may have to enter it, and the public who pass by. It also protects the people who will use the building decades from now, long after the designer and the first owner have gone.
Most codes state their purposes explicitly. The National Building Code of Canada is an objective-based code. Division A of the code sets out its objectives: safety, health, accessibility, fire and structural protection of buildings, and, since recent editions, environment, meaning energy efficiency and now greenhouse gas emissions. Each objective is broken into functional statements describing what a building must do, and the detailed requirements of Division B are each linked to the objectives and functions they serve. Kostyshyn asks the students to read those few lines twice, because every argument they will ever have with an examiner comes back to them.
Disasters and the codes they shaped
Building codes are old. The Code of Hammurabi, carved in Babylon nearly four thousand years ago, held that if a builder built a house that collapsed and killed its owner, the builder should be put to death. Ancient Rome limited the height of apartment blocks after repeated collapses and fires. After the Great Fire of London in 1666 destroyed most of the medieval city, the Rebuilding Act of 1667 required new houses to be built of brick or stone, set out classes of houses with prescribed wall thicknesses and storey heights, and appointed surveyors to enforce it. Many cities in North America followed the same pattern two centuries later. Chicago rewrote its rules after the fire of 1871, and Winnipeg, Minneapolis and almost every other growing city passed fire limits that banned wood construction in their downtowns after fires burned through their wooden commercial blocks.
The modern code grew from a series of terrible fires in which people died not because a building collapsed but because they could not get out. On 30 December 1903 a fire broke out on the stage of the Iroquois Theater in Chicago during a sold-out matinee. The theatre had been open for five weeks and was advertised as absolutely fireproof. The asbestos safety curtain jammed, many exit doors were locked or opened inward, exit signs were missing and the stairs from the balconies led to dead ends. About six hundred people died, most of them women and children, many crushed against doors that opened the wrong way. Laws requiring outward-swinging exit doors, panic hardware and lit exit signs spread across the continent in the years that followed.
On 25 March 1911 a fire on the eighth floor of the Asch Building in New York killed 146 garment workers at the Triangle Shirtwaist Factory, most of them young immigrant women. One of the stairway doors was locked, the single fire escape collapsed, and the fire department's ladders reached only to the sixth floor. The fire led directly to new laws on exits, sprinklers and fire drills in factories, and to the founding of the fire safety work that became modern life safety codes. On 28 November 1942 a fire at the Cocoanut Grove nightclub in Boston killed 492 people. Flammable decorations spread the fire in minutes, and the main entrance was a revolving door that jammed as the crowd pushed against it. Today revolving doors cannot be counted as exits unless they collapse to open outward, and interior finishes must meet limits on how fast flame spreads across them.
Canada has its own list. In January 1927 a fire in the Laurier Palace, a Montreal cinema, killed 78 children who were crushed on a stairway trying to escape a balcony; afterwards Quebec banned children under sixteen from cinemas for more than thirty years. In December 1942 a fire at the Knights of Columbus hostel in St. John's, Newfoundland, killed 99 people during a dance and radio broadcast; exit doors opened inward, windows were shuttered and the fire spread through the building's combustible linings. In January 2014 a fire at a seniors' residence in L'Isle-Verte, Quebec, killed 32 residents, many of whom used wheelchairs or walkers, in a part of the building that had no sprinklers. The inquiry that followed led Quebec to require sprinklers in private seniors' residences.
The pattern continues. In 2003 a fire caused by stage pyrotechnics at The Station nightclub in West Warwick, Rhode Island, killed 100 people when foam on the walls caught fire and the crowd jammed the front entrance; sprinklers became mandatory in many more assembly occupancies afterwards. In June 2017 a fire spread up the cladding of Grenfell Tower in London and killed 72 people. The building's original concrete frame stood, but the combustible insulation and cladding added in a recent renovation carried the fire around and up the tower, and the residents had been told to stay in their flats. Grenfell changed the rules on exterior walls, combustible cladding and second stairs in tall residential buildings across the world.
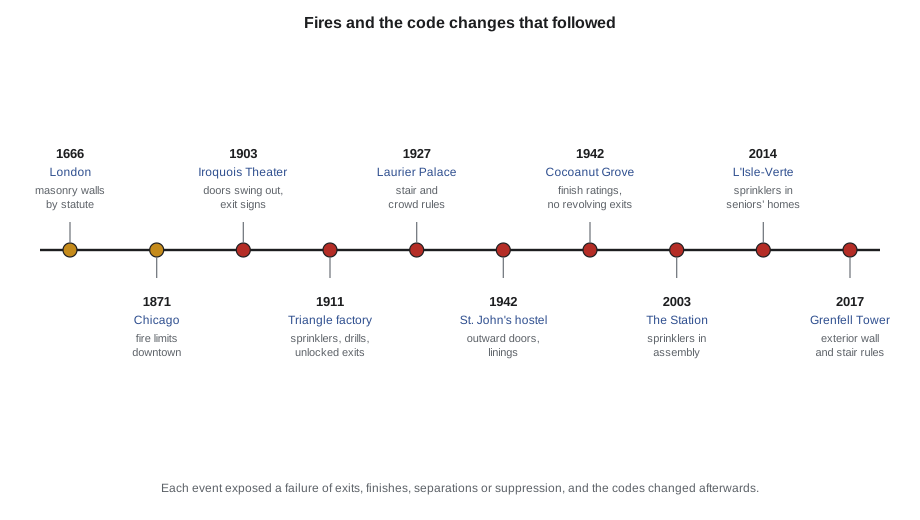
Kostyshyn draws the lesson from the timeline: codes are reactive. They change after something goes wrong, and they are written by committees that study the failures. This has two consequences for designers. First, every requirement has a reason, and knowing the reason is the best way to remember the requirement and to judge what it means in an unusual case. Second, the code is always somewhat behind. New materials, new building types and new ways of living appear before the code has caught up with them, and the designer who uses them carries a responsibility the code cannot carry for them.
How a fire moves through a building
Most of a building code is about fire, because fire is the hazard that can kill many people in a building at once. Danielle Roy, the fire protection engineer who reviewed the Greenway Homes exits in Design Studio IV, comes to the second half of the first class to explain how fires grow. A fire in a room passes through stages. It begins with ignition, perhaps a pot on a stove or a cigarette on a sofa, and grows slowly at first as it heats nearby fuel. The hot smoke rises and spreads across the ceiling, forming a hot layer that sinks lower as the fire grows. When the hot layer becomes hot enough, at roughly 500 to 600 °C, the radiation from it ignites everything in the room at once. This sudden transition, called flashover, can happen within a few minutes in a room furnished with modern foam and plastics. After flashover the room is fully involved, nobody inside can survive, and the fire begins to push smoke and flame into the rest of the building.
Roy describes the idea that sits under modern fire engineering: a race between two clocks. The first clock measures the available safe egress time, the time from ignition until conditions somewhere in the building become untenable because of heat, smoke or toxic gas. The second measures the required safe egress time, the time people need to notice the fire, decide to leave, and move to safety. Each code requirement either slows the first clock or speeds up the second. Fire-rated walls and doors keep the fire in the room where it started. Sprinklers stop it growing. Noncombustible linings slow its spread. Smoke alarms and fire alarms cut the time to notice. Exit stairs that are close, wide and protected cut the time to move. A building is safe when, with a margin to spare, everyone can get out before the first clock runs out.
Fire engineers describe the early growth of a fire with a simple curve called the t-squared fire: the heat it releases rises with the square of the time since ignition. A slow fire, like a thick wooden desk, may take ten minutes to reach a heat release of one megawatt, about the size of a burning armchair. An ultrafast fire, like a stack of foam mattresses or a Christmas tree, may get there in little more than a minute. The script below compares the four standard growth rates and then checks a simple escape race for a room in the community hub.
# t-squared fire growth and a simple escape race
# heat release Q = alpha * t**2  (Q in kW, t in seconds)
rates = {"slow": 0.00293, "medium": 0.01172, "fast": 0.0469, "ultrafast": 0.1876}
for name, alpha in rates.items():
    t1 = (1000 / alpha) ** 0.5          # time to reach 1 MW
    print(f"{name:>9}: 1 MW after {t1:5.0f} s  ({t1 / 60:4.1f} min)")

# Escape race for a fast fire in a meeting room (rough planning values)
alpha = rates["fast"]
q_untenable = 600                        # kW when the room becomes untenable
aset = (q_untenable / alpha) ** 0.5
detect, decide, travel = 45, 60, 35     # seconds: alarm sounds, people react, people walk out
rset = detect + decide + travel
print(f"Available time {aset:.0f} s, required time {rset:.0f} s, margin {aset - rset:.0f} s")
print("With sprinklers holding the fire near 300 kW the room never reaches", q_untenable, "kW") slow: 1 MW after 584 s ( 9.7 min)
medium: 1 MW after 292 s ( 4.9 min)
fast: 1 MW after 146 s ( 2.4 min)
ultrafast: 1 MW after 73 s ( 1.2 min)
Available time 113 s, required time 140 s, margin -27 s
With sprinklers holding the fire near 300 kW the room never reaches 600 kWThe numbers make Roy's point. A fast fire grows to one megawatt in under two and a half minutes, and in this meeting room the margin between the time people need and the time they have is less than a minute even before anyone hesitates or goes back for a coat. Every second the alarm takes to sound, every second people spend wondering whether the alarm is real, and every metre of extra travel eats into that margin. Sprinklers change the race completely, because a sprinkler that opens early holds the fire to a small size and the available time becomes very long. That is why codes now require sprinklers in so many buildings, and why so many other requirements relax when a building is sprinklered.
Life safety, property protection and firefighting
A code protects several things at once, and it helps to separate them. The first is life safety: the occupants must be able to escape, or in some buildings to stay safely where they are, until the fire is out. The second is the safety of firefighters and their ability to fight the fire: they need access to the building, water, a way to find the fire and protection while they work. The third is protection of neighbouring buildings and the public: the fire must not spread across a property line or bring a wall down on a sidewalk. The fourth, to a smaller degree, is the protection of the building itself, so that a fire in one suite does not destroy fifty homes. Insurance companies and owners often want much more property protection than the code requires, but the code is concerned mainly with people.
Structure, health and accessibility form the other half of a code. Structural requirements, which the students met in Structures for Architects, make sure buildings carry their loads with a margin of safety. Health requirements cover ventilation, daylight in homes, protection from moisture and mould, safe drinking water and the safe removal of waste. Accessibility requirements make sure that people with disabilities can reach, enter and use buildings. Energy requirements, the newest major part of most codes, limit the energy a building uses and increasingly the carbon it emits. Each of these parts has its own history and its own logic, and this course spends time on each.
Prescriptive and performance requirements
Codes express their requirements in two ways. A prescriptive requirement tells the designer exactly what to do: a stair riser may be no more than 180 mm, an exit door must swing in the direction of travel, a floor must have a fire-resistance rating of one hour. Prescriptive requirements are easy to apply and easy to check, which is why most of every code is written this way. A performance requirement states what must be achieved and leaves the designer to show how: the structure must resist the specified loads, the building must limit the spread of fire to other buildings, the design must keep people safe until they reach an exit. Performance requirements allow innovation but demand more analysis and more judgement from the designer and the examiner.
In the National Building Code the detailed requirements of Division B are called acceptable solutions. A design that follows them is deemed to satisfy the code. A design that does not follow an acceptable solution may still be approved as an alternative solution, provided the designer shows that it achieves at least the level of performance that the acceptable solution would have achieved, in the areas defined by the objectives and functional statements linked to it. Kostyshyn has written dozens of these submissions. 'The examiner is not your enemy,' she says. 'The examiner is the person who has to sign their name under yours. Give them a clear argument, a reference for every number and a reason to trust you.'
Who writes codes and who enforces them
Codes are written by committees of experts: architects, engineers, fire officials, building officials, manufacturers, contractors, insurers, researchers and members of the public. The committees work in public, publish proposed changes for comment, and revise the code on a regular cycle. In Canada the national model codes are developed under the Canadian Board for Harmonized Construction Codes and published by the National Research Council. The first National Building Code was published in 1941; new editions now appear about every five years, the 2020 edition being followed by the 2025 edition released at the end of 2025. A model code has no legal force by itself. It becomes law only when a government adopts it, which the next lesson explains.
Enforcement is the work of building officials. Plans examiners check permit drawings against the code before construction begins; building inspectors visit the site at stages of construction; fire officials review fire protection systems and inspect occupied buildings. Kostyshyn describes the plans examiner's day: a stack of applications, each with a code analysis on its first drawing, a checklist of items to verify, and a short time to find what is wrong. A clear code analysis, with the classification, the area, the height, the construction type and the fire ratings stated on the cover sheet, speeds the review and earns the examiner's trust. A missing or confused one means questions, delays and sometimes a refusal.
The designer's responsibility does not end with the permit. Architects in Manitoba are licensed by the Manitoba Association of Architects, and when an architect seals drawings, they take professional responsibility for their compliance with the code. Permits and inspections do not transfer that responsibility to the city. A building official who misses an error has not approved it; the error remains the designer's.
Worked problem
Reading a requirement for its purpose
Ingrid finds a requirement that exit doors from rooms with more than a certain number of occupants must swing in the direction of exit travel. The hall in the community hub has a pair of doors to the terrace that she wants to swing inward, so they can be held open in summer without blocking the terrace. How should she think about the requirement?
Show solution
- Find the purpose: the requirement exists because crowds pressing against inward-swinging doors cannot open them, as at the Iroquois Theater and the Knights of Columbus hostel.
- Check whether the terrace doors are exits or exit access doors for the hall: they are counted in the exit capacity, so the requirement applies.
- Recognize that holding the doors open in summer does not help in winter, at night or during a fire, when they will be closed.
- Look for a design that meets the purpose and her intent: outward-swinging doors with hold-open devices that release on alarm, swinging against a wall recess so they do not block the terrace.
- Note that an alternative solution arguing for inward doors would have to show equal safety for a crowded hall, which is very unlikely to succeed.
Answer: The doors must swing outward; Ingrid redesigns the terrace edge so the open doors sit in a recess, and the hold-open devices release when the fire alarm sounds.
Exercise 1: why codes exist
- Choose one fire, collapse or accident from the timeline or from your own research, and write one page describing what happened, why people were hurt, and which code requirements changed as a result.
- Find three requirements in the current code that you believe trace back to that event, and explain the connection.
- For one room in your Design Studio III project, list everything that affects the escape race: how the fire would be noticed, how far people must walk, and what would slow the fire.
- Interview an architect, a building official or a firefighter about one code requirement they find most important, and report what they said.
Self-check
- Can I explain the purpose of a requirement, not just its number?
- Do I know the difference between a prescriptive and a performance requirement?
- Do I understand that the code is a minimum, and that my responsibility as a designer goes beyond it?
Common mistakes
MistakeTreating the code as a design guide that describes good buildings.
InsteadTreat it as a legal minimum; good design begins above it.
MistakeMemorizing numbers without understanding their purpose.
InsteadLearn the reason behind each requirement; it tells you how to apply it in unusual cases.
MistakeAssuming that a building approved by the city is therefore safe and compliant.
InsteadRemember that the designer remains responsible for compliance even after a permit is issued.
MistakeThinking that a sprinklered building no longer needs exits, separations or alarms.
InsteadTreat sprinklers as one layer of protection among several; other requirements are relaxed, not removed.
MistakeSeeing the examiner as an opponent to be avoided.
InsteadPresent a clear code analysis and an honest argument; the examiner shares your responsibility for safety.
Summary and key terms
- A building code is a set of legally adopted minimum requirements, enforced through permits, inspections and occupancy approvals.
- Most code requirements were written in response to disasters, especially fires in which people could not escape.
- Fire safety is a race between the time available before conditions become untenable and the time people need to escape; sprinklers, separations, alarms and exits each change one side of the race.
- Codes combine prescriptive requirements, which say what to do, with performance requirements and alternatives, which say what must be achieved.
- Model codes are written by public committees and become law only when adopted; the designer remains responsible for compliance.
- Building code
- A set of minimum requirements for building design and construction, adopted into law.
- Flashover
- The sudden transition in a room fire when everything combustible ignites at once.
- Available safe egress time
- The time from ignition until conditions become untenable.
- Required safe egress time
- The time people need to notice a fire, decide to leave and reach safety.
- Prescriptive requirement
- A requirement that states exactly what must be done.
- Performance requirement
- A requirement that states what must be achieved and leaves the method to the designer.
Practice problems
Work each problem on paper first, then reveal the answer to check.
Why did so many people die at the Iroquois Theater and the Cocoanut Grove even though the buildings did not collapse?
Show answer
Exits were locked, hidden or jammed, doors opened the wrong way, finishes spread fire quickly, and people could not get out before the smoke and heat overcame them.
A medium-growth fire has a growth coefficient of about 0.0117 kW/s². How long does it take to reach 1 MW?
Show answer
t = √(1000 ÷ 0.0117) ≈ 292 s, just under five minutes.
Name two requirements that lengthen the available safe egress time and two that shorten the required safe egress time.
Show answer
Sprinklers and fire-rated separations lengthen the available time; fire alarms and closer, wider exits shorten the required time.
What is the difference between a prescriptive requirement and a performance requirement? Give an example of each.
Show answer
A prescriptive requirement says exactly what to do, such as a maximum stair riser height; a performance requirement says what must be achieved, such as limiting fire spread to neighbouring buildings.
Why does a permit not transfer responsibility for code compliance from the architect to the city?
Show answer
The examiner checks a sample of requirements and may miss errors; the architect who seals the drawings remains professionally responsible for their compliance.
Lesson quiz · 5 questions
Score 60% or more to complete this lesson.
Create a free account to save your progress, take quizzes and earn a certificate.