
ARCH-330 · Lesson 8 of 12 · 22 min
Sprinklers and fire alarm
Danielle Roy brings a sprinkler head to class, a small brass fitting with a glass bulb full of red liquid in its frame. She passes it round, then puts a second one in a clamp over a candle. After about a minute the liquid expands, the bulb shatters with a crack that makes Ingrid jump, and the small cap it was holding falls away. 'In a building, water would be coming out now,' Roy says, 'from this one head and no other. That is the first thing everyone gets wrong. In films the whole building goes off at once. In real life one or two heads open over the fire, and most fires in sprinklered buildings are controlled by the first two heads. That is why the code loves sprinklers. They are the most reliable life safety device we have ever invented.'
How sprinklers work
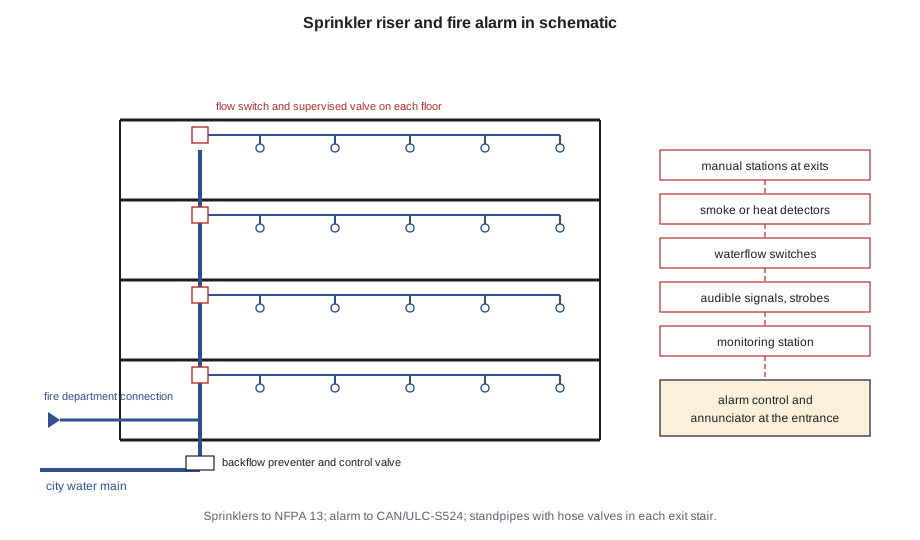
An automatic sprinkler system is a network of pipes filled with water under pressure, fed by a water supply and fitted with sprinkler heads at regular spacing across the ceilings. Each head is held closed by a heat-sensitive element, either a glass bulb filled with liquid or a fusible link of solder, that releases at a set temperature, typically about 68 °C for ordinary heads. When the hot gases of a fire reach a head, its element releases, water flows through the head onto a deflector that spreads it in an umbrella pattern, and the flow of water in the pipes trips a switch that sounds the fire alarm and calls the fire department. Heads farther from the fire stay closed. A sprinkler system is therefore both a fire suppression system and a fire detection system.
Sprinklers are old. Henry Parmelee patented an automatic sprinkler in 1874 to protect his piano factory, and Frederick Grinnell's improved heads spread through New England textile mills in the 1880s and 1890s, where insurers offered lower premiums to sprinklered mills. The National Fire Protection Association was founded in 1896 to standardize sprinkler installations, and its standard, NFPA 13, is still the basis of sprinkler design throughout North America. For most of the twentieth century sprinklers were installed mainly to protect property. Only in the last forty years have codes come to treat them as the central life safety system for most buildings, because the evidence of their effect on deaths is so strong: in buildings with working sprinklers, the death rate per fire is a small fraction of that in buildings without them.
Codes respond by requiring sprinklers in many buildings and by relaxing other requirements in buildings that have them. The National Building Code requires sprinklers in many Part 3 buildings, by occupancy, height and area, including all buildings over a certain height and many residential, care and assembly buildings, and its articles on building size allow much larger areas and more combustible construction when sprinklers are installed throughout. Travel distances are longer, unprotected openings may be larger, and some fire separations may be reduced. In practice almost every new Part 3 building is sprinklered.
Kinds of systems
The most common system is a wet-pipe system, in which the pipes are always full of water. It is simple, reliable and fast. Where the pipes would freeze, as in unheated parking garages, loading docks, canopies and attics in a prairie winter, a dry-pipe system is used instead: the pipes are filled with compressed air or nitrogen, which holds a dry-pipe valve closed in a heated room. When a head opens, the air escapes, the valve opens and water fills the pipes. Dry systems are slower and need more maintenance, but they are essential in a cold climate. Preaction systems, which fill the pipes only when a separate detection system confirms a fire, protect spaces where accidental water damage would be costly, such as archives, computer rooms and museum storage. Deluge systems, with open heads that all discharge together, protect special hazards such as aircraft hangars.
Several standards are referenced for different buildings. NFPA 13 is the full standard for all occupancies, designed to protect both life and property. NFPA 13R is a lighter standard for low-rise residential buildings, designed mainly to protect life; it allows the omission of sprinklers from some spaces such as small closets, attics and concealed spaces, and the National Building Code permits it for residential buildings of up to four storeys. NFPA 13D is a simple standard for houses. The hub, as an assembly building, will be protected to NFPA 13. Greenway Homes, at four storeys, could use NFPA 13R, but Danielle Roy recommends NFPA 13 throughout, partly for the attic space above the top floor and partly because the cost difference is small.
Designing a sprinkler system
Sprinkler systems are designed by fire protection engineers or specialized contractors, but architects must understand them well enough to plan for them. The design begins by classifying the hazard of each space, which depends on what will burn there and how fast. Offices, apartments, churches, libraries' reading rooms and most of the spaces in the students' projects are light hazard. Parking garages, laundries, restaurant service areas and mechanical rooms are ordinary hazard, group 1; library stack rooms, stages, dry cleaners and many shops are ordinary hazard, group 2; spaces with flammable liquids or high-piled storage are extra hazard or need special design.
For each hazard the standard sets a design density, the rate at which water must fall on the floor, over a design area, the area of the most demanding part of the system that is assumed to be operating at once. For light hazard the density is about 4.1 mm per minute over 139 m², for ordinary hazard group 1 about 6.1 mm per minute and for group 2 about 8.1 mm per minute, over the same area. Each head may cover up to about 20.9 m² in light hazard spaces and about 12.1 m² in ordinary hazard spaces. To the sprinkler demand the designer adds an allowance for the hoses firefighters will connect, about 380 L per minute for light hazard and 950 L per minute for ordinary hazard, and the water supply must deliver the total for the duration the standard sets, 30 minutes for light hazard and 60 to 90 minutes for ordinary hazard.
# Rough sprinkler water demand for the hub (density/area method)
hazards = {  # space: (density mm/min, design area m2, hose allowance L/min, minutes, head coverage m2)
    "library reading room (light)":   (4.1, 139, 380, 30, 20.9),
    "library stacks (ordinary 2)":    (8.1, 139, 950, 60, 12.1),
    "kitchen and storage (ordinary 1)": (6.1, 139, 950, 60, 12.1),
}
for space, (dens, area, hose, mins, cover) in hazards.items():
    flow = dens * area                     # sprinkler flow L/min
    total = flow + hose
    heads = -(-area // cover)              # heads in the design area, rounded up
    volume = total * mins
    print(f"{space:<33} sprinklers {flow:6.0f} + hoses {hose:5.0f} = {total:6.0f} L/min for {mins} min "
          f"({volume:,.0f} L), about {heads:.0f} heads operating")
floor = 1493                            # ground floor area of the hub (m2)
print(f"heads to cover the ground floor at light-hazard spacing: about {floor / 20.9:.0f}")library reading room (light) sprinklers 570 + hoses 380 = 950 L/min for 30 min (28,497 L), about 7 heads operating library stacks (ordinary 2) sprinklers 1126 + hoses 950 = 2076 L/min for 60 min (124,554 L), about 12 heads operating kitchen and storage (ordinary 1) sprinklers 848 + hoses 950 = 1798 L/min for 60 min (107,874 L), about 12 heads operating heads to cover the ground floor at light-hazard spacing: about 71
The library stacks set the demand: about 2,080 L per minute for an hour, or about 125,000 L of water. The city main on the avenue can probably deliver this without a pump, but the engineer will need a flow test of the hydrant to be sure. Callum learns two things for the plan. He needs a sprinkler room at the north wall near where the water service enters, about 3 m by 3 m, with its door to the outside or to a corridor, and he needs a fire department connection on the avenue face, within easy reach of a hydrant, where firefighters can pump water into the system.
Sprinklers also affect the architecture in less obvious ways. Heads must be spaced evenly and kept clear of obstructions such as beams, ducts and light fixtures, so exposed structure and coffered ceilings complicate the layout. Callum's exposed glulam beams in the wing, at 7.2 m centres with CLT between, are deep enough that heads must be placed in every bay; the engineer will choose heads suitable for the obstructed construction. The hall's trusses, about 2 m deep, need heads at the level of the roof deck between them. Concealed heads with flat cover plates can disappear into a plaster ceiling, but every head, pipe and valve must still fit somewhere, and pipes cannot be buried in the CLT.
Standpipes and fire department connections
Standpipes are vertical pipes with hose connections in the exit stairs or near them on each floor, so that firefighters can connect their hoses inside the building without dragging them up from the street. The National Building Code requires standpipe systems in buildings of more than three storeys in building height or above a certain height, and in some large buildings, designed to NFPA 14. In most sprinklered buildings the standpipe and sprinkler systems share the same risers. Greenway Homes, at four storeys, needs hose connections in each exit stair.
Fire alarm and detection
A fire alarm system detects fire and warns the occupants. The National Building Code requires fire alarm systems in most Part 3 buildings, including those with more than three storeys, with an occupant load above set limits, or containing certain occupancies such as residential and care buildings above a certain size. The system must be installed to CAN/ULC-S524 and verified to CAN/ULC-S537 before the building is occupied. It may be single-stage, in which any alarm sounds an evacuation signal throughout the building, or two-stage, in which an alert signal tells staff to investigate before a general alarm sounds. A system includes a control unit, an annunciator at the main entrance that tells firefighters where the alarm came from, manual pull stations at exits, heat or smoke detectors in some spaces, the waterflow switches of the sprinkler system, and audible signals throughout. Each dwelling unit also needs its own smoke alarms, interconnected within the unit, to CAN/ULC-S531, and carbon monoxide alarms where there are fuel-burning appliances or an attached garage.
Roy explains why alarms are as much about people as about detection. People ignore alarms. They assume a false alarm, they finish what they are doing, they go back for belongings, they wait to see what others do. Studies of evacuations have found that the time people take to start moving is often longer than the time they take to walk out. Voice messages that say clearly what is happening and where to go get people moving faster than bells. Visible strobes reach people who are deaf or hard of hearing, and in sleeping rooms they must be bright enough to wake them. Frequent false alarms, from badly placed smoke detectors over toasters or in dusty rooms, teach people to ignore the real one; good design places detectors where they will not be set off by ordinary life.
Firefighter access and other systems
A sprinkler system and an alarm are useless if the fire department cannot reach the building. The National Building Code requires access routes for fire department vehicles, located so that the principal entrance and the fire department connection are within a short distance of the route, with a width, clear height, turning radius and load capacity set by the code. Elevators in buildings above a certain height must have firefighters' emergency operation, recalling them to the ground floor when the alarm sounds and allowing firefighters to take control. Tall buildings need smoke control, emergency power and a central alarm and control facility from which firefighters manage the response.
Kostyshyn reminds the students that these requirements reach well beyond the building. The access route for fire trucks may decide where a building can stand on its site, whether a courtyard can be closed, and how a landscape is paved. At Greenway Homes, the fire department will reach the courtyard on foot, through the gate on Aldous Street, but its trucks will stay on Marlow Street, Aldous Street and the lane, so every entrance and the fire department connection must be within reach of those streets.
Worked problem
Choosing between NFPA 13 and 13R at Greenway
Greenway's board asks whether the simpler NFPA 13R system would save money. What should the design team consider?
Show solution
- Check that 13R is permitted: the NBC allows NFPA 13R for residential buildings of up to four storeys.
- Identify what 13R omits: sprinklers in some attics, concealed spaces, small closets and bathrooms, and some balconies, which affects property protection.
- Check the effect on other requirements: some articles and relaxations assume a full NFPA 13 system.
- Estimate the cost: the saving is mostly in attic and concealed-space protection, a small share of the total system cost.
- Consider durability: a fire in a 13R building's attic can destroy the roof and many homes even if no one is hurt.
Answer: The team recommends NFPA 13 throughout: the saving from 13R is small, and full protection of the attic and concealed spaces protects 49 homes and gives the design more room.
Exercise 8: sprinklers and fire alarm
- Identify the sprinkler standard and hazard classification for each space in your Design Studio IV project.
- Locate the sprinkler room, the fire department connection, the standpipe hose connections and the fire alarm annunciator on your plans.
- Draw a reflected ceiling plan of one room with exposed structure, showing sprinkler heads at the code's maximum spacing.
- Describe how the alarm will notify a deaf resident asleep in an apartment.
Self-check
- Have I planned space for every fire protection room and device, not just drawn heads on a ceiling?
- Have I considered freezing in every unheated space with sprinkler piping?
- Can the fire department reach every entrance, connection and stair?
Common mistakes
MistakeBelieving all sprinklers in a building open at once.
InsteadOnly heads heated by the fire open; most fires are controlled by one or two.
MistakeForgetting freeze protection in unheated spaces.
InsteadPlan dry-pipe or other protected systems for garages, canopies and cold attics.
MistakeLeaving no room for the riser, valves and connection.
InsteadPlan the sprinkler room and the fire department connection at schematic design.
MistakePlacing smoke detectors where cooking or dust will set them off.
InsteadLocate detectors to avoid false alarms, which teach people to ignore alarms.
MistakeTreating fire department access as a site detail.
InsteadCheck access routes early; they can decide where a building stands.
Summary and key terms
- Sprinklers detect and control fires locally, and are the most effective life safety system available.
- Codes require sprinklers in many buildings and relax other requirements where they are installed.
- NFPA 13 protects life and property in all occupancies; NFPA 13R and 13D are lighter standards for residential buildings.
- Sprinkler design sets a density over a design area by hazard, plus a hose allowance, for a set duration.
- Fire alarms, smoke alarms, standpipes, firefighter access and elevator recall complete the system.
- Sprinkler system
- A network of pipes and heat-activated heads that discharge water over a fire.
- Dry-pipe system
- A sprinkler system whose pipes hold air until a head opens, used where pipes could freeze.
- Design density
- The rate of water application per unit floor area required for a hazard.
- Standpipe
- A vertical pipe with hose connections for firefighters on each floor.
- Annunciator
- A panel that shows firefighters where an alarm originated.
Practice problems
Work each problem on paper first, then reveal the answer to check.
What design density and area apply to a light hazard space?
Show answer
About 4.1 mm per minute over 139 m².
What is the sprinkler flow for that design area?
Show answer
4.1 × 139 ≈ 570 L per minute, before the hose allowance.
Why are dry-pipe systems common in Winnipeg parking garages?
Show answer
The garages are unheated, and water-filled pipes would freeze.
What does a two-stage fire alarm system do?
Show answer
It sounds an alert to staff first, then a general alarm if the fire is confirmed or the alert is not acknowledged.
Where must firefighters be able to reach a building?
Show answer
At the principal entrance and the fire department connection, by an access route meeting the code's requirements.
Lesson quiz · 5 questions
Score 60% or more to complete this lesson.
Create a free account to save your progress, take quizzes and earn a certificate.