
ARCH-330 · Lesson 2 of 12 · 21 min
Code structure: the NBC and provincial codes
Kostyshyn begins the second week by stacking books on the table, one on top of another, until the pile is nearly as tall as Joon-ho's elbow. The National Building Code in two volumes. The National Fire Code. The National Plumbing Code. The National Energy Code for Buildings. The Manitoba amendments. The city's building by-law. The zoning by-law. Then the standards the codes refer to: sprinklers, fire alarms, accessibility, concrete, steel, wood, glass. She looks at the students. 'Nobody reads all of this. Your job is to know which book answers which question, and how the books fit together. That is what today is about.'
Model codes and adopted codes
Canada has a two-level system. At the national level, the Canadian Board for Harmonized Construction Codes oversees the development of the national model codes, which are written by committees of volunteers supported by staff at the National Research Council and published by the Council. The model codes include the National Building Code, the National Fire Code, the National Plumbing Code and the National Energy Code for Buildings. Under the Constitution, buildings are a provincial responsibility, so the model codes have no force until a province or territory adopts them. Each province adopts the national codes by regulation, sometimes word for word and sometimes with amendments that reflect local conditions or policies. A few provinces, notably Ontario, Quebec, Alberta and British Columbia, publish their own codes that follow the national text closely but differ in places. Federal buildings are subject to the national codes directly.
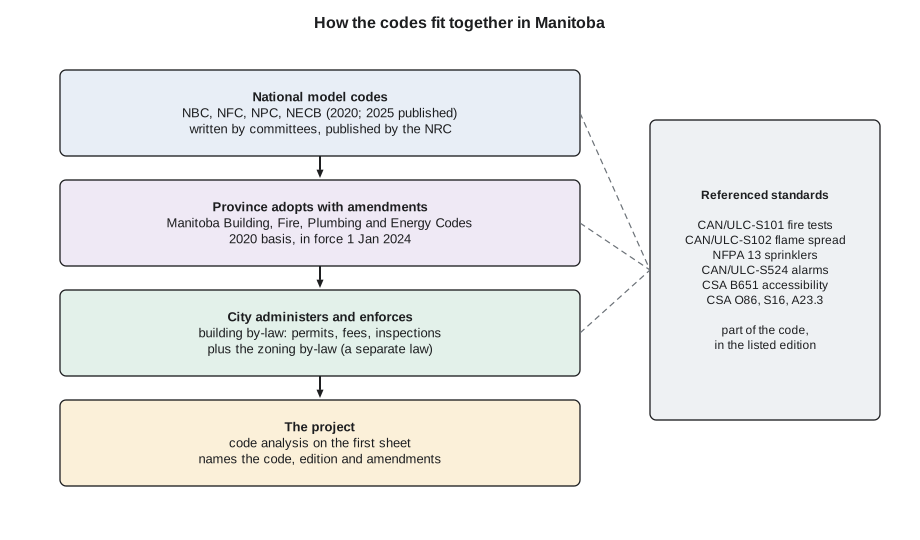
Manitoba adopts the national codes under its building legislation. The Manitoba Building Code is the 2020 National Building Code with Manitoba amendments, and it came into force on 1 January 2024, together with the Manitoba Fire Code, the Manitoba Plumbing Code and the Manitoba Energy Code for Buildings, which is based on the 2020 National Energy Code for Buildings. Permit applications from that date must comply with the 2020 editions. The 2025 national codes were published at the end of 2025; Manitoba, like most provinces, will adopt them on its own timetable, and until it does, the 2020-based codes remain the law. Winnipeg administers and enforces the provincial code through its own building by-law, which deals with permits, fees and inspections rather than technical requirements.
Kostyshyn insists on one habit: on the first sheet of every permit set, the code analysis must name the edition of the code that applies. A drawing that says it complies with the National Building Code without saying which edition, or without naming the Manitoba Building Code, is not a code analysis. Requirements change between editions, sometimes significantly, and the edition in force is the one the permit will be judged against. Many of the textbooks, websites and manufacturers' guides that students consult refer to editions that are not in force where they are working.
How the code is organized
The National Building Code is divided into three divisions. Division A sets out the scope of the code, its objectives and its functional statements, and explains how compliance is achieved. Division B contains the acceptable solutions: the detailed technical requirements that most designers use most of the time. Division C contains the administrative provisions, which provinces usually replace with their own. Within Division B, the code is divided into parts. Part 3 covers fire protection, occupant safety and accessibility for larger and more hazardous buildings. Part 4 covers structural design. Part 5 covers environmental separation, meaning the control of heat, air, moisture and sound through the building envelope. Part 6 covers heating, ventilating and air-conditioning, Part 7 plumbing, and Part 8 safety at construction and demolition sites. Part 9 is a complete code within the code for houses and small buildings, covering fire safety, structure, envelope and services in a simpler prescriptive form.
Part 3 itself has eight sections. Section 3.1 covers classification of buildings by occupancy and general definitions of construction types and fire separations. Section 3.2 covers fire safety for the whole building: building size and construction, spatial separation from other buildings, fire alarm systems, sprinklers, standpipes and firefighting access. Section 3.3 covers safety within floor areas, including the requirements particular to each occupancy. Section 3.4 covers exits. Section 3.5 covers vertical transportation, Section 3.6 service facilities such as shafts and service rooms, Section 3.7 health requirements such as washroom fixtures, and Section 3.8 accessibility. Numbers in the code follow a pattern that becomes second nature: 3.2.2.50 is Article 50 of Subsection 2 of Section 2 of Part 3, and sentences and clauses below an article are referred to in brackets.
Referenced standards
A building code does not contain everything it requires. It refers to hundreds of standards written by other organizations and makes them part of the code by reference. When the code says that sprinklers must be designed and installed in accordance with NFPA 13, the whole of that standard, as listed in the code's table of referenced documents and in the edition listed there, becomes part of the code for the project. The same is true of the standards for fire alarms, for concrete, steel and wood design, for glass, for accessibility, for the fire testing of assemblies and for dozens of other subjects.
The National Building Code refers to standards from the CSA Group, from ULC Standards for fire testing and fire alarms, from the National Fire Protection Association for sprinklers and standpipes, and from others. Important examples for architects include CAN/ULC-S101 for fire tests of building assemblies, CAN/ULC-S102 for surface flame spread, CAN/ULC-S524 for the installation of fire alarm systems, NFPA 13 for sprinklers, and CSA B651 for accessible design. The referenced edition is the one listed in the code, which may be older than the newest edition the standard's publisher sells.
Other laws also apply to buildings, and some of them are not building codes at all. The Accessibility for Manitobans Act, passed in 2013, sets accessibility standards for customer service, employment, information and communication, and the design of public spaces. Fire safety in occupied buildings is governed by the fire code, enforced by the fire department. Workplace safety law governs conditions for workers. Heritage designations, environmental regulations and the zoning by-law each impose their own requirements. A building that satisfies the building code may still break one of these other laws, and the architect must know which apply.
Which code applies to which building
The most important decision in using the National Building Code is whether a building falls under Part 3 or Part 9. Part 9 applies to buildings of three storeys or less in building height, with a building area of not more than 600 m², used for residential, business and personal services, mercantile, or medium- and low-hazard industrial occupancies. Part 3 applies to every building used for assembly, care, treatment or detention, or high-hazard industrial occupancy, whatever its size, and to every other building that exceeds three storeys or 600 m² in building area. The distinction matters because Part 9 is simpler and largely prescriptive, while Part 3 requires more analysis and almost always the involvement of architects and engineers.
Kostyshyn gives the students a list of buildings from their earlier studios and asks them to sort them. The script below does the sorting with the rules just described. Its most surprising result is the warming hut at Kestrel Point. It is small, one storey and built of wood, but it is a place of public assembly, and assembly buildings are treated as the more demanding kind, however small they are.
# Part 3 or Part 9? (scope rules of the National Building Code, Division A)
PART3_ALWAYS = {"A1", "A2", "A3", "A4", "B1", "B2", "B3", "F1"}

def part(group, levels, area_m2):
    if group in PART3_ALWAYS:
        return "Part 3 (occupancy)"
    if levels > 3 or area_m2 > 600:
        return "Part 3 (size)"
    return "Part 9"

projects = [
    ("Kestrel Point warming hut", "A2", 1, 35),
    ("Detached house on Marlow Street", "C", 2, 95),
    ("Corner store with two flats above", "E", 3, 140),
    ("Greenway Homes, 49 homes", "C", 4, 960),
    ("Three-level office, 550 m2 footprint", "D", 3, 550),
    ("Community hub with daycare and library", "A2", 2, 1493),
]
for name, g, n, a in projects:
print(f"{name:<40} group {g:<3} levels {n} area {a:>5} m2 -> {part(g, n, a)}")Kestrel Point warming hut group A2 levels 1 area 35 m2 -> Part 3 (occupancy) Detached house on Marlow Street group C levels 2 area 95 m2 -> Part 9 Corner store with two flats above group E levels 3 area 140 m2 -> Part 9 Greenway Homes, 49 homes group C levels 4 area 960 m2 -> Part 3 (size) Three-level office, 550 m2 footprint group D levels 3 area 550 m2 -> Part 9 Community hub with daycare and library group A2 levels 2 area 1493 m2 -> Part 3 (occupancy)
The results show how quickly a project crosses into Part 3. Greenway Homes is residential, but at four storeys it is Part 3. The office of 550 m² is Part 9, but one more storey or 51 more square metres of footprint would make it Part 3. The warming hut, with its wood stove and its benches for twenty skaters, is an assembly building and therefore Part 3, although many of the Part 3 requirements will be easy to meet in a building so small.
Existing buildings, change of use and the fire code
The building code applies mainly to new construction. When an existing building is altered, enlarged or given a new use, the code applies to the new work and, depending on the extent of the work and the change in use, may require upgrades to existing parts of the building. The national codes have been extended in their 2025 edition to cover energy efficiency in alterations, and some provinces have their own rules for existing buildings. A change of use is especially important: converting a warehouse into apartments, or a house into a daycare, may change the occupancy classification and bring requirements that the old building never had to meet. Once a building is occupied, the fire code governs its maintenance: keeping exits clear, testing fire alarms, inspecting sprinklers and limiting what may be stored where.
Kostyshyn tells the students about the hardest permit she ever reviewed: the conversion of an old brick warehouse into lofts. The warehouse had wide floor plates, heavy timber floors, a single stair and no sprinklers. As apartments it needed a second exit, sprinklers, fire separations between suites, accessible entrances and new energy performance for the parts being rebuilt. The architect who succeeded was the one who began by reading the code for existing buildings, met the examiner before drawing anything, and proposed a package of improvements that gave the old building a level of safety close to a new one without destroying the timber and brick that made it worth saving.
Worked problem
Finding the right requirement
Callum wants to know how wide the exit stairs at Greenway Homes must be. He searches the internet and finds a number in a design guide. How should he find the requirement that actually applies?
Show solution
- Confirm the code in force for the project: the Manitoba Building Code, based on the 2020 National Building Code.
- Confirm the part or code that applies: the building is four storeys, so Part 3.
- Go to the section on exits or means of egress: Section 3.4.
- Find the requirement for minimum stair width and the requirement for stair width based on occupant load, and take the larger.
- Check for exceptions and for any provincial or state amendment to the section.
- Record the reference beside the number on the drawings, so the examiner can check it.
Answer: Callum finds both the minimum width and the width per occupant in the code in force, uses the larger, and notes the reference on the stair plan; the design guide's number was from a different edition.
Exercise 2: code structure
- Prepare a one-page map of the codes and standards that apply to the Greenway Homes project, from the model code to the referenced standards, with the edition of each.
- Find the scope rule for Part 9 in the code in force and explain it in your own words with three examples of your own.
- Choose one referenced standard and find which edition the code refers to and whether a newer edition exists.
- Find one Manitoba amendment to the model code and explain why you think it was made.
Self-check
- Can I name the code, the edition and the amendments that apply to my project?
- Do I know when a building moves from the simpler residential rules to the full building code?
- Do I know that referenced standards are part of the code, in the edition the code lists?
Common mistakes
MistakeQuoting the newest edition of a model code when an older edition is in force.
InsteadCheck the adopted edition and the date the project's permit application will be filed.
MistakeUsing requirements from another province, state or city.
InsteadUse the code adopted where the building is, with its local amendments.
MistakeAssuming a small building is always under the simpler residential rules.
InsteadCheck occupancy as well as size; assembly and care uses fall under the full code however small.
MistakeIgnoring referenced standards because they are not printed in the code.
InsteadTreat every referenced standard, in the listed edition, as part of the code.
MistakeAssuming that compliance with the building code satisfies every other law.
InsteadCheck accessibility, human rights or civil rights law, the fire code, zoning and heritage rules separately.
Summary and key terms
- Model codes are written nationally and have legal force only when adopted, usually with amendments, by the province or city.
- The Manitoba Building Code, based on the 2020 NBC, has been in force since 1 January 2024; the 2025 national codes await adoption.
- The NBC has Divisions A, B and C; Part 3 covers larger and higher-risk buildings and Part 9 houses and small buildings.
- Referenced standards for sprinklers, alarms, fire tests, materials and accessibility are part of the code in the editions it lists.
- Every code analysis must name the code, the edition and the amendments it relies on.
- Model code
- A code written by a national body for adoption by governments.
- Adoption
- The act by which a government makes a model code law, often with amendments.
- Amendment
- A local change to the text of a model code made when it is adopted.
- Referenced standard
- A standard written by another organization and made part of the code by reference.
- Change of use
- A change in the occupancy of an existing building, which can bring new requirements.
Practice problems
Work each problem on paper first, then reveal the answer to check.
A one-storey building of 400 m² will be used as a dental clinic. Which part of the NBC applies?
Show answer
Part 9: a clinic is a business and personal services occupancy, the building is under three storeys and under 600 m².
The same building is used as a daycare. Which part applies?
Show answer
Part 3: a daycare is an assembly occupancy, which is always under Part 3.
Why must a code analysis name the code edition?
Show answer
Requirements change between editions, and the permit is judged against the edition in force.
Name two standards referenced by the NBC that architects use often.
Show answer
For example, CAN/ULC-S101 for fire tests of assemblies and CSA B651 for accessible design.
A design guide gives a stair width different from the one in the code in force. Which governs?
Show answer
The adopted code governs; the guide may be based on another edition or another jurisdiction.
Lesson quiz · 5 questions
Score 60% or more to complete this lesson.
Create a free account to save your progress, take quizzes and earn a certificate.