
ARCH-330 · Lesson 6 of 12 · 21 min
Fire separations and compartments
Danielle Roy comes back for the sixth week with a roll of drawings under her arm: the fire separation plans for a hospital wing she has just finished reviewing. Every wall on the plans is drawn in one of six line types, each meaning a different rating, and every door is tagged with a number that matches a schedule of fire-rated doors. 'This is what a building looks like to a fire engineer,' she says. 'Not rooms. Boxes. Each box is meant to hold a fire long enough for people to get out of the next box, and for firefighters to come in. Your job as architects is to draw the boxes so they are continuous, with no holes in them, and to make them disappear into a building people want to be in.'
The idea of compartments
Compartmentation is the oldest form of fire protection. If a fire is kept within the room or suite where it starts, it threatens only the people in that space, and they are usually the first to know about it. The rest of the building has time to evacuate, and firefighters have a contained fire to put out. A compartment is a space enclosed by floors, walls and ceilings that resist the passage of fire and smoke for a known time, with every opening in them protected by a door, a shutter, a damper or a firestop that resists fire for a comparable time.
Codes build compartments at several scales. At the largest scale, firewalls divide a development into separate buildings. Within a building, rated floors divide it storey by storey, so that a fire on the second floor does not spread to the third. Within a floor, rated walls separate different occupancies, separate each apartment or tenant suite from its neighbours and from the corridor, enclose the exit stairs and shafts, and surround rooms with particular hazards such as furnace rooms, storage rooms and waste rooms. The smallest compartments are the rooms themselves, whose ordinary walls and doors slow a fire even when they are not rated.
The National Building Code uses one general term for these elements: a fire separation is a construction assembly that acts as a barrier against the spread of fire. A fire separation may or may not be required to have a fire-resistance rating; where it is, the rating is given in the requirement that calls for it. Openings in fire separations must be protected by closures, such as fire doors, fire shutters or fire-rated glazing, that have a fire-protection rating appropriate to the rating of the separation. A firewall is a special type of fire separation of noncombustible construction that divides a building into separate buildings.
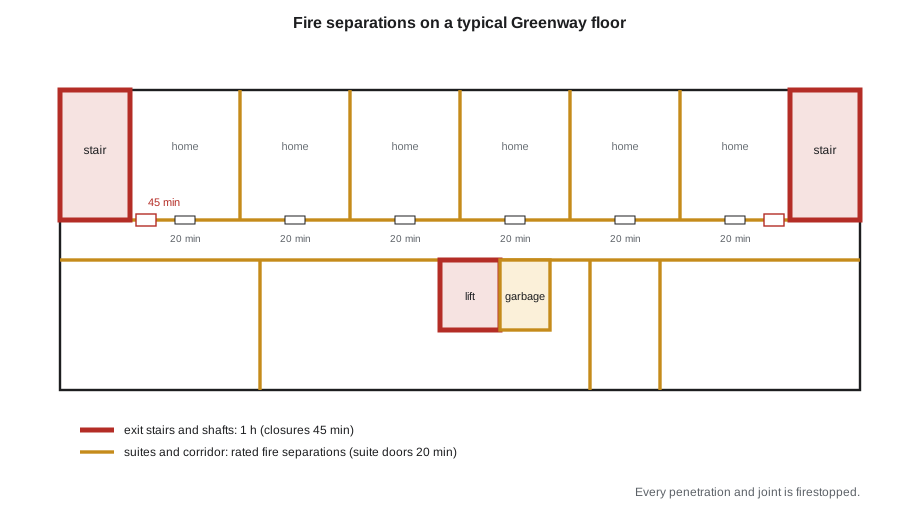
Ratings for walls, doors and glazing
The rating required for each fire separation depends on what it separates. In a residential building like Greenway Homes, each dwelling unit must be separated from the other units and from the public corridor by a fire separation, typically with a rating of 45 minutes or one hour depending on the rating required for the floors. Exit stairs must be separated from the rest of the building by fire separations with a rating at least equal to that required for the floors, and not less than 45 minutes; for most buildings of more than a few storeys this means one or two hours. Vertical shafts for elevators, ducts and services need ratings related to the floors they pass through. Service rooms containing fuel-fired equipment, storage rooms and garbage rooms need their own separations.
Closures in fire separations need a fire-protection rating that is usually lower than the rating of the wall, because a door is not expected to carry heat as a wall must, and because the space in front of it is kept free of combustible materials. A fire separation rated at 45 minutes needs a closure rated at 20 minutes; one hour needs 45 minutes; one and a half hours needs one hour; two hours needs one and a half hours. Fire doors must be self-closing and self-latching, and may be held open only by devices that release them when the fire alarm sounds. Doors from dwelling units into public corridors are often a familiar case: a solid-core wood door with a closer and a latch.
Glazing in rated assemblies is a special problem for architects who want light in corridors and stairs. Traditional wired glass is limited in area and is no longer permitted in many locations because it breaks dangerously under impact. Modern fire-rated glazing comes in two families. Fire-protective glazing, such as ceramic glass, stops flame and smoke but lets radiant heat through, so it is limited in area and in where it can be used. Fire-resistive glazing, made of laminated layers with intumescent interlayers, blocks heat as well and can be used as part of a rated wall, at a much higher cost. Ingrid's glazed corridor along the greenway side of Greenway Homes is not a fire separation at all, since it is an exterior wall, but the glass beside the doors from the corridor into each stair must be rated.
Spatial separation and exposure
Fire can spread from one building to another across a lot line, carried by radiant heat from windows and burning walls, and by flying embers. Codes protect neighbouring buildings by limiting the openings and combustible cladding in walls that face a lot line closely. The closer a wall is to the lot line, the fewer unprotected openings, such as ordinary windows, it may have, and the higher the fire-resistance rating its wall must have.
The National Building Code calls this spatial separation, in Subsection 3.2.3. For each exposing building face, meaning each part of an exterior wall facing one direction, the designer finds the limiting distance, measured at right angles from the face to the property line, to the centre line of a street, lane or public thoroughfare, or to an imaginary line between two buildings on the same property. The code then sets the maximum share of the face that may be unprotected openings, from a table that depends on the limiting distance, the area of the face and its proportions, and whether the building is sprinklered; in a sprinklered building the permitted share is generally doubled. It also sets the fire-resistance rating and the kind of cladding the face must have.
| Limiting distance | Unprotected openings allowed, unsprinklered | Sprinklered building |
|---|---|---|
| less than 1.2 m | 0% | 0% |
| 1.2 m | 7% | 14% |
| 2 m | 10% | 20% |
| 4 m | 20% | 40% |
| 6 m | 35% | 70% |
| 8 m | 55% | 100% |
| 10 m | 80% | 100% |
| 12 m or more | 100% | 100% |
The students test the faces of Greenway Homes. The west face of the townhouses looks across the back lane at the small houses beyond; the east face of the east bar looks across Marlow Street; the north face of the north bar looks across the greenway, which is city land.
# Spatial separation check for Greenway Homes (study table, sprinklered)
table = [(1.2, 0.14), (2, 0.20), (4, 0.40), (6, 0.70), (8, 1.00)]   # limiting distance (m), share allowed

def allowed(ld):
    if ld < 1.2:
        return 0.0
    for (d1, s1), (d2, s2) in zip(table, table[1:]):
        if d1 <= ld <= d2:
            return s1 + (s2 - s1) * (ld - d1) / (d2 - d1)   # straight-line interpolation
    return 1.0

faces = [  # face, limiting distance (m), face area (m2), window area (m2)
    ("townhouses, west to the lane centre", 4.5 + 3.0, 190, 52),
    ("east bar, east to the Marlow St centre", 3.0 + 10.0, 300, 96),
    ("north bar, north to the greenway line", 3.0, 480, 168),
    ("east bar, south to Aldous St centre", 3.0 + 9.0, 170, 44),
]
for name, ld, face, win in faces:
    a = allowed(ld); share = win / face
print(f"{name:<40} LD {ld:4.1f} m windows {share:4.0%} allowed {a:4.0%} -> {'OK' if share <= a else 'reduce or protect'}")townhouses, west to the lane centre LD 7.5 m windows 27% allowed 92% -> OK east bar, east to the Marlow St centre LD 13.0 m windows 32% allowed 100% -> OK north bar, north to the greenway line LD 3.0 m windows 35% allowed 30% -> reduce or protect east bar, south to Aldous St centre LD 12.0 m windows 26% allowed 100% -> OK
Every face passes except the north bar's, where the limiting distance to the greenway's property line is only 3 m, the depth of the setback. The greenway is city land, not a street, so the limiting distance is measured to its property line, not to its centre. Wren's long south-facing glass corridor is on the courtyard side, but the north face has a window for every room, and at 35% it exceeds the roughly 30% allowed. She has three choices: reduce the windows, ask whether the city will register an agreement that treats the greenway as permanent open space, or move the north bar 1 m further south. She chooses the last, which costs a little courtyard but keeps the rooms' windows.
Interconnected spaces and atriums
Some of the most memorable spaces in architecture break compartments on purpose: an open stair between floors of a library, a double-height commons, an atrium in an office building. Smoke rises through such spaces and can fill every floor connected to them. Codes allow them under conditions designed to keep smoke away from people and exits.
The National Building Code calls such a space an interconnected floor space, in Subsection 3.2.8. A floor space that connects more than a limited number of storeys, or that is not one of the exceptions such as a small mezzanine or a stair connecting only two storeys within a suite, must generally be sprinklered, have a mechanical exhaust system to remove smoke, have vestibules or other protection at the exit stairs, and limit combustible contents. The hub's commons, which is two storeys high with a mezzanine to the library, connects only two storeys and falls within the code's exceptions for small interconnected spaces, provided the building is sprinklered and the exits do not depend on the open space.
Callum's double-height commons therefore survives, but Kostyshyn warns that it has used up the easy allowance. If Callum had wanted the library's mezzanine to continue up to a third level, the commons would have become a larger interconnected floor space with all the requirements that go with it.
Penetrations, joints and continuity
Roy spends the last part of the class on the details that make or break a fire separation in practice. A fire separation is only effective if it is continuous. A rated wall must meet the rated floor or roof above it with a joint that is itself protected. Every pipe, duct, cable and conduit that passes through must be sealed with a firestop system tested for that type of penetration and that assembly. Ducts passing through rated walls and floors need fire dampers, which close when heat melts a fusible link, or combination fire and smoke dampers. Electrical boxes in rated walls must be limited in size and spaced apart on opposite faces. Concealed spaces above ceilings and within walls must be divided by fire blocking so that fire cannot run through them unseen.
Roy has seen fires spread through all of these gaps. She asks the students to mark on their Greenway floor plan every place where a fire separation is broken by something: the sprinkler mains passing through corridor walls, the dryer vents leaving each apartment, the kitchen exhaust ducts, the plumbing stacks, the cable trays above the corridor ceiling. The list runs to more than forty items on a single floor. Every one needs a detail or a specification, and on site, every one needs an inspection.
Worked problem
Rating the stair doors
The corner core at Greenway Homes contains an exit stair connecting four storeys. What ratings do the stair enclosure and its doors need?
Show solution
- Find the rating for the floors: 1 h, from the study article for Group C, up to 4 storeys, sprinklered.
- Find the rating for the exit enclosure: at least equal to the floors and not less than 45 min, so 1 h.
- Find the door rating: a closure in a 1 h fire separation needs a 45 min fire-protection rating.
- Add the operating requirements: self-closing, self-latching, with no hold-open devices except those released by the fire alarm.
- Check the glazing beside the door: it must be rated as part of the enclosure, so fire-resistive glazing is needed if the architect wants a sidelight.
Answer: The stair enclosure is rated 1 h and its doors 45 min. Sidelights must be fire-resistive glazing.
Exercise 6: fire separations
- Prepare a fire separation plan of one floor of your Design Studio IV project, with the rating of every wall and the rating of every door.
- Check the spatial separation of every exterior face of your building against the code in force.
- Draw one penetration of a rated floor and one head-of-wall joint at a rated wall, at full size, naming the tested systems.
- Identify every opening between floors in your project and state how the code treats it.
Self-check
- Is every fire separation continuous from floor to floor or to the rated ceiling, with every opening protected?
- Have I measured limiting distances correctly to lot lines, street centres and imaginary lines?
- Have I counted the penetrations, and shown how each is sealed?
Common mistakes
MistakeDrawing rated walls that stop at a suspended ceiling.
InsteadContinue rated walls to the floor or roof above unless the code permits a rated ceiling.
MistakeMeasuring the distance to a neighbouring building instead of the lot line.
InsteadMeasure to the lot line, the centre of a street, or an imaginary line between buildings on the same lot.
MistakeGiving every door the same rating as its wall.
InsteadUse the code's table of closure ratings, which are usually lower.
MistakeLeaving rated doors propped open in daily use.
InsteadSpecify hold-open devices released by the fire alarm, or design the plan so the doors can stay closed.
MistakeIgnoring concealed spaces.
InsteadDivide concealed spaces with fire blocking and draw it.
Summary and key terms
- Compartments keep a fire within the space where it starts, giving others time to escape and firefighters a contained fire.
- The NBC calls every such barrier a fire separation, with ratings set by the requirement that calls for it and closures rated by the code's table.
- Exit stairs, shafts, dwelling units, corridors, service rooms and different occupancies each need separations of specified ratings.
- Walls close to a lot line are limited in their unprotected openings and may need ratings of their own.
- Separations work only when they are continuous and every penetration and joint is firestopped.
- Compartment
- A space enclosed by assemblies that resist the passage of fire for a known time.
- Fire separation
- An assembly that acts as a barrier against the spread of fire.
- Closure
- A door, shutter or glazing that protects an opening in a fire separation.
- Limiting distance
- The distance from a building face to the lot line or a defined line, used for spatial separation.
- Fire damper
- A device that closes a duct where it passes through a rated assembly when heat is detected.
Practice problems
Work each problem on paper first, then reveal the answer to check.
A fire separation is rated at 1 h. What rating does a door in it need?
Show answer
A 45-minute fire-protection rating.
A building face is 6 m from the property line in an unsprinklered building. What share of unprotected openings does the study table allow?
Show answer
35%.
The same building is sprinklered. What share is allowed?
Show answer
70%, because sprinklers double the permitted share.
Why are fire-rated doors allowed a lower rating than the walls they are in?
Show answer
Doors are not expected to resist heat transmission as walls are, and the area near them is kept clear.
Where is the limiting distance measured to when a building faces a street?
Show answer
To the centre line of the street.
Lesson quiz · 5 questions
Score 60% or more to complete this lesson.
Create a free account to save your progress, take quizzes and earn a certificate.