
ARCH-230 · Lesson 11 of 12 · 22 min
Steel structures
The eleventh class takes the students to a steel fabricator on the river, where the frame for a new arena's concourse is being prepared. Beams arrive by rail from the mill in long lengths, are cut to size on a band saw, drilled for bolts by a machine that reads the shop drawings, and welded to plates and stiffeners by fabricators in heavy jackets. A painter is spraying primer on a stack of columns. Szymańska points to a pile of beams with small yellow tags. 'Every piece here has a mark that matches a drawing,' she says. 'On site, the erector bolts them together like a kit. Steel is fast because almost all the work happens in this building, and almost none of it happens in the cold.'
Steel as a material
Structural steel is an alloy of iron with a little carbon and small amounts of manganese and other elements. It is strong, stiff and above all ductile: as Lesson 5 showed, it yields and stretches a long way before it breaks, which gives warning of overload and lets structures redistribute forces. Steel behaves the same in tension and compression, and it is manufactured to close tolerances, so its properties are predictable. Its weaknesses are its weight per volume, its loss of strength at high temperatures, its tendency to corrode if unprotected, and its high thermal conductivity, which makes steel elements that pass through a building's insulation into cold bridges.
Canadian structural steel is specified under CSA G40.21; the most common grade for rolled shapes and hollow sections is 350W, with a yield strength of 350 MPa. Wide-flange shapes are also commonly produced to ASTM A992, with a similar strength. Most hot-rolled sections in North America are made in electric arc furnaces from recycled scrap, which lowers their embodied carbon compared with steel made from iron ore, although steel remains carbon-intensive per tonne, and the amount used is the largest factor in a steel structure's footprint.
Shapes and systems
Steel is supplied in standard shapes, each suited to particular jobs. Wide-flange or W shapes, with two flanges joined by a web, are the workhorses for beams and columns. Hollow structural sections, square, rectangular or round, make efficient columns and braces and look clean when exposed. Channels and angles serve as lintels, edge members, bracing and connection pieces. Plates are cut and welded into connections and built-up members. Open-web steel joists, light trusses made of angles or bars, carry roofs and floors over long spans cheaply, and they are the most common roof structure for warehouses, schools and arenas. Corrugated steel deck spans between joists or beams as a roof deck, or as permanent formwork and reinforcement for a concrete floor slab, forming a composite slab.
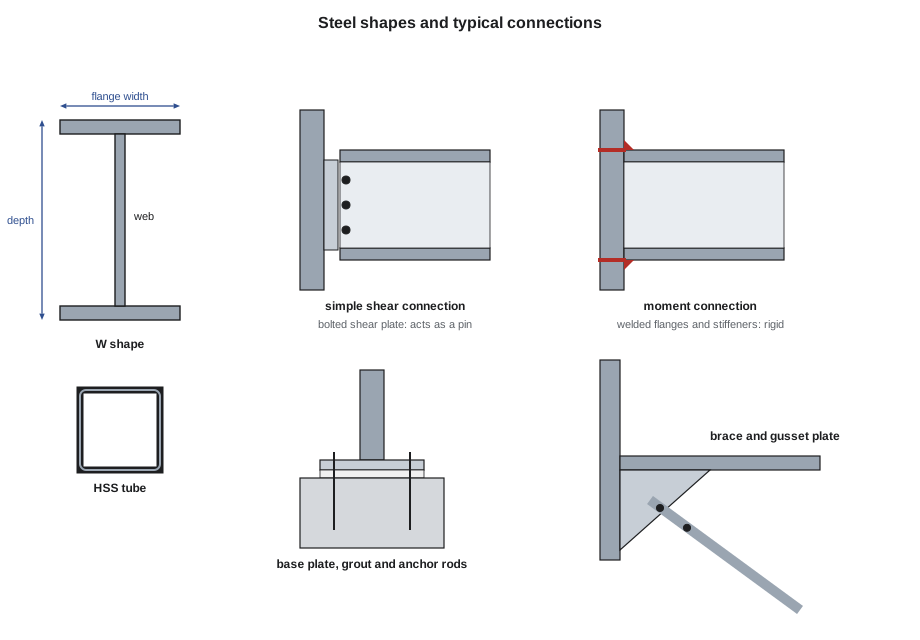
Steel frames resist lateral loads in one of three ways. In a braced frame, diagonal members form triangles within some bays, turning the frame into a vertical truss; this is the stiffest and cheapest solution, but the braces block openings. In a moment frame, beams are joined to columns with rigid connections that resist rotation, so the frame resists sway by bending; this leaves bays open but needs deeper members and costly connections, and it is more flexible. Steel frames can also be braced by concrete or masonry shear walls or cores. Most buildings use simple shear connections everywhere except in a few braced or moment-resisting bays.
Connections
Steel members are joined by bolts and welds. Shop connections, made in the fabricator's plant, are usually welded, because welding is easiest under controlled conditions; field connections, made on site, are usually bolted, because bolting is fast and needs little skill or equipment in the weather. A typical beam is welded to a shear plate or angles in the shop and bolted to its column on site.
High-strength structural bolts carry load in two ways. In a bearing connection, the bolts' shanks bear against the sides of their holes and carry the load in shear. In a slip-critical connection, the bolts are tightened to a high tension that clamps the plates together, and the load is carried by friction between the surfaces; such connections are used where slip would be harmful, as in connections subject to reversing loads or where holes are oversized. Welds are either fillet welds, triangular beads laid in the corner between two pieces, which are the most common, or groove welds, which fill a prepared joint between pieces and can develop their full strength. Welded connections are compact and clean, but field welding is slow, needs inspection and may need preheat in cold weather.
Architects should know three things about connections. First, connections cost a large share of a steel frame's price; a simple, repetitive connection used throughout is far cheaper than many different ones. Second, the type of connection determines how the structure works: a shear tab that the engineer designed as a pin cannot be replaced by a welded plate without changing the analysis. Third, exposed connections are architecture. In architecturally exposed structural steel, the tolerances, the finish of the welds, the bolt heads and the gusset shapes are all specified, and they cost more.
Sizing steel members
Steel beams are sized as Lesson 7 showed. A laterally braced beam whose flanges and web are thick enough not to buckle locally can develop its full plastic moment, so its factored resistance is φ times the plastic modulus Z times the yield stress. A beam whose compression flange is unbraced over a long length may buckle sideways and twist at a lower moment, and the standards give formulas for that reduced resistance; floor and roof decks fastened to the top flange normally brace beams in positive bending, but the bottom flange of a cantilever or of a beam under wind uplift may need its own bracing. Deflection under service load is checked with E of 200,000 MPa. Steel columns and braces in compression are sized with the column curves of Lesson 8; tension members are sized for yielding of the gross section and fracture of the net section at the bolt holes.
# A tension-only X-braced bay in the hall's east wall, resisting wind from the north
import math
H = 62.4                         # factored wind reaction at the east wall from Lesson 9 (kN)
bays = 2                        # braced bays sharing it, one at each corner
width, height = 6.0, 9.0        # bay width and height (m)
V = H / bays
theta = math.atan2(height, width)
T = V / math.cos(theta)         # only the brace in tension is counted
print(f"Shear per braced bay {V:.1f} kN; brace angle {math.degrees(theta):.1f} deg; length {math.hypot(width, height):.1f} m")
print(f"Brace tension T = V / cos(angle) = {T:.1f} kN")
Fy = 350
A_req = T * 1000 / (0.9 * Fy)
print(f"Gross area needed for yielding: {A_req:.0f} mm2")
for dia, label in [(16, '16 mm'), (20, '20 mm'), (24, '24 mm'), (30, '30 mm')]:
    A = math.pi * dia ** 2 / 4
    if 0.75 * A >= A_req:        # threaded rod: tensile area about three quarters of the gross area
        print(f"Use a {label} rod: gross area {A:.0f}, threaded area about {0.75 * A:.0f} mm2")
        break
bolt = 87                   # factored shear resistance of one bolt (kN)
print(f"Bolts at each end: {T:.1f} / {bolt} = {T / bolt:.2f}, so use 2 for redundancy")
uplift = V * height / width
print(f"Column force from overturning of the braced bay: about {uplift:.1f} kN up and down")Shear per braced bay 31.2 kN; brace angle 56.3 deg; length 10.8 m Brace tension T = V / cos(angle) = 56.2 kN Gross area needed for yielding: 179 mm2 Use a 20 mm rod: gross area 314, threaded area about 236 mm2 Bolts at each end: 56.2 / 87 = 0.65, so use 2 for redundancy Column force from overturning of the braced bay: about 46.8 kN up and down
The wind from the north that Lesson 9 carried through the roof diaphragm arrives at the hall's east wall as about 62 kN, shared by braced bays at the two corners. Because a slender rod cannot carry compression, the bays are braced with a pair of crossed rods, and only the one in tension is counted; when the wind reverses, the other rod takes over. The force in the rod is larger than the horizontal force it resists, because the rod is inclined, the same lesson as the sign cables in Lesson 1. The calculation picks a rod whose threaded section can carry the force, and the bolts at each end need only a single bolt for strength; two are used so that one bad bolt does not leave the brace hanging. The overturning of the braced bay pushes down on one of its columns and pulls up on the other, which the column bases and the pile caps must resist.
Szymańska asks the students to look at the numbers again. The brace force is small, because the hall is low and the roof diaphragm spreads the wind to both walls. In a tall building, the same calculation repeated floor by floor would produce brace forces many times larger, and the braced bays would be among the heaviest elements of the frame. The cost and visual weight of lateral bracing grows quickly with height, and bracing is one of the main reasons tall buildings need cores.
Fire, corrosion and cold
Steel does not burn, but it softens. Its strength falls steadily as it heats, to about half its room-temperature value at about 550 °C, a temperature an unprotected steel member can reach within minutes in a fully developed fire. Steel in buildings that need fire resistance is therefore protected by spray-applied fire-resistive materials, by intumescent coatings that swell into an insulating foam when heated, by gypsum board enclosures, or by concrete encasement. Exposed steel in a building that needs a fire rating is possible with intumescent paint or with performance-based fire engineering, but it costs more. Heavy sections heat more slowly than light ones, so a massive column needs less protection than a slender one.
Unprotected steel rusts when it is wet and exposed to oxygen, faster in the presence of salt. Steel inside a heated, dry building needs no more than a shop primer. Steel outside, such as the hub's entrance canopy, is protected by hot-dip galvanizing, in which it is dipped in molten zinc, by high-performance paint systems, or by both; weathering steel forms a stable rust layer that protects it in some climates but not where salt or standing water are present. Details matter: steel exposed to the weather should shed water, avoid pockets where water collects, and be easy to inspect and repaint.
In cold climates, steel that passes through the building envelope, such as a canopy beam, a balcony support or a sunshade bracket, conducts heat out of the building and can cause condensation and ice inside. Lesson 8 of Design Studio III showed how thermal bridges increase heat loss; for steel, structural thermal breaks, which are pads or proprietary connectors of stiff insulating material, can separate the outside steel from the inside structure while still carrying its loads. Callum redesigns the hub's canopy so that its beams are carried by their own posts outside the wall and connected to the building only by a thermally broken bracket for stability.
Worked problem
Steel or glulam for the hall trusses
In Design Studio III, Szymańska first advised steel trusses for the hall, and Callum then chose glulam. Using what the students now know, compare the two for the hall's 22 m span.
Show solution
- Weight: a steel truss for this span would weigh roughly a third as much as a glulam truss, reducing the load on the columns and piles slightly, though the roof's snow and deck dominate the total.
- Depth: both work at about span/11, 2 m; a steel truss could be made shallower with heavier chords if height were critical.
- Connections: steel joints are compact gusset plates, bolted or welded; glulam joints need slotted steel plates and many dowels, and they govern the glulam truss's member sizes.
- Fire: an exposed steel truss in a room needing a fire rating needs intumescent coating or a fire-rated ceiling; a glulam truss can be sized to char safely.
- Carbon and character: glulam stores carbon and gives the warm interior the community wanted; steel is slender and industrial, reading as a lighter web of lines.
- Coordination: either can carry hanging equipment, but steel makes heavy point loads such as basketball backstops easier to attach.
Answer: Both are feasible. Steel is lighter, more compact at the joints and easier for hanging loads; glulam stores carbon, can resist fire by charring and suits the building's character. Callum keeps glulam, with steel connections hidden inside the wood.
Exercise 11: steel structures
- Visit or study a steel building and identify its shapes, its lateral system and its typical connections.
- Size a tension-only brace for a braced bay in your studio project, including its rod or section and the number of bolts.
- Draw a simple shear connection and a moment connection at full scale and explain the difference in behaviour.
- Specify fire protection for the steel members in your project, and explain where and why it is needed.
- Draw a steel canopy or balcony connection with a thermal break.
Self-check
- Have I located every braced bay or moment frame, and do they work in both directions?
- Have I limited the number of different connection types?
- Is every exterior steel element protected from corrosion and thermally separated from the interior structure?
Common mistakes
MistakeChanging a connection type on the drawings without telling the engineer.
InsteadTreat connection types as structural decisions, because they change how the frame works.
MistakeForgetting fire protection on steel that needs a fire rating.
InsteadPlan the thickness and finish of spray, intumescent or board protection early.
MistakeRunning steel beams through the insulation to exterior canopies.
InsteadUse structural thermal breaks or independent exterior supports.
MistakeSpecifying many different custom connections.
InsteadRepeat a few simple connections throughout the frame.
MistakeCounting a slender rod brace in compression.
InsteadUse crossed tension-only rods, or a stocky section designed for compression.
Summary and key terms
- Steel is strong, stiff, ductile and predictable, but heavy, weakened by heat, prone to corrosion and a conductor of cold.
- Standard shapes include W shapes, hollow sections, angles, channels, plates, open-web joists and steel deck.
- Steel frames resist lateral loads with braced frames, moment frames or concrete cores; most connections are simple shear connections.
- Shop connections are usually welded and field connections usually bolted; connections are a large share of the cost and part of the architecture when exposed.
- Steel members are sized for yielding, buckling and deflection, protected from fire and corrosion, and separated from the cold outside by thermal breaks.
- W shape
- A wide-flange steel section with two flanges joined by a web.
- HSS
- Hollow structural section: a steel tube, square, rectangular or round.
- Open-web steel joist
- A light, shop-made steel truss used for roofs and floors.
- Braced frame
- A frame made stiff against lateral load by diagonal members.
- Moment connection
- A rigid beam-to-column connection that resists rotation.
- Intumescent coating
- A paint that swells into an insulating layer when heated, protecting steel from fire.
Practice problems
Work each problem on paper first, then reveal the answer to check.
Why are shop connections usually welded and field connections usually bolted?
Show answer
Welding is easiest under controlled shop conditions; bolting is fast and simple on site in any weather.
A brace at 45 degrees resists a horizontal force of 50 kN. What is the force in the brace?
Show answer
50 ÷ cos 45° = 70.7 kN.
What gross area of 350 MPa steel is needed to carry a factored tension of 140 kN by yielding?
Show answer
140,000 ÷ (0.9 × 350) = 444 mm².
At roughly what temperature does steel retain about half its strength?
Show answer
About 550 °C.
What is the advantage of a braced frame over a moment frame?
Show answer
It is stiffer and cheaper, because diagonals carry lateral load axially; the cost is that braces block openings.
Lesson quiz · 5 questions
Score 60% or more to complete this lesson.
Create a free account to save your progress, take quizzes and earn a certificate.