
ARCH-230 · Lesson 10 of 12 · 22 min
Wood structures
The tenth class meets at a mass timber fabrication shop on the edge of the city. The students walk past stacks of spruce lumber drying under cover, a glulam press where long lamellas are glued into curved beams, and a computer-controlled router cutting slots for steel plates into the ends of a column. In the yard a crew is loading cross-laminated timber panels, each the size of a living-room floor, onto a flatbed truck. The shop's engineer, a former student of Szymańska's, hands round two offcuts of the same species: a short piece of lumber with a knot through it, and a block of glulam. 'The tree made one,' he says. 'We made the other out of a hundred little pieces of tree. Both are wood. Only one of them is predictable.'
Wood as a structural material
Wood is made of long, hollow cells aligned with the trunk of the tree, bound together by lignin. This structure makes wood strong and stiff along the grain, the direction of the cells, and weak and soft across it. It also makes wood light: spruce weighs about a sixteenth as much as steel for the same volume, yet along the grain clear spruce is roughly a fifth as strong in tension and about a twentieth as stiff. For its weight, wood is one of the best structural materials there is.
Wood's weaknesses come from the same cellular structure. Knots, where branches grew, interrupt the grain and weaken a piece, especially in tension. Splits and checks form as wood dries. Wood's moisture content changes with the humidity of the air around it, and as it dries below a moisture content of about 28%, the point at which its cell walls begin to lose water, it shrinks, much more across the grain than along it, and gains strength. Wood carries short loads, such as gusts of wind or crowds, better than permanent ones, and under long-term loads it creeps. All of these effects are covered in the design standards by adjustment factors, and they explain why wood is graded, why it is designed for a service condition, and why timber detailing keeps wood dry.
Structural lumber is graded by visual inspection, which sorts pieces by knots, slope of grain and other features into grades such as Select Structural, No. 1 and No. 2, or by machine stress rating, which measures each piece's stiffness. In Canada the most common species group is spruce-pine-fir, or SPF, with Douglas fir-larch and hem-fir used for higher strength; design values are set by CSA O86.
Wood products
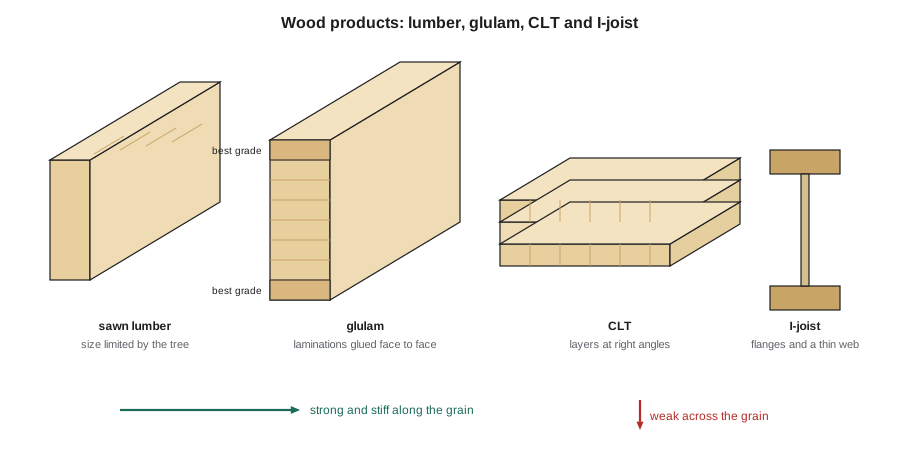
Modern wood construction uses engineered products that overcome the limits of sawn lumber by breaking wood into smaller pieces, sorting them and gluing them back together. Defects are dispersed, sizes are no longer limited by the size of the tree, and properties are more consistent.
- Dimension lumber is sawn to standard sizes, 38 by 89 mm to 38 by 286 mm, and used for studs, joists and rafters in light-frame construction.
- Glued-laminated timber, or glulam, is made of lumber laminations glued face to face, with the strongest laminations at the top and bottom where bending stresses are highest. Glulam can be made in long, deep and curved members and is used for beams, columns, arches and trusses.
- Structural composite lumber, including laminated veneer lumber (LVL) and parallel strand lumber (PSL), is made of thin veneers or strands glued under pressure. It is strong and dimensionally stable and is used for headers, beams and columns.
- Wood I-joists have flanges of lumber or LVL and a web of oriented strand board. They are light, stiff and long-spanning, and they are common in floors.
- Cross-laminated timber, or CLT, is made of layers of lumber glued with the grain of each layer at right angles to the one below. CLT panels can span in two directions, act as floors, roofs and shear walls, and are prefabricated to size with openings cut in the shop. Nail-laminated and dowel-laminated timber are related panel products made without glue.
Light-frame and mass timber construction
Light-frame construction, the platform framing used for most houses and many low-rise apartment buildings in North America, builds walls of closely spaced studs and floors of closely spaced joists, sheathed with plywood or oriented strand board. Each member carries only a small load, and the sheathing ties them together into floors that act as diaphragms and walls that act as shear walls. Light frame is cheap, fast and familiar, and Part 9 of the National Building Code provides span tables and prescriptive rules for small buildings so that they can be built without engineering calculations.
Mass timber construction uses large, solid members: glulam columns and beams with CLT floors and roofs, or heavy timber frames. It is faster to erect than concrete, much lighter, and stores carbon in the building. Its large members also char slowly in a fire, which is why heavy timber has long been accepted for warehouses and churches. The 2020 National Building Code introduced encapsulated mass timber construction for buildings up to twelve storeys, in which the timber is protected by gypsum board or other materials; code committees have since been working on taller buildings and more exposed timber for later editions. Brock Commons, an eighteen-storey student residence at the University of British Columbia completed in 2017, and Ascent, a twenty-five-storey apartment building in Milwaukee completed in 2022, showed what tall mass timber could do.
Szymańska is enthusiastic about mass timber but clear about its demands. It is light, so it needs care with vibration and sound between floors, which is why the hub's library floor has a concrete topping. It moves with moisture, so it must be kept dry during construction and protected from leaks for its whole life. Its connections are precise and must be designed early, because the panels arrive cut to the millimetre. And its fire performance depends on charring, which must be calculated.
Sizing wood members
Wood members are sized by the same principles as other beams and columns, with factors for the material's peculiarities. The factored bending resistance is the specified strength times the section modulus times the resistance factor and the adjustment factors for load duration, service condition, size and lateral stability. Shear is checked at the supports, bearing across the grain at every support, and deflection under service loads. In light-frame floors, a factor recognizes that closely spaced joists share load, since a weak joist is helped by its stronger neighbours through the sheathing.
# Floor joists for the warming hut, spanning 2.4 m onto a central beam
spacing = 0.4                          # joist spacing (m)
D, L = 0.5, 4.8                        # dead and live load (kPa): the hut is a place of assembly
wf = (1.25 * D + 1.5 * L) * spacing   # factored load per joist (kN/m)
wl = L * spacing                       # service live load per joist (kN/m)
Fb, E = 12.7, 9500                      # adjusted factored bending strength and modulus (MPa)
for name, b, d in [('38x140', 38, 140), ('38x184', 38, 184), ('38x235', 38, 235)]:
    S, I = b * d * d / 6, b * d ** 3 / 12
    Mf = wf * 2.4 ** 2 / 8 * 1000000.0
    Mr = Fb * S
    defl = 5 * wl * 1 * (2.4 * 1000) ** 4 / (384 * E * I)
    limit = 2.4 * 1000 / 360
    ok = Mr >= Mf and defl <= limit
    print(f"{name:<9} Mf = {Mf / 1000000.0:5.2f}, Mr = {Mr / 1000000.0:5.2f} kN m; live deflection {defl:5.1f} mm (limit {limit:.1f})  {'ok' if ok else 'no'}")
    if ok:
break38x140 Mf = 2.25, Mr = 1.58 kN m; live deflection 10.0 mm (limit 6.7) no 38x184 Mf = 2.25, Mr = 2.72 kN m; live deflection 4.4 mm (limit 6.7) ok
The warming hut is a place of assembly, so its floor carries the heavy live load of a crowd of skaters of 4.8 kPa. By putting a beam down the middle of the hut so that the joists span only 2.4 m, Callum can use ordinary 38 by 184 mm joists at 400 mm centres. Over the full width of the hut the same joists would fail by a wide margin, and he would need LVL, I-joists or a CLT floor. The adjusted strength used here includes the factors for a dry, normal-duration load and the sharing of load between closely spaced joists; the standards give these factors in detail.
Connections
Wood connections transfer forces through fasteners, such as nails, screws, bolts, dowels and timber rivets, or through bearing and steel plates. Each fastener carries load by bearing on the wood around it and by bending, and the capacity of a group depends on the number of fasteners, their spacing, and their distances from the ends and edges of the members. Too close to an end or edge, a fastener splits the wood. Many small fasteners usually perform better than a few large ones, because they spread the load and behave in a more ductile way. Self-tapping screws, long and strong, have changed mass timber construction by joining panels and reinforcing members quickly. Hidden connections, with steel plates slotted into the wood and fixed with dowels, are popular in exposed glulam work because the steel is protected from fire by the surrounding wood.
Wood also moves across the grain as its moisture changes, so connections must not lock it in. A wide steel side plate bolted across the depth of a deep glulam beam with rows of bolts top and bottom will restrain the beam's shrinkage and can split it. Slotted holes, fasteners grouped near the middle of the depth and short plates prevent this. The shop's engineer shows the students a beam split exactly this way in an old pool building, where the air was humid in summer and dry in winter.
Fire and durability
Wood burns, but large timber members burn slowly and predictably. In a fire, the surface of a beam or column chars, and the char layer insulates the wood behind it, which stays near its normal temperature and strength. Designers calculate the depth of char after the required fire resistance period and check that the remaining section can carry the loads expected during a fire. CSA O86 gives a notional charring rate of about 0.7 mm per minute for glulam, plus a thin zero-strength layer beneath the char.
# The wing's glulam floor beam after one hour of fire, exposed on three sides
b, d = 175, 570                          # original section (mm)
char = 49.0                            # effective char depth after 60 minutes (mm)
b_f, d_f = b - 2 * char, d - char        # both sides and the bottom burn; the top is protected by the floor
S0, Sf = b * d * d / 6, b_f * d_f ** 2 / 6
I0, If = b * d ** 3 / 12, b_f * d_f ** 3 / 12
print(f"Original {b} x {d} mm, after one hour {b_f:.0f} x {d_f:.0f} mm")
print(f"Section modulus kept: {Sf / S0:.0%}; stiffness kept: {If / I0:.0%}")Original 175 x 570 mm, after one hour 77 x 521 mm Section modulus kept: 37%; stiffness kept: 34%
After an hour of fire the beam keeps a little under two fifths of its bending strength. That is usually enough, because during a fire the loads are taken at their likely values rather than their factored maximums, and the remaining wood is used at its full strength rather than reduced by a resistance factor. Where it is not enough, the beam is made wider, protected with gypsum board, or both. The connections must be protected as well, usually by embedding the steel inside the wood.
Durability depends above all on keeping wood dry. Wood that stays below a moisture content of about 20% does not decay; wood that is repeatedly wetted and slow to dry will rot. Good timber detailing raises wood off concrete and soil, sheds water from end grain, ventilates cavities, and keeps wood inside the building's insulation and air barrier wherever possible. Exterior wood, such as the boathouse's posts, is either a naturally durable species, pressure-treated, or detailed so that every surface can dry.
Worked problem
Choosing a floor system for the warming hut
Callum compares three floors for the warming hut, 7.2 by 4.8 m: 38 by 184 mm joists spanning 2.4 m onto a central glulam beam on posts; I-joists spanning the full 4.8 m; or 105 mm three-ply CLT panels spanning 2.4 m onto the central beam. What does each offer?
Show solution
- Sawn joists with a central beam: cheapest and easiest for a small builder, but the beam and its posts need footings in the middle of the hut's crawl space.
- I-joists over the full width: no central beam or footings, light and stiff, but deeper, which raises the floor and the entrance ramp by about 100 mm.
- CLT panels: a thin, solid floor that is also a diaphragm, quick to place with a small crane, and visible from below if the crawl space is open; the most expensive for such a small building.
- All three must be kept dry and ventilated below, since the hut sits over damp ground near the river.
- Callum chooses the sawn joists and central beam, because the hut already has a row of footings for its entrance canopy that can be extended.
Answer: Each works structurally; the choice depends on cost, floor depth, construction and the footings available. Callum chooses sawn joists on a central beam.
Exercise 10: wood structures
- Identify every wood product in a mass timber building you admire, and explain why each was chosen.
- Size the floor joists or panels for a small building of your own design, checking bending and deflection.
- Calculate the char depth and remaining section of an exposed glulam beam after one hour of fire.
- Draw a glulam beam-to-column connection that hides its steel and allows the beam to shrink.
- Draw a detail that keeps an exterior timber post dry at its base.
Self-check
- Have I kept wood away from sources of moisture, including concrete and soil?
- Have I checked bearing across the grain and the edge distances of fasteners?
- Is the char depth included in the sizes of exposed members?
Common mistakes
MistakeTreating wood as equally strong in all directions.
InsteadDesign for the grain: strong along it, weak across it.
MistakeRestraining a deep glulam beam's shrinkage with a long steel plate and many bolts.
InsteadUse short plates, slotted holes or fasteners near mid-depth.
MistakeLeaving timber exposed to rain during construction.
InsteadProtect it, ventilate it and check its moisture before closing it in.
MistakeIgnoring vibration and sound in light mass timber floors.
InsteadAdd mass, damping or stiffness, and check floor vibration.
MistakeForgetting that steel connectors in exposed timber need fire protection.
InsteadEmbed connectors in the wood or protect them.
Summary and key terms
- Wood is light, strong and stiff along the grain, weak across it, and affected by knots, moisture and load duration.
- Engineered products such as glulam, LVL, I-joists and CLT disperse defects and allow larger, more consistent members.
- Light-frame construction uses many small members tied by sheathing; mass timber uses large members and panels and stores carbon.
- Wood members are sized with adjustment factors and checked for bending, shear, bearing and deflection; connections need correct spacing and must allow shrinkage.
- Large timber chars predictably in fire, and its durability depends on keeping it dry.
- Grain
- The direction of the wood fibres along the length of the tree.
- Glulam
- Glued-laminated timber made of lumber laminations bonded together.
- CLT
- Cross-laminated timber: panels of lumber layers glued with alternating grain directions.
- Moisture content
- The weight of water in wood divided by its oven-dry weight.
- Char layer
- The burned surface of wood that insulates the wood behind it in a fire.
- Light-frame construction
- A system of closely spaced studs, joists and rafters tied together by sheathing.
Practice problems
Work each problem on paper first, then reveal the answer to check.
Why are the strongest laminations placed at the top and bottom of a glulam beam?
Show answer
Bending stresses are highest at the extreme fibres, so the best wood goes where it is needed most.
What depth of char does a glulam beam lose from each exposed face in one hour?
Show answer
About 0.7 × 60 = 42 mm plus a zero-strength layer of about 7 mm, about 49 mm in all.
Why do closely spaced joists get a load-sharing factor?
Show answer
The sheathing spreads load, so a weaker joist is helped by its neighbours.
Name two ways to keep a timber post's base dry.
Show answer
Raise it off the concrete on a steel standoff, and shape the top of the footing to shed water away from the end grain.
Why must fasteners not be placed too close to the end of a wood member?
Show answer
They can split the wood along the grain.
Lesson quiz · 5 questions
Score 60% or more to complete this lesson.
Create a free account to save your progress, take quizzes and earn a certificate.