
ARCH-110 · Lesson 6 of 12 · 21 min
One- and two-point perspective
Wren stands at the top of the path at Kestrel Point and holds up her pencil at arm's length, closing one eye. The edges of the boathouse roof, which she knows are parallel, seem to tilt toward each other and would meet somewhere out over the river. The path narrows to a point among the trees. 'Your eye is telling you the truth about how things look,' Professor Visser says, 'and the axonometric was telling you the truth about how things are. Perspective is the drawing of how things look from one place, at one moment, to one eye. It is the only drawing that puts the viewer inside the scene.'
How perspective works
In a perspective drawing, lines of sight converge at a single point, the viewer's eye, which is called the station point. Imagine a sheet of glass standing between you and the scene, called the picture plane. Each point of the scene is drawn where the line of sight from your eye to that point pierces the glass. Objects further away appear smaller, because their lines of sight are closer together when they pass through the glass. Parallel lines that recede from the viewer appear to converge to a vanishing point. Every set of parallel lines has its own vanishing point; lines parallel to the picture plane do not converge at all.
The horizon line is the line on the picture at the height of the viewer's eye. All horizontal lines, whatever their direction, vanish to points on the horizon line. If you stand on the ground, the horizon line is about 1.6 m (5 ft 3 in) above the ground in the drawing; if you look from a window or a hill, it rises. Objects above the horizon are seen from below; objects below are seen from above. People standing on the same level ground as the viewer have their eyes on the horizon line, whatever their distance, which is a quick check on any perspective with figures in it.
Linear perspective was demonstrated by Filippo Brunelleschi in Florence around 1415, using a painted panel of the Baptistery viewed through a hole and reflected in a mirror. Leon Battista Alberti described a method for constructing it in his treatise On Painting in 1435. Within a century, it had transformed painting and architecture across Europe.
One-point perspective
In one-point perspective, the picture plane is parallel to one face of the scene, such as the back wall of a room or the facade of a street. Lines parallel to the picture plane, both horizontal and vertical, stay horizontal and vertical. Lines perpendicular to the picture plane, such as the floor joints, the edges of the side walls and the tops of the windows on those walls, all converge to a single vanishing point on the horizon line, directly in front of the viewer. This is the view straight down a corridor, a nave, a street or a room.
To construct an interior one-point perspective, draw the back wall at true size at scale. Mark the horizon line at eye height and put the vanishing point on it, usually a little off centre to avoid a static, symmetrical view. Draw lines from the vanishing point through the four corners of the back wall and extend them toward the viewer: these are the edges of the floor, ceiling and side walls. Depth along these receding lines is found with a measuring point or with diagonals, as explained below. Doors, windows and furniture are placed by measuring their positions on the back wall and projecting them forward.
One-point perspective is direct and powerful but can look formal. It is ideal for section perspectives, where the cut face is drawn at true size and the space behind it is constructed from a vanishing point at eye level in the middle of the room.
Two-point perspective
In two-point perspective, the picture plane is at an angle to both main faces of the scene, as when you look at the corner of a building. Vertical lines stay vertical, but both sets of horizontal lines recede: one set to a left vanishing point and one to a right vanishing point, both on the horizon line. This is the most common view of a building's exterior, because it shows two faces at once and feels natural.
The vanishing points must be placed far enough apart. If they are too close together, the drawing distorts violently, with corners looking sharper than 90 degrees. A good rule is to keep the object within a cone of vision of about 60 degrees from the station point; in practice this means the vanishing points are usually well off the edges of the drawing. Students often tape extra paper to the sides of the board, or use a long straightedge pinned at a distant vanishing point.
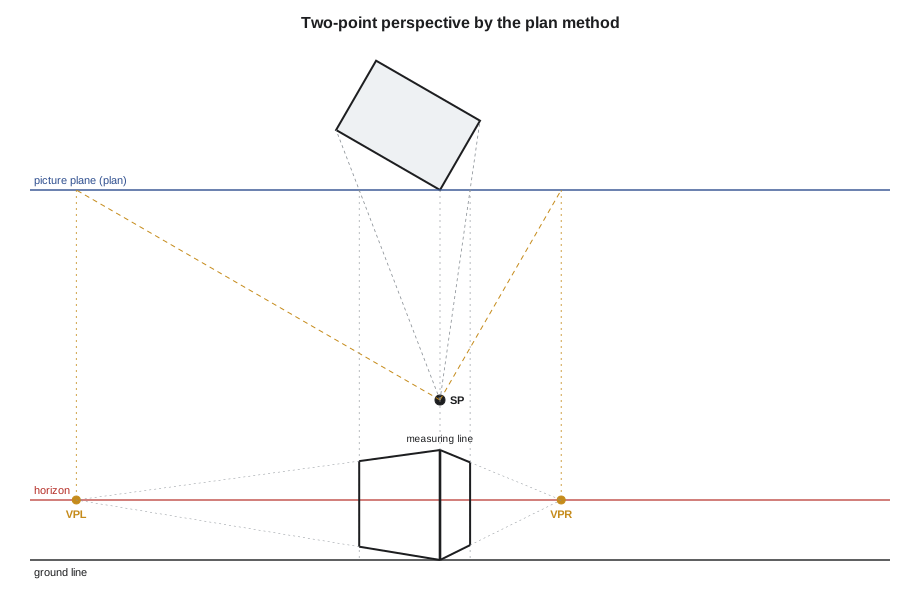
The plan method, step by step
The classic construction, sometimes called the common or architect's method, builds a two-point perspective from a plan and an elevation.
- Draw the plan rotated at the angle you want, with one corner touching a horizontal line: the picture plane in plan.
- Place the station point below the plan, at the viewer's position, far enough away that the whole building fits within a 60-degree cone of vision.
- From the station point, draw lines parallel to each set of walls until they meet the picture plane. Drop vertical lines from those meeting points to the horizon line, drawn lower on the sheet: these are the two vanishing points.
- Draw the ground line below the horizon line by the eye height at scale.
- The corner touching the picture plane is the measuring line. Drop it vertically to the ground line, and mark true heights on it from the elevation.
- From the station point, draw lines of sight to every other corner of the plan. Where each crosses the picture plane, drop a vertical: that is where the corner appears in the perspective.
- Connect heights on the measuring line to the vanishing points, and cut them off at the verticals you dropped. The building appears.
It looks complicated the first time, but it is purely mechanical, and once you have done it a few times you will understand perspective well enough to sketch it convincingly by eye, which is the real goal.
Measuring depth
In perspective, equal spaces appear to get shorter as they recede. You cannot simply measure along a receding line. Three tricks find depth reliably. Diagonals: the diagonals of a rectangle cross at its centre, even in perspective, so you can subdivide a receding wall or floor into halves, quarters and so on. Multiplying: to repeat a rectangle, such as a bay of a building, draw a line from the corner through the midpoint of the far edge to find the next bay. Measuring points: a point on the horizon from which measurements marked along a horizontal line through the picture plane can be transferred onto a receding line, which is the basis of quick interior constructions.
# Perspective projection: where does a 3-D point land on the picture?
eye = 1600                                   # eye height above the ground
dist = 8000                                 # station point to picture plane
def project(x, y, z):                         # x right, y away from viewer, z up
    s = dist / (dist + y)                     # nearer points are larger
    return (x * s, eye + (z - eye) * s)
for name, p in [("near ground", (2000, 0, 0)), ("near roof", (2000, 0, 3500)),
                ("far ground", (2000, 12000, 0)), ("far roof", (2000, 12000, 3500))]:
    px, py = project(*p)
    print(f"{name:12s} -> ({px:8.1f}, {py:8.1f})")
print("points at eye height stay on the horizon:", project(2000, 12000, eye)[1] == eye)near ground -> ( 2000.0, 0.0) near roof -> ( 2000.0, 3500.0) far ground -> ( 800.0, 960.0) far roof -> ( 800.0, 2360.0) points at eye height stay on the horizon: True
The function is the whole of perspective: divide by distance. Every coordinate is scaled by the ratio of the picture-plane distance to the point's total distance from the eye, so far points shrink toward the horizon. The last line confirms that any point at eye height lands exactly on the horizon line, however far away it is.
Three-point perspective and other views
When you look up at a tall building or down from a height, vertical lines also converge, to a third vanishing point above or below the picture. Three-point perspective is dramatic and is often used for towers and for aerial views. Architects usually avoid it for ordinary eye-level views because it makes buildings look as if they are falling backward, and correct the effect by keeping the picture plane vertical. Photographers do the same with a tilt-shift lens or software correction.
Two other choices shape every perspective: eye height and distance. A low eye height, such as a seated or child's view, makes a building feel monumental. A high eye height gives a bird's-eye view that explains the layout. A close station point produces a wide, dramatic, slightly distorted view; a distant one produces a flatter, calmer view. Decide what the drawing must show, then set the view to show it.
Worked problem
Where is the horizon?
Ingrid draws a two-point perspective of the boathouse from the path, at 1:50 (1/4 in = 1 ft). Her eye height is 1.6 m (5 ft 4 in). The boathouse floor is 0.6 m (2 ft) above the path. How high above the floor does the horizon line cut across the walls, and where is the horizon on the paper above the path?
Show solution
- On the paper, the horizon is 1600 ÷ 50 = 32 mm above the ground line of the path.
- The floor is 600 ÷ 50 = 12 mm above the path in the drawing.
- So the horizon crosses the walls 32 − 12 = 20 mm above the floor on the paper, which is 1.0 m (3 ft 4 in) at full size.
- Any figure standing on the boathouse floor, being raised, has eyes above the horizon line.
Answer: The horizon crosses the boathouse walls 1.0 m (3 ft 4 in) above its floor; people standing on the path have their eyes on the horizon, people on the raised floor are higher.
Exercise 6: perspective constructions
This exercise takes about six hours.
- Construct a one-point interior perspective of your measured space, with the vanishing point at eye height and slightly off centre, including openings, furniture and at least two figures.
- Construct a two-point exterior perspective of the boathouse by the plan method, with vanishing points from a station point that keeps the building within a 60-degree cone of vision.
- Draw the same exterior twice more from a low and a high eye height, freehand over a quick construction.
- Use the script to project four corners of the boathouse and check the positions against your construction.
- Deliverable: the three drawings with construction lines left lightly visible on the first two, and a note on how eye height changed the character of the building.
Self-critique checklist
- Do all horizontal lines vanish to points on the horizon line?
- Are the eyes of standing figures on the horizon line?
- Is the building inside a 60-degree cone, without distorted corners?
- Do equal spaces get shorter as they recede, found by diagonals or measuring points?
- Are verticals truly vertical in the one- and two-point drawings?
From construction to judgement
Once you have built a few perspectives by the plan method, you will start to see the errors in perspectives drawn by eye: vanishing points at two different heights, a building that seems to bend, figures floating above the ground or towering over the door. Professor Visser asks each student to bring a published architectural rendering to class and find its horizon line, its vanishing points and its station point. Wren discovers that a glossy image of a riverside café has its horizon at the height of a second-floor window, which is why the terrace looks so open and generous; Callum finds a rendering whose vanishing points are so close together that the building's corner looks like the prow of a ship.
This kind of reading is a skill in its own right. Every perspective is a set of choices about where the viewer stands, how high their eye is and which way they look, and those choices can flatter or mislead. A perspective drawn from a point no one could ever stand, such as above the river or inside a wall, shows something real people will never see. When you present your own work, choose a station point that someone could actually occupy, such as the top of the path or the end of the dock, and say where it is. A small key plan beside the perspective, with the station point and the cone of vision drawn on it, lets a reader check the view against the plan.
Digital models make perspectives easy, but the same choices apply. Set the camera height to a real eye height, keep the vertical lines vertical with a two-point setting, and avoid very wide lenses, which have the same effect as a station point too close to the building.
Common mistakes
MistakePlacing vanishing points too close together.
InsteadKeep the building within a 60-degree cone of vision; vanishing points often lie off the sheet.
MistakePutting the vanishing points at different heights.
InsteadAll horizontal lines vanish to points on one horizon line.
MistakeMeasuring equal depths along a receding line.
InsteadUse diagonals, multiplying rectangles or measuring points.
MistakeDrawing figures at random heights.
InsteadOn level ground, every standing figure's eyes are on the horizon line.
Summary and key terms
- Perspective draws what one eye sees from one station point through a picture plane.
- Receding parallel lines converge to a vanishing point; all horizontals vanish on the horizon line at eye height.
- One-point perspective has the picture plane parallel to a face; two-point has it at an angle to both faces.
- The plan method finds vanishing points and corners from a plan, a station point and a picture plane.
- Eye height and distance change the character of a view; three-point perspective adds a vertical vanishing point.
- Station point
- The position of the viewer's eye in a perspective construction.
- Picture plane
- The imagined transparent plane on which the perspective is drawn.
- Horizon line
- The line at the viewer's eye height on which horizontal lines vanish.
- Vanishing point
- The point toward which a set of receding parallel lines converges.
- Measuring line
- A line in the picture plane on which true heights can be measured.
Practice problems
Work each problem on paper first, then reveal the answer to check.
Where do all horizontal lines vanish?
Show answer
To points on the horizon line.
In one-point perspective, which lines converge?
Show answer
Lines perpendicular to the picture plane.
Why keep the building within a 60-degree cone of vision?
Show answer
To avoid distortion.
How do you find the centre of a receding rectangle?
Show answer
Draw its diagonals; they cross at the centre.
Who demonstrated linear perspective in Florence around 1415?
Show answer
Filippo Brunelleschi.
Lesson quiz · 5 questions
Score 60% or more to complete this lesson.
Create a free account to save your progress, take quizzes and earn a certificate.