
ARCH-110 · Lesson 4 of 12 · 21 min
Elevations
Callum pins up four drawings of the boathouse, one for each side, and steps back. Every line is the same weight. The roof edge, the window frames, the board joints in the cladding and the ground all hum at the same pitch, and the building looks like a sheet of graph paper. Professor Visser hands him a soft pencil. 'An elevation is a flat drawing of something that is not flat,' she says. 'The roof sticks out. The window is set back. The ground is in front. Your lines have to tell me what is near and what is far, and the sun has to tell me the rest.' She sketches a dark wedge under the eave and a thin dark band down one side of each window. The boathouse jumps off the page.
What an elevation is
An elevation is an orthographic view of a vertical surface, usually the outside of a building seen from one side. Imagine standing at an infinite distance from the building, looking straight at it, so that every line of sight is horizontal and parallel. There is no perspective: a window at the far end of the wall is drawn the same size as one at the near end, and all vertical and horizontal sizes on surfaces parallel to the picture are true at scale. Elevations are named by the direction they face (north elevation, south elevation) or by what they face (river elevation, street elevation).
Elevations show what a building looks like from outside: its proportions and outline, the arrangement of windows and doors, the materials and their joints, the roof profile and how the building meets the ground. Interior elevations show the walls of a room from inside, which is how kitchens, washrooms, built-in furniture and finishes are communicated. Because an elevation is a projection, it pairs with the plan: every window in the plan is in the elevation directly above or beside it, which you can check by projecting lines across.
Projecting an elevation from the plan
The traditional method is to draw the elevation directly above or below the plan on the same sheet, with the same scale. Rotate the plan so that the side you are drawing faces the elevation, then project vertical lines up from every corner, opening edge and change of surface. Heights come from your sections: draw horizontal lines for the ground, floor, window sill and head, eave and ridge. Where the projected vertical lines meet the height lines, the elevation appears. This is the same method Gaspard Monge formalized as descriptive geometry in the 1790s, and it is still the best way to understand how the views relate.
With orthographic projection, surfaces at an angle to the picture appear foreshortened: a wall at 45 degrees to the elevation looks narrower than it is, and a sloped roof seen from the gable end appears only as its profile. Only surfaces parallel to the picture plane show their true shape. If you need the true shape of an angled surface, draw an auxiliary elevation looking square to it.
Line weight and depth
Because an elevation has no cut, line weight in elevation describes depth instead. The convention is a profile line: the outline of the building against the sky and the ground is drawn heaviest, edges of surfaces nearest the viewer are next, and edges further back get progressively lighter. Material joints, such as board seams, brick coursing and panel joints, are the lightest of all and can be faded out across the wall so they do not overwhelm the drawing. The ground line runs heavy across the bottom, extending a little beyond the building on each side.
- Ground line: heaviest.
- Building silhouette against sky and ground: heavy.
- Near edges: roof edges, wall corners and projecting elements closest to you: medium.
- Edges set back: windows recessed in walls, the far wall of a courtyard: light.
- Texture and joints: very light, often only hinted at.
A good test is to squint at the drawing from a few steps away. The building should read as a clear shape sitting on the ground, with the main surfaces separated from one another. If it reads as a uniform grey, the line weights are too even. If texture dominates the outline, the joints are too heavy.
Shades and shadows in elevation
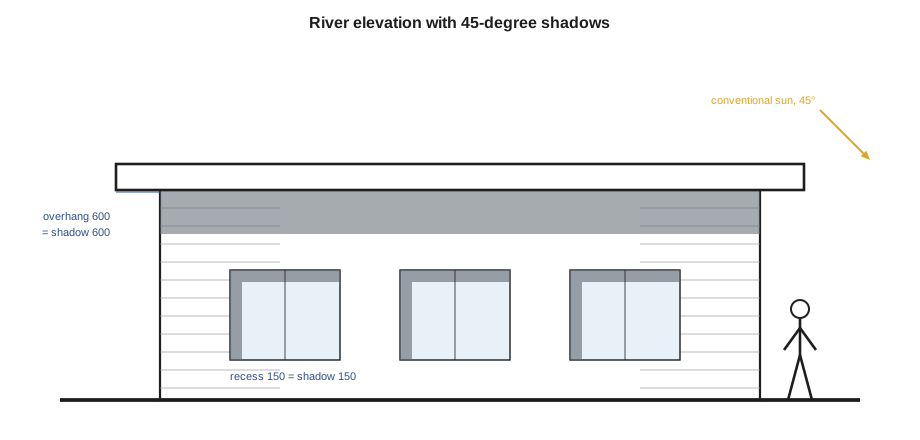
The most effective way to show depth in elevation is with shadows cast by a conventional sun. The architectural convention, used since the Beaux-Arts schools of the nineteenth century, assumes sunlight coming over the viewer's left shoulder, so that in plan the light travels at 45 degrees and in elevation it also falls at 45 degrees. With this convention, a shadow's width in elevation equals the depth of the object casting it. An eave projecting 600 mm (2 ft) from the wall throws a shadow 600 mm (2 ft) tall on the wall below. A window recessed 150 mm (6 in) shows a shadow 150 mm (6 in) wide down one side and across the top.
That simple rule turns the elevation into a measurement of depth: a reader who knows the convention can read how far each part projects or recedes. It is a convention, not a real sun. Real sun angles vary with latitude, season and time, and you will draw true shadows for a real site later in the course. For presentation elevations, the 45-degree convention is clear, consistent and quick.
# Conventional 45-degree shadows in elevation: shadow width = projection depth
import math
sun_deg = 45                                  # conventional sun angle
items = {"eave overhang": 600, "window recess": 150, "entry canopy": 1200}
for name, depth in items.items():
    shadow = depth * math.tan(math.radians(sun_deg))
    print(f"{name:14s} depth {depth:>6} mm -> shadow {shadow:>6.0f} mm")
# a real sun: at altitude a the shadow of an overhang d falls d * tan(a) down the wall
d, alt = 600, 60
print(f"eave at {alt} degree sun altitude: {d * math.tan(math.radians(alt)):.0f} mm")eave overhang depth 600 mm -> shadow 600 mm window recess depth 150 mm -> shadow 150 mm entry canopy depth 1200 mm -> shadow 1200 mm eave at 60 degree sun altitude: 1039 mm
The script shows the convention and a real case. With the conventional 45-degree sun the shadow equals the depth. With a real sun high in the sky, the shadow of an overhang falls further down the wall: the depth multiplied by the tangent of the sun's altitude, assuming the sun is square to the wall. A tall summer sun makes long shadows down a south wall under an eave, which is exactly why overhangs work to shade windows.
Shade and shadow are different
Shade is the side of an object turned away from the light. Shadow is the dark shape an object casts onto another surface. A projecting box has a shaded side (its face away from the sun) and casts a shadow onto the wall beside or below it. In ink, both are usually rendered with tone, but shadows are often slightly darker than shade, and the edge of a shadow is crisp while shade follows the form. You will practise this more in lesson 9.
Materials, entourage and the ground
Elevations often show materials, at a level of detail suited to the scale. At 1:100 (1/8 in = 1 ft), a few light lines suggest cladding or brick; at 1:50 (1/4 in = 1 ft), boards, panels and coursing can be drawn, faded toward the middle of each surface; at 1:20 (3/4 in = 1 ft), every joint may be shown. Do not hatch every part of every wall. A small patch of texture near the corners, fading out, reads as the whole wall.
Entourage is the people, trees, vehicles and landscape drawn around a building to give it scale and context. In elevation, trees are drawn in outline or light texture, and can be drawn transparent where they stand in front of the building so they do not hide it. People are drawn at the correct height, about 1.7 m (5 ft 7 in), and preferably doing something. Keep entourage lighter than the architecture, and never let it hide the important parts of the building.
The ground in elevation needs the same care as in section. On a sloping site, draw the actual ground line where it meets the face of the building, and show the slope beyond in a lighter line. At Kestrel Point, the river elevation shows the bank falling away under the boathouse and the piers standing in the flood zone; the land elevation shows the path arriving level with the floor.
Interior elevations
An interior elevation is drawn looking at one wall of a room from inside. It is usually drawn at 1:50 or 1:20 (1/4 or 1/2 in = 1 ft) and shows doors, windows, cabinets, shelving, fixtures, finishes and their heights. The outline of the wall, cut at the ceiling, floor and adjacent walls, is drawn heavy, as if it were a section; everything on the wall is lighter. On a plan, interior elevations are referenced by a marker with up to four arrows pointing at the walls of the room, each numbered to the elevation drawing. In the boathouse, an interior elevation of the long wall would show the bench, the paddle rack and the window above, with their heights dimensioned.
Interior elevations are also good design tools. Drawing the four walls of a small room unfolded around its plan, like a box opened flat, is one of the fastest ways to check how openings, furniture and finishes relate.
Worked problem
Shadow depths on the river elevation
Wren is drawing the river elevation of the boathouse at 1:50 (1/4 in = 1 ft). The eave projects 750 mm (30 in), the window frames are recessed 120 mm (4 in), and a small canopy over the side door projects 900 mm (36 in). How deep are the shadows in the drawing, measured on the paper?
Show solution
- With the 45-degree convention, each shadow equals its projection: 750, 120 and 900 mm (30, 4 and 36 in) at full size.
- At 1:50, divide by 50: 750 ÷ 50 = 15 mm, 120 ÷ 50 = 2.4 mm and 900 ÷ 50 = 18 mm.
- Draw a shadow band of that depth under the eave and canopy, and a thin shadow down one side and along the head of each window.
- Check: the eave shadow should read as clearly deeper than the window shadows, signalling a strong overhang.
Answer: On the paper the shadows are 15, 2.4 and 18 mm. Measured against the convention, a reader can recover every projection depth from the drawing.
Exercise 4: four elevations
This exercise takes about five hours.
- Project the four exterior elevations of your measured space, or of the boathouse, from the plan, using heights from your sections.
- Draw them at 1:50 (1/4 in = 1 ft) with a full line-weight hierarchy: heavy ground and silhouette, medium near edges, light recessed edges, very light texture.
- Add conventional 45-degree shadows under every overhang and inside every recess, with shadow depth equal to projection depth.
- Add one person and one tree to each elevation, kept lighter than the building.
- Draw one interior elevation of the most important wall, with heights dimensioned.
- Deliverable: one sheet with the plan and the four elevations aligned to it, and the interior elevation, with titles and scale.
Self-critique checklist
- Does every opening in the elevation line up with the plan?
- Does the building read as a clear shape on the ground when I squint?
- Is every shadow as deep as the projection that casts it, all in the same direction?
- Is the texture fading so that it does not overwhelm the outlines?
- Are people and trees at the right scale and lighter than the building?
Elevations as design tools
Elevations are often drawn last, as a record of decisions made in plan and section, but they are powerful design tools in their own right. Proportion, rhythm and the balance between solid wall and opening are easiest to judge in elevation. Draw a quick elevation early, at a small scale, and try alternatives: windows grouped or spaced evenly, aligned with each other or offset, tall and narrow or long and low. Tracing paper laid over the elevation makes it quick to test several versions side by side. Wren tries six arrangements of the boathouse windows before choosing three equal openings centred under the eave, because they frame three views of the river and line up with the bench inside. That alignment between what the elevation shows outside and what the plan provides inside is the mark of a considered design.
Common mistakes
MistakeDrawing every line the same weight.
InsteadUse a profile line: heavy ground and silhouette, lighter edges further back.
MistakeDrawing windows in perspective, smaller at the far end.
InsteadElevations are orthographic; every window is drawn at true size.
MistakeShadows in different directions on the same sheet.
InsteadUse one consistent conventional sun, usually over the left shoulder at 45 degrees.
MistakeHatching every surface fully.
InsteadShow a patch of texture and fade it out.
Summary and key terms
- An elevation is an orthographic view of a vertical surface with no perspective; sizes on surfaces parallel to the picture are true at scale.
- Elevations are projected from the plan, with heights taken from the sections.
- Line weight in elevation shows depth: ground and silhouette heaviest, recessed edges and texture lightest.
- Conventional 45-degree shadows make each shadow as deep as the projection that casts it.
- Interior elevations show the walls of rooms with fittings and finishes, referenced from the plan.
- Elevation
- An orthographic view of a vertical surface such as the outside of a building.
- Profile line
- A heavy outline around the silhouette of an elevation.
- Shade
- The side of an object turned away from the light.
- Shadow
- The dark shape an object casts on another surface.
- Entourage
- People, trees, vehicles and landscape drawn to give a building scale and context.
Practice problems
Work each problem on paper first, then reveal the answer to check.
What is the difference between a north elevation and a view facing north?
Show answer
A north elevation shows the face of the building that faces north, so you look south at it.
With the 45-degree convention, how deep is the shadow of a 400 mm (16 in) overhang?
Show answer
400 mm (16 in), the same as the projection.
Why are windows at the far end of an elevation not drawn smaller?
Show answer
An elevation is an orthographic projection with no perspective.
What is drawn heaviest in an interior elevation?
Show answer
The outline of the wall cut at floor, ceiling and adjoining walls.
How should trees in front of a building be drawn in elevation?
Show answer
Lightly and often transparent, so they do not hide the architecture.
Lesson quiz · 5 questions
Score 60% or more to complete this lesson.
Create a free account to save your progress, take quizzes and earn a certificate.