
TRD-103 · Lesson 7 of 12 · 21 min
Structural drawings
Structural drawings show the skeleton of the building: the foundations that carry it into the ground, the columns and walls that hold it up, and the slabs and beams that span between them. Even if you never place a piece of rebar, you need to read structural drawings, because almost every trade has to get through the structure somewhere. Pipes and conduit pass through slabs and walls, hangers and supports attach to them, and equipment sits on them. A hole in the wrong place in a structural element can be expensive to fix and, in the worst case, dangerous.
Kingsway Tower is a cast-in-place reinforced concrete building: concrete foundations, concrete columns and shear walls, and flat concrete slabs on every floor, with the slabs above the parkade post-tensioned. Its structural sheets are numbered S-001 to S-601, drawn by the structural engineer, Carrick Structural.
Structural general notes
The first structural sheets are general notes, and they are worth reading carefully. They tell you the design basis and the standards the structure follows.
- The building code and design standards: the Ohio Building Code, which is based on the International Building Code, and the American Concrete Institute and American Institute of Steel Construction standards.
- Design loads: floor live loads for residential, corridor, parking and roof areas, snow and wind loads, and seismic design data.
- Material strengths: concrete compressive strength in pounds per square inch (for example 5,000 psi for columns and 4,000 psi for slabs), reinforcing steel grade (commonly Grade 60), and structural steel grades.
- Concrete cover: how much concrete must surround the reinforcing steel, which protects it from fire and corrosion.
- Rules about openings, sleeves and embedded items: often that no opening or sleeve may be added, and no core drilled, without the structural engineer's written approval.
That last kind of note affects every trade. On Kingsway Tower the structural general notes say that sleeves and openings shown on the structural drawings are approved, that other sleeves up to a stated size may be placed only in certain zones of the slab, and that anything else needs approval. Maya and Sam read that note before they place a single sleeve.
Foundation plans
The foundation plan shows everything below the lowest floor: footings, pile caps, grade beams, foundation walls and the slab on grade. Each footing or pile cap carries a tag, such as F3 or PC2, that refers to a footing schedule giving its size, depth and reinforcing. Columns are shown on their grid lines, with their own tags linking to the column schedule.
Kingsway Tower sits on spread footings on rock under most columns, with a thickened mat under the elevator and stair core. The footing schedule on S-101 lists each footing type with its length, width, thickness, top-of-footing elevation and bars. Top of footing elevations matter to Maya because the building drain and the sump pits in the lowest parking level have to pass over or beside the footings, and a drain that hits a footing has to be rerouted.
Reading reinforcing callouts
Reinforcing steel, or rebar, is described with a short callout giving the bar size, spacing and location. American bars are named by number, each number being the diameter in eighths of an inch: a #4 bar is 4/8 or 1/2 in, a #5 is 5/8 in, a #8 is 1 in. A callout such as #5 @ 12" T&B EW means #5 bars spaced 12 inches apart, in both the top and bottom layers, each way, meaning in both directions. A callout such as 4-#6 means four #6 bars.
| Abbreviation | Meaning |
|---|---|
| @ | At a spacing of (on center) |
| T, B, T&B | Top, bottom, top and bottom layers |
| EW | Each way, in both directions |
| EF | Each face (of a wall) |
| CONT | Continuous |
| DWL | Dowel, a bar that ties one pour to the next |
| STIRR, TIES | Stirrups in beams, ties in columns, which wrap the main bars |
| ADD'L | Additional bars added to the typical mat in one area |
Rebar placers work from detailed shop drawings that the reinforcing supplier prepares from the structural drawings, showing every bar with a mark number, but the trades only need to understand the callouts on the structural drawings well enough to know where the steel is and how dense it is. A slab with additional top bars over a column is a bad place to core a hole, even if it looks like open concrete.
Slab and framing plans
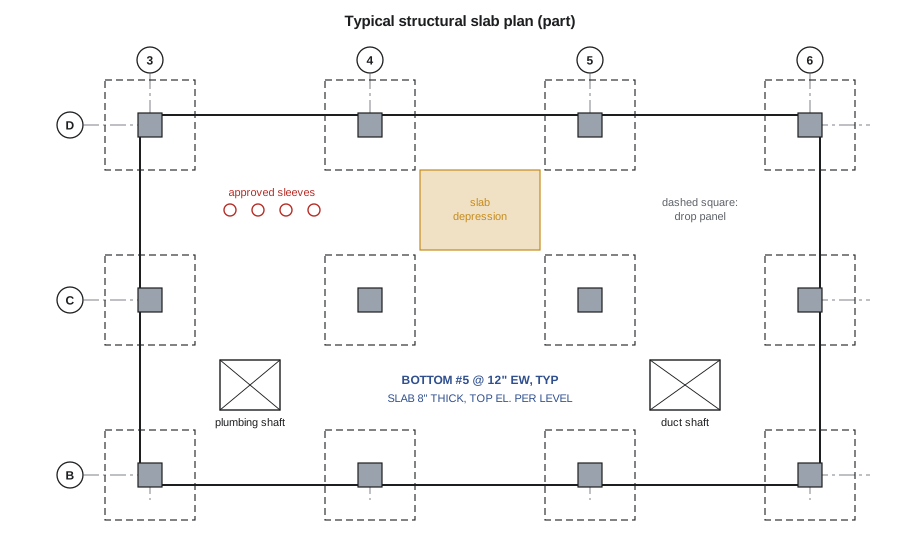
Each floor has a structural plan showing the slab or framing that supports it. On Kingsway Tower, the residential floors are flat plate slabs: solid concrete slabs of uniform thickness that span directly between the columns without beams, which keeps the ceiling flat and the floor-to-floor height low. The structural plans for these floors show:
- The slab thickness, such as 8 in, and the top of slab elevation.
- Columns and shear walls, each tagged to a schedule, and the elevator and stair core walls.
- Drop panels or thickened areas around columns where the slab needs extra depth, drawn as dashed rectangles because they are below the slab surface.
- Slab depressions, or recesses, where the top of the slab is set lower to allow for thick floor finishes such as tile on a mortar bed, often in bathrooms or the lobby.
- Openings for stairs, elevators, shafts and large ducts, with their sizes and locations from grid lines.
- Sleeves and embedded items that the structural engineer has approved, and slab edge details such as balconies.
Steel-framed buildings, and parts of concrete buildings such as rooftop equipment platforms, use framing plans instead. A framing plan shows each beam as a line between columns, labeled with its size, such as W12x26, which is a wide-flange beam about 12 in deep weighing about 26 lb per foot. Top of steel elevations are given for each beam or area.
Post-tensioned slabs
Post-tensioned, or PT, slabs contain high-strength steel tendons in plastic sheaths that are stretched with hydraulic jacks after the concrete hardens and then locked off, squeezing the slab and letting it span further with less thickness. The parkade roof and the main floor of Kingsway Tower are post-tensioned. PT drawings show the tendons as lines running across the slab, often bunched in bands along the column lines, with their heights within the slab at key points, called the tendon profile.
Tendons are under enormous force. Cutting one while drilling or coring can release that force violently and seriously damage the slab, and it can injure anyone nearby. That is why TRD-101 stressed scanning before drilling into any slab, and why PT slabs almost always have a strict rule: no drilling, coring or shooting of fasteners without scanning by ground-penetrating radar or X-ray and written permission. The PT drawings help you plan, but the scan is what tells you where the tendons actually are.
Sleeves, openings and coordination
The best time to make a hole through concrete is before the concrete is poured. Before each slab pour on Kingsway Tower, every trade that needs to pass through the slab places its sleeves in the formwork: plastic or steel tubes, or foam blockouts, held in position by nailing to the forms. The sleeve locations come from each trade's drawings, coordinated with the structural drawings and with each other.
Coordination drawings, sometimes called sleeving drawings, combine the sleeves and openings of all trades on one plan over the structural plan. The structural engineer reviews them to make sure sleeves are not too close to columns, too close together, or in heavily reinforced zones. Once approved, they become the sleeving plan the trades follow. Missing a sleeve means coring later, which is slower, costs more, risks hitting reinforcing or tendons, and needs approval.
Worked problem
Counting sleeve conflicts
The structural general notes for Kingsway Tower say that sleeves up to 6 in diameter may be placed without further approval if they are at least 24 in from the face of any column and at least three sleeve diameters apart, center to center. Maya has two 4 in sleeves planned 10 in apart, center to center, with the nearer one 28 in from a column face. Are they allowed?
Show solution
- Size: 4 in is within the 6 in limit.
- Column distance: 28 in is more than 24 in.
- Spacing: three diameters is 3 x 4 = 12 in, but they are 10 in apart.
- The spacing fails, so the pair is not allowed as drawn.
Answer: Move the sleeves at least 12 in apart or ask the structural engineer to approve the closer spacing. The rule values here are the project's own; always use the numbers in your structural notes.
Rebar quantities in code
Here is a program that counts the bars in a slab mat from a callout and estimates their weight, the kind of check a foreman might do to understand why a slab area is congested.
import math

def bars_across(width, spacing, cover):
    """Bars needed across a width at a spacing, inside the cover at each edge (fence-post rule)."""
    usable = width - 2 * cover
    return math.floor(usable / spacing) + 1

width, length = 20.0, 24.0          # slab panel ft
spacing, cover = 1.0, 0.0625         # ft
mass = 1.043                        # lb per foot for a #5 bar
n_long = bars_across(width, spacing, cover)    # bars running the long way
n_short = bars_across(length, spacing, cover)
for layer in ("top", "bottom"):
    total = n_long * length + n_short * width
    print(f"{layer}: {n_long} bars 24 ft long + {n_short} bars 20 ft long = {total:.1f} ft of bar")
print(f"total mass, both layers: {2 * (n_long * length + n_short * width) * mass:.0f} lb")top: 20 bars 24 ft long + 24 bars 20 ft long = 960.0 ft of bar bottom: 20 bars 24 ft long + 24 bars 20 ft long = 960.0 ft of bar total mass, both layers: 2003 lb
The fence-post rule from TRD-102 appears again: bars across a width are the spaces plus one. A panel this size carries hundreds of kilograms or pounds of steel in each mat, and it is all hidden inside the concrete once it is poured.
Shear walls, cores and transfer levels
Not every part of the structure is a column and a slab. Kingsway Tower's elevator and stair core is made of thick concrete shear walls that resist wind and earthquake forces, as well as carrying gravity loads. Shear walls are heavily reinforced, especially at their ends and around openings, and the structural drawings show where openings in them are allowed. A pipe or conduit that has to pass through a shear wall needs a sleeve shown on the structural drawings or the engineer's approval, just like a slab penetration, and sometimes it is simply not allowed in certain zones.
Some buildings have a transfer level, a thick slab or deep beams that carry columns from the floors above onto a different column layout below, for example where residential floors sit over a parking garage with a wider column spacing. Transfer elements are among the most heavily reinforced parts of a building. On the drawings they are easy to spot: the slab is much thicker, the reinforcing callouts are dense, and the notes are strict about penetrations. Plan service routes around them early, because coring through a transfer slab after it is poured is rarely approved.
Common mistakes
MistakeCoring a slab because a spot looks clear on the architectural plan.
InsteadCheck the structural drawings and general notes, scan the slab, and get approval before coring.
MistakeReading 15M @ 300 as fifteen bars.
Instead15M is the bar size; @ 300 is the spacing.
MistakeIgnoring slab depressions when setting floor drains and toilet flanges.
InsteadCheck the structural plan for recessed areas; the top of slab is lower there.
MistakeTreating a post-tensioned slab like an ordinary slab.
InsteadTendons are under high force. Never drill, core or shoot fasteners without scanning and permission.
MistakeAdding sleeves on site without checking the rules.
InsteadFollow the structural notes for size, spacing and distance from columns, or get approval.
Summary and key terms
- Structural drawings show foundations, columns, walls, slabs, beams and reinforcing.
- General notes give codes, loads, material strengths, cover and the rules for openings and sleeves.
- Footings, columns and beams are tagged to schedules that give their sizes and reinforcing.
- Rebar callouts give bar size, spacing and layer: #5 @ 12" T&B EW.
- Flat plate slabs have drop panels, depressions, openings and approved sleeves shown on the slab plans.
- Post-tensioned slabs must never be drilled or cored without scanning and permission.
- Footing
- The enlarged base of a column or wall that spreads its load onto the soil or rock.
- Schedule
- A table listing the sizes and details of tagged items such as footings or columns.
- Rebar callout
- A short note giving reinforcing bar size, spacing and location.
- Concrete cover
- The thickness of concrete between the reinforcing and the surface.
- Flat plate slab
- A concrete slab of uniform thickness spanning directly between columns.
- Drop panel
- A thickened part of a slab around a column.
- Slab depression
- An area where the top of the slab is set lower for thick floor finishes.
- Post-tensioning
- Tendons stretched after the concrete hardens to compress and strengthen a slab.
- Sleeve
- A tube or form placed before a pour to leave a hole through concrete.
Practice problems
Work each problem on paper first, then reveal the answer to check.
What does #4 @ 16" B EW mean?
Show answer
#4 (1/2 in) bars at 16 in spacing in the bottom layer, both directions.
Why are footings shown dashed on a parking-level floor plan?
Show answer
They are below the slab and hidden.
What should you do before coring a post-tensioned slab?
Show answer
Get the slab scanned and obtain written permission.
A 24 ft panel has bars at 12 in with 3/4 in cover at each edge. How many bars across?
Show answer
(288 - 1.5) / 12 = 23.9, so 23 spaces and 24 bars.
What is a slab depression for?
Show answer
To leave room for thick floor finishes such as tile on a mortar bed.
What does W12x26 describe?
Show answer
A wide-flange steel beam about 12 in deep weighing about 26 lb per foot.
Lesson quiz · 5 questions
Score 60% or more to complete this lesson.
Create a free account to save your progress, take quizzes and earn a certificate.